


$351,990+
 4 Beds
 2 Baths
 1,774 sqft
Cali Plan in Irwin Oaks by D.R. Horton, Corryton, TN 37721
Est. Mortgage $2,068/mo*
Get Pre-QualifiedHome Highlights

Single-Family Home

Built in 2026

$198/sqft

Garage
Local Information
- Map ViewExplore the area around 7410 Irwin Oaks Rd #2WS72.

- Schools1 Preschool School1 Elementary School1 Middle School1 High School

- Shop & Eat

-- mins to
About this House
Come home to the Cali at Irwin Oaks in Corryton, TN. This single-story home offers 1,774 square feet with 4 bedrooms and 2 bathrooms, combining comfort with an open, functional layout.
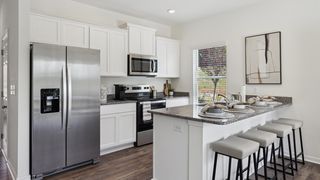
At the heart of the home, the open-concept kitchen overlooks the dining and living areas, creating an ideal space for entertaining or relaxing. A large kitchen island provides additional seating and prep space, while a roomy pantry adds convenient storage. Sliding doors open to a covered patio, extending your living space outdoors.
The private primary suite is tucked away at the back of the home and features a spacious walk-in closet and bathroom. There are three additional bedrooms, two near the front of the home and one across the hall offers flexibility for guests or a home office, along with a second full bathroom.
D.R. Horton is an Equal Housing Opportunity Builder. Home and community information, including pricing, included features, terms, availability and amenities, are subject to change and prior sale at any time without notice or obligation. Pictures, photographs, colors, features, and sizes are for illustration purposes only and will vary from homes as built. Images may contain virtual staging.
At the heart of the home, the open-concept kitchen overlooks the dining and living areas, creating an ideal space for entertaining or relaxing. A large kitchen island provides additional seating and prep space, while a roomy pantry adds convenient storage. Sliding doors open to a covered patio, extending your living space outdoors.
The private primary suite is tucked away at the back of the home and features a spacious walk-in closet and bathroom. There are three additional bedrooms, two near the front of the home and one across the hall offers flexibility for guests or a home office, along with a second full bathroom.
D.R. Horton is an Equal Housing Opportunity Builder. Home and community information, including pricing, included features, terms, availability and amenities, are subject to change and prior sale at any time without notice or obligation. Pictures, photographs, colors, features, and sizes are for illustration purposes only and will vary from homes as built. Images may contain virtual staging.
Contact this Building
Home Details for 7410 Irwin Oaks Rd #2WS72

|
|---|
Levels, Entrance, & Accessibility Stories: 1 |

|
|---|
Year Built Year Built: 2026 |
Property Type / Style Property Type: Single Family HomeArchitecture: House |

|
|---|
Parking & Garage GarageParking Spaces: 2Parking: Garage |

|
|---|
Price Price Per Sqft: $198 |

|
|---|
All New Homes in Irwin Oaks
Quick Move-in Homes (8)
| 6961 McGuffey Run Ln | 4bd 2ba 1,774 sqft | $379,660 | |
| 6955 McGuffey Run Ln | 4bd 2ba 1,774 sqft | $379,660 | |
| 6979 McGuffey Run Ln | 5bd 3.5ba 2,618 sqft | $386,680 | |
| 6973 McGuffey Run Ln | 5bd 3ba 2,516 sqft | $409,515 | |
| 6949 McGuffey Run Ln | 5bd 3.5ba 2,618 sqft | $411,920 | |
| 6954 McGuffey Run Ln | 5bd 3.5ba 2,618 sqft | $415,920 | |
| 6985 McGuffey Run Ln | 5bd 3.5ba 2,618 sqft | $415,920 | |
| 6967 McGuffey Run Ln | 4bd 2.5ba 2,818 sqft | $424,990 |
Quick Move-In Homes provided by East Tennessee Realtors
Buildable Plans (5)
| Cali Plan | 4bd 2ba 1,774 sqft | $351,990+ | |
| Penwell Plan | 3bd 2.5ba 2,164 sqft | $361,990+ | |
| Hayden Plan | 5bd 3ba 2,516 sqft | $384,990+ | |
| Salem Plan | 5bd 3.5ba 2,618 sqft | $390,990+ | |
| Hanover Plan | 4bd 2.5ba 2,818 sqft | $401,990+ |
Buildable Plans provided by D.R. Horton
Community Description
Welcome to Irwin Oaks, a new home community in beautiful Corryton. Irwin Oaks offers thoughtfully designed single-story and two-story homes that cater to modern living. With a variety of floor plans to choose from, this community is perfect for families, retirees, and individuals seeking comfort and convenience.
As you step inside, you will notice the attention to detail and quality finishes throughout. The kitchen offers beautiful shaker-style cabinets, granite countertops, and stainless-steel appliances, making it perfect for any meal. The Mohawk Revwood Plus® flooring and LED lighting adds an elevated touch and creates warmth and ambiance.
Homes in this neighborhood also come equipped with Home Is Connected smart home technology, allowing you to easily control your home. Whether it's adjusting the temperature or turning on the lights, convenience is at your fingertips.
Conveniently located near some of Knoxville's best attractions, Irwin Oaks is just a short drive from Zoo Knoxville, where you can explore exciting wildlife exhibits and family-friendly experiences. For those who enjoy city life, Downtown Knoxville is only 30 minutes away and Fountain City is only 15 minutes away, both offering a mix of dining, entertainment, and cultural attractions. Outdoor enthusiasts will love the easy access to local parks and greenways, perfect for walking, biking, and enjoying nature.
Experience the perfect blend of modern home features and community charm at Irwin Oaks. Don't miss the opportunity to make this exceptional community your new home. Call or text today to learn more and schedule a tour!
As you step inside, you will notice the attention to detail and quality finishes throughout. The kitchen offers beautiful shaker-style cabinets, granite countertops, and stainless-steel appliances, making it perfect for any meal. The Mohawk Revwood Plus® flooring and LED lighting adds an elevated touch and creates warmth and ambiance.
Homes in this neighborhood also come equipped with Home Is Connected smart home technology, allowing you to easily control your home. Whether it's adjusting the temperature or turning on the lights, convenience is at your fingertips.
Conveniently located near some of Knoxville's best attractions, Irwin Oaks is just a short drive from Zoo Knoxville, where you can explore exciting wildlife exhibits and family-friendly experiences. For those who enjoy city life, Downtown Knoxville is only 30 minutes away and Fountain City is only 15 minutes away, both offering a mix of dining, entertainment, and cultural attractions. Outdoor enthusiasts will love the easy access to local parks and greenways, perfect for walking, biking, and enjoying nature.
Experience the perfect blend of modern home features and community charm at Irwin Oaks. Don't miss the opportunity to make this exceptional community your new home. Call or text today to learn more and schedule a tour!
Contact this Building
Office Hours
Sales Office
7410 Irwin Oaks Rd
Corryton, TN 37721
Daily Call For Information
Around this home
What Locals Say about Corryton
At least 22 Trulia users voted on each feature.

100 % Say car is needed

96 % Say parking is easy

94 % Say yards are well-kept

90 % Say there's holiday spirit

76 % Say kids play outside

73 % Say there's wildlife

66 % Say neighbors are friendly

65 % Say it's quiet

64 % Say people would walk alone at night

64 % Say they plan to stay for at least 5 years

54 % Say it's dog friendly

20 % Say there are community events

18 % Say streets are well-lit

13 % Say it's walkable to grocery stores
Sourced by Trulia users. Learn more about our methodology.
LGBTQ Local Legal Protections
LGBTQ Local Legal Protections



Similar Homes You May Like
 NEW CONSTRUCTION
 NEW CONSTRUCTION
 NEW CONSTRUCTION
 NEW CONSTRUCTION
 NEW CONSTRUCTION
 NEW CONSTRUCTION
 NEW CONSTRUCTION
 NEW CONSTRUCTION
 NEW CONSTRUCTION
 NEW CONSTRUCTION
 NEW CONSTRUCTION
 NEW CONSTRUCTION
 NEW CONSTRUCTION
 NEW CONSTRUCTION
 NEW CONSTRUCTION
 NEW CONSTRUCTION
 NEW CONSTRUCTION
 NEW CONSTRUCTION
 NEW CONSTRUCTION
 NEW CONSTRUCTIONWoody Creek Realty, LLC, Active
 NEW CONSTRUCTION
 NEW CONSTRUCTION
 NEW CONSTRUCTION
 United Real Estate Solutions, Active
 NEW CONSTRUCTION
 NEW CONSTRUCTION
 NEW CONSTRUCTION
 NEW CONSTRUCTION

 NEW CONSTRUCTION$390,576+3 bd2 ba2,110 sqftOxford Modern Farmhouse Plan in Knoxville, TN: Build On Your Lot,
Kodak, TN 37764 NEW CONSTRUCTION
 NEW CONSTRUCTION
 OPEN SUN, 1-4PM
 NEW CONSTRUCTION
 The Price Agency, Realty Executives, Active
 Realty Executives South, Active
 NEW CONSTRUCTION
 NEW CONSTRUCTION0.53 ACRESReal Broker, Active
 NEW CONSTRUCTIONWoody Creek Realty, LLC, Active
 See more homes for sale inCorryton

- Results are loading
Cali Plan is a buildable plan in Irwin Oaks. Irwin Oaks is a new community in Corryton, TN. This buildable plan is a 4 bedroom, 2 bathroom, 1,774 sqft single-family home and was listed by DR Horton on Aug 4, 2026. The asking price for Cali Plan is $351,990.