


$269,990+
Original price: $282,990
 3 Beds
 2.5 Baths
 1,381 sqft
Altamont Townhome Plan in Cherokee Crossing by D.R. Horton, Kodak, TN 37764
Est. Mortgage $1,599/mo*
Get Pre-QualifiedHome Highlights

Townhouse

Built in 2026

$196/sqft

Garage
Local Information
- Map ViewExplore the area around 3703 Wyatt Way #V4JYOC.

- Schools12 Preschool Schools15 Elementary Schools3 Middle Schools6 High Schools

- Shop & Eat

-- mins to
About this House
We have move-in ready homes in this floorplan available for immediate sale and quick close!
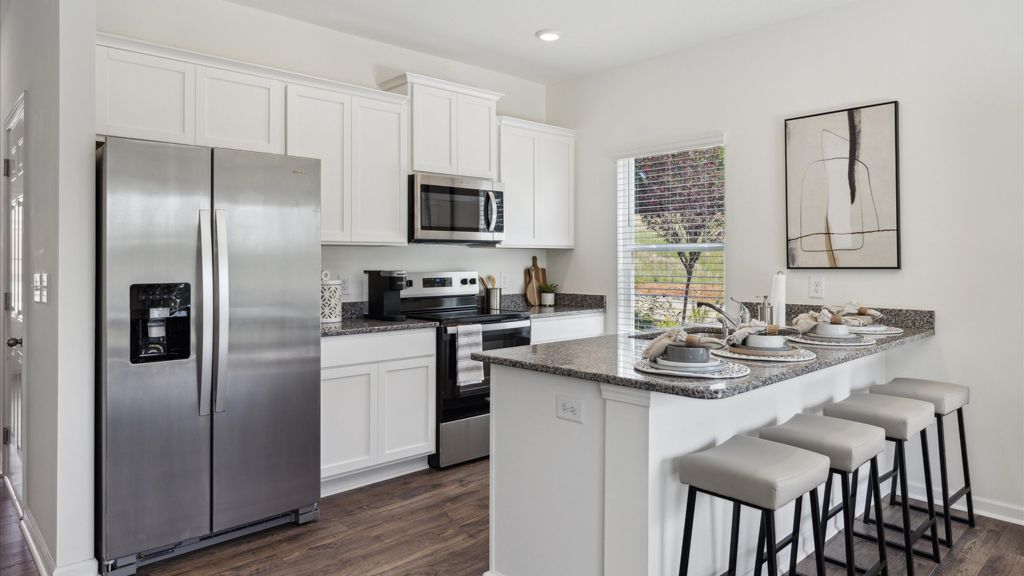
The Altamont floor plan, available in Cherokee Crossing located in Sevierville, is an ideal place to call home! Living in a townhome means low maintenance living, and you'll appreciate this thoughtfully designed home. As you enter through the foyer, you'll find a powder room for your convenience. The kitchen overlooks an open concept living and dining area. Moving upstairs, you'll discover a primary suite that comes complete with an ensuite bathroom and a walk-in closet. Two additional rooms share another bathroom. The second floor also features a laundry room for your convenience. You'll never run out of storage space in this townhome. Contact us today to learn more about this amazing living opportunity! D.R. Horton is an Equal Housing Opportunity Builder. Home and community information, including pricing, included features, terms, availability and amenities, are subject to change and prior sale at any time without notice or obligation. Pictures, photographs, colors, features, and sizes are for illustration purposes only and will vary from the homes as built. Images may contain virtual staging.
The Altamont floor plan, available in Cherokee Crossing located in Sevierville, is an ideal place to call home! Living in a townhome means low maintenance living, and you'll appreciate this thoughtfully designed home. As you enter through the foyer, you'll find a powder room for your convenience. The kitchen overlooks an open concept living and dining area. Moving upstairs, you'll discover a primary suite that comes complete with an ensuite bathroom and a walk-in closet. Two additional rooms share another bathroom. The second floor also features a laundry room for your convenience. You'll never run out of storage space in this townhome. Contact us today to learn more about this amazing living opportunity! D.R. Horton is an Equal Housing Opportunity Builder. Home and community information, including pricing, included features, terms, availability and amenities, are subject to change and prior sale at any time without notice or obligation. Pictures, photographs, colors, features, and sizes are for illustration purposes only and will vary from the homes as built. Images may contain virtual staging.
Contact this Building
Home Details for 3703 Wyatt Way #V4JYOC

|
|---|
Levels, Entrance, & Accessibility Stories: 2 |

|
|---|
Year Built Year Built: 2026 |
Property Type / Style Property Type: TownhouseArchitecture: Townhouse |

|
|---|
Parking & Garage GarageParking Space: 1Parking: Garage |

|
|---|
Price Price Per Sqft: $196 |

|
|---|
All New Homes in Cherokee Crossing
Quick Move-in Homes (2)
| 3771 Wyatt Way | 3bd 2.5ba 1,554 sqft | $275,000 | |
| 3767 Wyatt Way | 3bd 2.5ba 1,554 sqft | $275,000 |
Quick Move-In Homes provided by East Tennessee Realtors
Buildable Plans (2)
| Altamont Townhome Plan | 3bd 2.5ba 1,381 sqft | $269,990+ | |
| Mitchell Townhome Plan | 4bd 2.5ba 1,554 sqft | $291,990+ |
Buildable Plans provided by D.R. Horton
Community Description
Welcome to Cherokee Crossing, a new townhome community in the foothills of the Smoky Mountains in Kodak, TN. If you're looking for low maintenance, you've found the perfect neighborhood. This community offers two spacious townhome floor plans with 3 to 4 bedrooms, 2 and a half baths, and a 1-car garage. Homebuyers' most desired options are already included like shaker-style cabinetry, granite countertops, LED lighting, stainless steel appliances, and more. Each townhome also comes equipped with smart home technology allowing you to easily control your home, no matter where you are. Our designer exterior elevations are low maintenance and may feature brick or stone accents.
Each townhome offers open-concept living downstairs. The living room overlooks the designer-inspired kitchen with shaker-style cabinetry and granite counters, and there's even room for a dining table. The kitchen layout features a peninsula with room for extra countertop height seating, perfect for hosting friends and family for the next big game or holiday. Privacy fencing panels on the patio give a sense of seclusion while allowing you to enjoy the beautiful surrounding area. Upstairs you'll find a generous primary suite with a walk-in closet and en suite bath. The laundry is conveniently located upstairs. The remaining bedrooms are also located upstairs.
Experience the beauty of living at the foothills of the Smoky Mountains with an abundance of outdoor recreational activities to enjoy. Located in close proximity to I-40 and Winfield Dunn Parkway, Cherokee Crossing is a short drive to Sevierville Golf Club, Douglas Lake, shopping in Sevierville, popular attractions like Dollywood and Soaky Mountain Water Park, and the Great Smoky Mountain National Park.
With its spacious layout, modern features, low-maintenance living, and prime location, Cherokee Crossing checks all the boxes. Don't miss out on the opportunity to make it your new home. Schedule a tour today!
Each townhome offers open-concept living downstairs. The living room overlooks the designer-inspired kitchen with shaker-style cabinetry and granite counters, and there's even room for a dining table. The kitchen layout features a peninsula with room for extra countertop height seating, perfect for hosting friends and family for the next big game or holiday. Privacy fencing panels on the patio give a sense of seclusion while allowing you to enjoy the beautiful surrounding area. Upstairs you'll find a generous primary suite with a walk-in closet and en suite bath. The laundry is conveniently located upstairs. The remaining bedrooms are also located upstairs.
Experience the beauty of living at the foothills of the Smoky Mountains with an abundance of outdoor recreational activities to enjoy. Located in close proximity to I-40 and Winfield Dunn Parkway, Cherokee Crossing is a short drive to Sevierville Golf Club, Douglas Lake, shopping in Sevierville, popular attractions like Dollywood and Soaky Mountain Water Park, and the Great Smoky Mountain National Park.
With its spacious layout, modern features, low-maintenance living, and prime location, Cherokee Crossing checks all the boxes. Don't miss out on the opportunity to make it your new home. Schedule a tour today!
Contact this Building
Office Hours
Sales Office
3703 Wyatt Way
Kodak, TN 37764
Around this home
- Catons Chapel Elementary School
- PK-6
- Public
- 290 Students
7/10GreatSchools RatingParent Rating AverageWhen my son first started school, we saw that this school had the best reviews; however, as he went through the first two years of school we found out that this school was NOT it. My son had been constantly bullied his first year and would come home crying and complaining about how his classmate would hurt him on purpose and would continue to do so every day. We talked to the teacher and principal and said there was nothing they could do. My son struggled to pay attention (at home as well, so we knew of the issue) and tried talking to counselors and principals to help further help him in learning to which they did not get back on until the next school year. For the teachers, it was hit or miss, some teachers we did not get along well with while others we did when it came to my son's education. It seems like there was a constant issue with communication with the admin and we ultimately decided to transfer schools.Parent Review1y ago - Jones Cove Elementary School
- PK-6
- Public
- 102 Students
6/10GreatSchools RatingParent Rating AverageAbove and beyond!! It’s like a little warm family!! Everyone cares!!! Love it!Parent Review1y ago - New Center Elementary
- PK-6
- Public
- 616 Students
7/10GreatSchools RatingParent Rating AverageAs far as we have been enrolled at this school for 4 months now and not only have we not had any help when asked but they also allowed my 1st grader to get on a random bus unknowingly and weren’t able to inform me of her whereabouts for over an hour. On the teacher note I have asked and asked for ways to help her academically for the teachers to ignore me or reply hours or days later we’ll past bed time or time to be able to help her. We bring issues and problems up to the teacher to just be brushed aside. My child is made to feel like she isn’t cared for. She’s complained of headaches to be told “well I don’t know what to do for you” she complained about other kids being mean to be told “well?” She’s came home telling me she got hurt at school and they did nothing for her. My child has a problem holding her attention and we’ve talked to the teachers on ways to help to just get told “tell her to pay attention” …like we haven’t tried that already? We’ve tried talking to the teachers about her anxiety over being rushed to just continue to hear her cry about how the teachers are rushing her and won’t help her. On top of it I’ve never been allowed in the school or even met these teachers face to face so all in all our experience at this school in as little as 4 months has been nothing but heartbreaking as a parent for my FIRST grader to have to go through.Parent Review4y ago - Northview Primary
- PK-3
- Public
- 684 Students
6/10GreatSchools RatingParent Rating Average No reviews available for this school.
 - Pi Beta Phi Elementary School
- PK-6
- Public
- 315 Students
7/10GreatSchools RatingParent Rating AverageOfficer Myers touched me as a kidOther Review1y ago - Pittman Center Elementary
- PK-6
- Public
- 319 Students
6/10GreatSchools RatingParent Rating AverageNo reviews available for this school. - Sevierville Primary School
- PK-1
- Public
- 459 Students
NAGreatSchools RatingParent Rating AverageNo reviews available for this school. - Seymour Primary School
- PK-3
- Public
- 697 Students
6/10GreatSchools RatingParent Rating AverageOur son just finished his kindergarten year and he loved it and his teacher was amazing!!Parent Review4mo ago - Wearwood Elementary School
- PK-6
- Public
- 187 Students
6/10GreatSchools RatingParent Rating AverageNo reviews available for this school. - Pigeon Forge Primary School
- PK-3
- Public
- 532 Students
2/10GreatSchools RatingParent Rating AverageThe staff are rude and the principal one is terrible.Parent Review3y ago - Boyds Creek Elementary School
- PK-6
- Public
- 480 Students
6/10GreatSchools RatingParent Rating AverageNo reviews available for this school. - Catlettsburg Elementary School
- PK-6
- Public
- 646 Students
5/10GreatSchools RatingParent Rating AverageNo reviews available for this school.
What Locals Say about Sevierville
At least 182 Trulia users voted on each feature.

90 % Say car is needed

79 % Say yards are well-kept

72 % Say parking is easy

72 % Say there's holiday spirit

71 % Say it's dog friendly

65 % Say there's wildlife

60 % Say it's quiet

59 % Say kids play outside

57 % Say people would walk alone at night

53 % Say they plan to stay for at least 5 years

46 % Say neighbors are friendly

43 % Say streets are well-lit

28 % Say there are sidewalks

27 % Say it's walkable to grocery stores

25 % Say it's walkable to restaurants

25 % Say there are community events
Sourced by Trulia users. Learn more about our methodology.
LGBTQ Local Legal Protections
LGBTQ Local Legal Protections



Similar Homes You May Like
 NEW CONSTRUCTION
 NEW CONSTRUCTION
 NEW CONSTRUCTION
 NEW CONSTRUCTION
 NEW CONSTRUCTION
 NEW CONSTRUCTION
 NEW CONSTRUCTION
 NEW CONSTRUCTION
 NEW CONSTRUCTION
 NEW CONSTRUCTION
 NEW CONSTRUCTION
 NEW CONSTRUCTION
 NEW CONSTRUCTION
 NEW CONSTRUCTION
 NEW CONSTRUCTION
 NEW CONSTRUCTION
 NEW CONSTRUCTION
 NEW CONSTRUCTION
 NEW CONSTRUCTION
 NEW CONSTRUCTION
 NEW CONSTRUCTION
 0.49 ACRESKnoxville Real Estate Professionals, Inc., Active
 NEW CONSTRUCTIONWoody Creek Realty, LLC, Active
 NEW CONSTRUCTION
 NEW CONSTRUCTIONWoody Creek Realty, LLC, Active
 NEW CONSTRUCTIONPrime Mountain Properties, Active
 NEW CONSTRUCTION
- NEW CONSTRUCTION
 NEW CONSTRUCTIONReal Broker, Active
 NEW CONSTRUCTIONPrime Mountain Properties, Active
 NEW CONSTRUCTION0.81 ACRES
 Realty Executives South, Active
 NEW CONSTRUCTIONPrime Mountain Properties, Active
 NEW CONSTRUCTIONWoody Creek Realty, LLC, Active
 NEW CONSTRUCTIONPrime Mountain Properties, Active
 OPEN THU, 1-5PMNEW CONSTRUCTIONWoody Creek Realty, LLC, Active
 See more homes for sale inKodak


- Results are loading
Altamont Townhome Plan is a buildable plan in Cherokee Crossing. Cherokee Crossing is a new community in Kodak, TN. This buildable plan is a 3 bedroom, 3 bathroom, 1,381 sqft townhouse and was listed by DR Horton on Mar 19, 2024. The asking price for Altamont Townhome Plan is $269,990.