


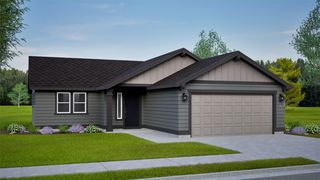
The Darrington Plan in Harvey Ranch Estates by Hayden Homes, Inc.
Walla Walla, WA 99362
 3 Beds
 2.5 Baths
 1,395 sqft
3 Beds
2.5 Baths
1,395 sqft
Local Information
- Map ViewExplore the area around 1193 Ava St #5LOGX.

- Schools1 Preschool School2 Elementary Schools1 Middle School1 High School

- Shop & Eat

-- mins to
Description
The 1395 square foot Darrington is a well-appointed two story home that lives larger than most mid-sized plans. The dramatic entry leads to the open kitchen and living room area, with plenty of light and space for entertaining. The kitchen boasts ample counter space and cupboard storage and features an optional desk for convenience and organization. Upstairs, the main bedroom has a large closet and bathroom, and two other sizable bedrooms offer large closets and share a second full bathroom. Photos and floorplan are of a similar home. Upgrades and selections shown may vary. Contact Agent for specific details.
Contact this Building
Home Highlights

Parking
Garage

Outdoor
No Info

HOA
None

Price/Sqft
$280

Listed
Less than a day ago
Home Details for 1193 Ava St #5LOGX

|
|---|
Levels, Entrance, & Accessibility Stories: 2 |

|
|---|
Year Built Year Built: 2026 |
Property Type / Style Property Type: Single Family HomeArchitecture: House |

|
|---|
Parking & Garage GarageParking Spaces: 2Parking: Garage |

|
|---|
Price Price Per Sqft: $280 |
All New Homes in Harvey Ranch Estates
Quick Move-in Homes (7)
| 771 Ava St. | 3bd 2ba 1,574 sqft | $484,990 | |
| 889 Ava St. | 3bd 2ba 1,408 sqft | $499,990 | |
| 819 Ava St | 3bd 2ba 1,805 sqft | $534,990 | |
| 811 Ava St | 3bd 2ba 2,046 sqft | $549,990 | |
| 835 Ava Ct | 3bd 2ba 1,805 sqft | $574,990 | |
| 905 Ava St | 3bd 2ba 2,046 sqft | $589,990 | |
| 857 Ava Ct | 3bd 2ba 1,574 sqft | $549,990 |
Quick Move-In Homes provided by NWMLS as distributed by MLS GRID
Buildable Plans (7)
| The Alderwood Plan | 3bd 2ba 1,148 sqft | $349,990+ | |
| The Clearwater Plan | 3bd 2ba 1,235 sqft | $379,990+ | |
| The Darrington Plan | 3bd 2.5ba 1,395 sqft | $389,990+ | |
| The Edgewood Plan | 3bd 2ba 1,408 sqft | $399,990+ | |
| The Hudson Plan | 3bd 2ba 1,574 sqft | $424,990+ | |
| The Pacific Plan | 3bd 2ba 1,805 sqft | $459,990+ | |
| The Vale Plan | 3bd 2.5ba 2,968 sqft | $549,990+ |
Buildable Plans provided by Hayden Homes, Inc.
Community Description
Nestled in Northern Walla Walla, Washington near the airport and Veteran's Memorial Golf Course lies Harvey Ranch Estates, a new home community by Hayden Homes. A quick drive from this community is the town's historic downtown area, with award-winning wineries, unique shops and incredible dining opportunities. Outdoor enthusiasts will rejoice at the nearness of year-round golfing, miles of walking trails, lakes and cycling to be enjoyed during many of the sun-filled days this area boasts. Harvey Ranch Estates is a quiet community with plenty of open space nearby, yet near enough to everything enjoyable about living in the Walla Walla Valley. Explore our quick move-in homes or fill out the form to learn more!
Contact this Building
Office Hours
Sales Office
1193 Ava Street
Walla Walla, WA 99362
(541) 566-4850
Sun and Mon - 12 PM - 6 PM Thurs - Sat - 11 AM - 6 PM
Similar Homes You May Like
 NEWNEW CONSTRUCTION
 NEWNEW CONSTRUCTION
- NEW CONSTRUCTION
 NEW CONSTRUCTION
- NEWNEW CONSTRUCTION
 NEW CONSTRUCTION
 NEW CONSTRUCTION
 NEWNEW CONSTRUCTION
- NEW CONSTRUCTION
 NEWNEW CONSTRUCTION
 NEWNEW CONSTRUCTION
- NEW CONSTRUCTION
 NEW CONSTRUCTION0.29 ACRESNWMLS as distributed by MLS GRID, Active
 NWMLS as distributed by MLS GRID, Active
 OPEN SUN, 1-4PMNEW CONSTRUCTIONNWMLS as distributed by MLS GRID, Active
 NWMLS as distributed by MLS GRID, Active
 NWMLS as distributed by MLS GRID, Active
 NWMLS as distributed by MLS GRID, Active
 NWMLS as distributed by MLS GRID, Active
 NWMLS as distributed by MLS GRID, Active
 NEW CONSTRUCTIONNWMLS as distributed by MLS GRID, Active
 NWMLS as distributed by MLS GRID, Active
 OPEN SUN, 11-1PMNWMLS as distributed by MLS GRID, Active
 NWMLS as distributed by MLS GRID, Active
 OPEN SUN, 1-4PMNEW CONSTRUCTIONNWMLS as distributed by MLS GRID, Active
 NWMLS as distributed by MLS GRID, Active
 0.25 ACRESNWMLS as distributed by MLS GRID, Active
 0.32 ACRESNWMLS as distributed by MLS GRID, Active
 NWMLS as distributed by MLS GRID, Active
 0.76 ACRESNWMLS as distributed by MLS GRID, Active
 NWMLS as distributed by MLS GRID, Active
 NWMLS as distributed by MLS GRID, Active
 1.01 ACRESNWMLS as distributed by MLS GRID, Active
 NWMLS as distributed by MLS GRID, Active
 OPEN SUN, 1:30-3PMNEW CONSTRUCTIONNWMLS as distributed by MLS GRID, Active
 NWMLS as distributed by MLS GRID, Active
 OPEN TUE, 10-12PMNWMLS as distributed by MLS GRID, Active
 NWMLS as distributed by MLS GRID, Active
 NWMLS as distributed by MLS GRID, Active
 NWMLS as distributed by MLS GRID, Active
 See more homes for sale inWalla Walla

- Results are loading
Nearby homes
- Results are loading
Assigned Schools
These are the assigned schools for 1193 Ava St #5LOGX.
- Green Park Elementary School
- K-5
- Public
- 516 Students
5/10GreatSchools RatingParent Rating AverageMy kid has been at this school for three years and has some of the best teachers ever. Good little school, would recommend.Parent Review4y ago - Pioneer Middle School
- 6-8
- Public
- 595 Students
4/10GreatSchools RatingParent Rating AverageI a wanting to transfer my student to a different school due to the way this school handles bullying.Parent Review6y ago - Walla Walla High School
- 9-12
- Public
- 1586 Students
8/10GreatSchools RatingParent Rating AverageDepending on which pathway you go through, the experiences can be wildly different. The honors/AP pathway is fairly good. You are surrounded by many students and teachers who are passionate about learning, and are prepared very well for the tests. The normal pathway is okay. Most kids aren't passionate about school, but aren't extremely disruptive. The CTE classes are great and very fun, and the students in these classes are always very engaged. Most teachers would love to take time out of their day to help students after school, and the after-school tuition is pretty good. The after-school activities are very nice. Sports that have a small amount of students (Cross country, bowling, etc.) have a very nice sense of community and are very supportive. The individual classes give more busy work on average than other schools, but almost always instruct you on the exact material in the homework and test. The food is above average (and free!), and lunch is longer than most schools I've been to. One of the problems here is some of the kids. Vaping is rampant, and many kids don't show up to school. Gangster culture has become a bit of a thing, but is relatively harmless (compared to other schools I've been to). Teachers are fairly amiable to parent requests, but are strict on enforcing most reasonable guidelines. You can tell that the teachers want to be engaging and fun, but some of the kids take that as a chance to be problematic. Cheating is a big issue here, and the teachers can be quite clueless. The assemblies here are jokes, and some administrators (not naming names) are absolute Karens and dislike anything other than perfectly orderly and fair conduct. These few teachers/administrators can be such sticklers for the rules that they will write you up for the most stupid stuff. The language programs here are good.All in all, this was a great experience and one of the best schools I've been to. The sheer amount of after-school programs , classes, and freedom to do whatever you may be passionate about was actually quite overwhelming. The sense of community fostered in some of these places were the strongest I've ever encountered in any school. While there may have been quite a bit of (quite easy) homework and very stressful tests, most teachers were really concerned for the welfare of their students and eager to help before, after, and during school. We also get plenty of days off. 7/10, best school I've ever been to. Make sure to get involved in sports!Other Review2y ago - Walla Walla Center for Children and Families
- PK-K
- Public
- 105 Students
NAGreatSchools RatingParent Rating AverageMy son and I loved this school! He was having some challenges before we moved. His teacher was very helpful and always communicated with me.Parent Review1y ago  Check out schools near 1193 Ava St #5LOGX.
What Locals Say about Walla Walla
At least 187 Trulia users voted on each feature.

87 % Say it's dog friendly

84 % Say parking is easy

82 % Say yards are well-kept

76 % Say car is needed

70 % Say there are sidewalks

70 % Say people would walk alone at night

69 % Say there's holiday spirit

67 % Say it's walkable to grocery stores

64 % Say kids play outside

60 % Say it's quiet

59 % Say neighbors are friendly

59 % Say streets are well-lit

53 % Say it's walkable to restaurants

50 % Say they plan to stay for at least 5 years

47 % Say there's wildlife

32 % Say there are community events
Sourced by Trulia users. Learn more about our methodology.
LGBTQ Local Legal Protections
LGBTQ Local Legal Protections



The Darrington Plan is a buildable plan in Harvey Ranch Estates. Harvey Ranch Estates is a new community in Walla Walla, WA. This buildable plan is a 3 bedroom, 3 bathroom, 1,395 sqft single-family home and was listed by Hayden Homes on Jul 18, 2026. The asking price for The Darrington Plan is $389,990.