


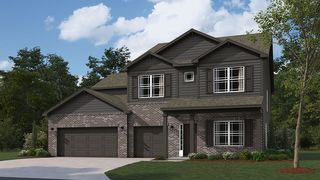
Lyndhurst Plan in Edgewood Farms West by D.R. Horton
Indianapolis, IN 46239
Galludet 4 Beds
 2.5 Baths
 2,904 sqft
$379,900+
Original price: $386,900
$379,900+
Original price: $386,900
4 Beds
2.5 Baths
2,904 sqft
Home Highlights

Parking
Garage

Price/Sqft
$131

Listed
24 days ago
Local Information
- Map ViewExplore the area around 9102 Blunt Ave #NGZE20.

- Schools2 Elementary Schools1 Middle School1 High School

- Shop & Eat

-- mins to
About this House
The Lyndhurst stands as a magnificent testament to spacious, modern design, offering an expansive two-story layout that encompasses 2,904 square feet of light-filled living space. With 4 bedrooms and 2.5 bathrooms plus an option to turn the flex room into a 5th bedroom, this floorplan is specifically engineered for those who desire a grand "open-concept" feel without sacrificing the privacy required for a busy household. From the moment you cross the threshold into the wide, inviting foyer, the home reveals a sense of scale and flow that is rare in contemporary construction. The main level is dominated by a massive great room that serves as the social epicenter of the home, transitioning effortlessly into a gourmet kitchen and a bright dining area. This central hub is designed for "line-of-sight" living, ensuring that whether you are preparing a meal at the oversized kitchen island or relaxing by the windows, you remain connected to the pulse of the home.
The kitchen itself is a chef's dream, typically featuring stainless steel appliances, a walk-in pantry, and an abundance of counter space that caters to both daily routines and festive gatherings. Adjacent to the main entry, a versatile flex room provides the perfect footprint for a sophisticated home office, a formal sitting area, or a quiet library. Moving to the second level, the Lyndhurst continues to impress with its thoughtful distribution of space. A generous loft acts as a second living area-ideal for a media room,
The kitchen itself is a chef's dream, typically featuring stainless steel appliances, a walk-in pantry, and an abundance of counter space that caters to both daily routines and festive gatherings. Adjacent to the main entry, a versatile flex room provides the perfect footprint for a sophisticated home office, a formal sitting area, or a quiet library. Moving to the second level, the Lyndhurst continues to impress with its thoughtful distribution of space. A generous loft acts as a second living area-ideal for a media room,
Contact this Building
Home Details for 9102 Blunt Ave #NGZE20

|
|---|
Levels, Entrance, & Accessibility Stories: 2 |

|
|---|
Year Built Year Built: 2026 |
Property Type / Style Property Type: Single Family HomeArchitecture: House |

|
|---|
Parking & Garage GarageParking Spaces: 2Parking: Garage |

|
|---|
Price Price Per Sqft: $131 |

|
|---|
All New Homes in Edgewood Farms West
Quick Move-in Homes (3)
| 5521 Flat Hill Dr | 5bd 3ba 2,600 sqft | $342,900 | |
| 5544 Flat Hill St | 5bd 3ba 2,600 sqft | $397,900 | |
| 5550 Flat Hill Dr | 5bd 3ba 2,904 sqft | $401,900 |
Quick Move-In Homes provided by MIBOR as distributed by MLS GRID
Buildable Plans (4)
| Muncie Plan | 3bd 2ba 1,818 sqft | $334,900+ | |
| Henley Plan | 5bd 3ba 2,600 sqft | $369,900+ | |
| Lyndhurst Plan | 4bd 2.5ba 2,904 sqft | $379,900+ | |
| Auburn Plan | 5bd 3ba 3,101 sqft | $389,900+ |
Buildable Plans provided by D.R. Horton
Community Description
Now Selling! Welcome to Edgewood Farms West- our sister community tucked inside of Edgewood Farms in Franklin township. This thoughtfully designed community will offer a diverse set of floorplans ranging from 1,818 to 3,101 square feet designed with features that cater to every lifestyle.
Your home will be wrapped with durable Hardie® Plank siding, adding to the visual appeal of the exterior while also providing immense value in the durability of your home.
The heart of your home will feature Quartz countertops, Whirlpool® Stainless Steel Appliances and equipped with America's Smart Home features making Edgewood Farms West the smart choice for your new home purchase.
Beyond the inside included features, this community has a wonderful community atmosphere as homeowners enjoy access to a community clubhouse, pickleball courts, a playground and scenic walking trails that encourage a more active lifestyle.
Living in this community ensures convenience as you'll find yourself within walking distance of Franklin Central High School, Franklin Township Park, and the Indianapolis Public Library. This proximity to educational, recreational, and cultural amenities makes Edgewood Farms a truly desirable place to call home. Don't miss the opportunity to become a part of this exciting community!
Schedule your appointment to see Edgewood Farms West with your own eyes today!
Your home will be wrapped with durable Hardie® Plank siding, adding to the visual appeal of the exterior while also providing immense value in the durability of your home.
The heart of your home will feature Quartz countertops, Whirlpool® Stainless Steel Appliances and equipped with America's Smart Home features making Edgewood Farms West the smart choice for your new home purchase.
Beyond the inside included features, this community has a wonderful community atmosphere as homeowners enjoy access to a community clubhouse, pickleball courts, a playground and scenic walking trails that encourage a more active lifestyle.
Living in this community ensures convenience as you'll find yourself within walking distance of Franklin Central High School, Franklin Township Park, and the Indianapolis Public Library. This proximity to educational, recreational, and cultural amenities makes Edgewood Farms a truly desirable place to call home. Don't miss the opportunity to become a part of this exciting community!
Schedule your appointment to see Edgewood Farms West with your own eyes today!
Contact this Building
Office Hours
Sales Office
9102 Blunt Avenue
Indianapolis, IN 46239
(765) 360-4043
Similar Homes You May Like
 NEW CONSTRUCTION
- NEW CONSTRUCTION
- NEW CONSTRUCTION
- NEW CONSTRUCTION
- NEW CONSTRUCTION
- NEW CONSTRUCTION
 NEW CONSTRUCTION
 NEW CONSTRUCTION
 NEW CONSTRUCTION
 NEW CONSTRUCTION
- NEW CONSTRUCTION
- NEW CONSTRUCTION
 NEW CONSTRUCTION0.33 ACRESDRH Realty of Indiana, LLC, Active
 NEW CONSTRUCTION
- NEW CONSTRUCTION
 NEW CONSTRUCTION
 NEW CONSTRUCTION
 NEW CONSTRUCTION
- NEW CONSTRUCTION
 NEW CONSTRUCTION
 NEW CONSTRUCTION
 NEW CONSTRUCTION
 NEW CONSTRUCTION
 NEW CONSTRUCTION
 NEW CONSTRUCTION
 NEW CONSTRUCTION
 NEW CONSTRUCTIONDRH Realty of Indiana, LLC, Active
 NEW CONSTRUCTION
 NEW CONSTRUCTION
 NEW CONSTRUCTION
 NEW CONSTRUCTION
 NEW CONSTRUCTION
 NEW CONSTRUCTION
 NEW CONSTRUCTION
 NEW CONSTRUCTION
 NEW CONSTRUCTION
 NEW CONSTRUCTION
 NEW CONSTRUCTION
 NEW CONSTRUCTION
 NEW CONSTRUCTION
 See more homes for sale inIndianapolis

- Results are loading
Nearby homes
- Results are loading
Assigned Schools
These are the assigned schools for 9102 Blunt Ave #NGZE20.
- Acton Elementary School
- K-3
- Public
- 275 Students
7/10GreatSchools RatingParent Rating AverageSchool is closed due to budget cuts within FTCSC. Only heard great things about this school prior to closing.Other Review14y ago - Franklin Central High School
- 9-12
- Public
- 3438 Students
9/10GreatSchools RatingParent Rating AverageWhy Franklin Central is the Best High SchoolHigh school plays a crucial role in shaping students' futures, and Franklin Central High School stands out for its academic excellence, extracurricular opportunities, and thriving school community. Whether through outstanding programs, diverse activities, or a commitment to student success, Franklin Central offers an exceptional experience.Academic ExcellenceFranklin Central’s rigorous curriculum challenges students in subjects like science, math, literature, and social studies. Advanced Placement (AP) and honors courses allow students to earn college credit, preparing them for higher education. The school’s dedicated teachers are passionate and invested in student success, ensuring strong academic preparation.Extracurricular OpportunitiesBeyond academics, Franklin Central provides extensive extracurricular activities catering to diverse interests. Its athletics program competes at high levels in sports like football, basketball, and track. The award-winning music and arts programs include marching bands, choirs, and drama productions. Clubs such as the National Honor Society, robotics team, and student government foster leadership and engagement.A Supportive and Inclusive CommunityFranklin Central promotes a culture of inclusivity and support, where students, teachers, and staff work together. Counselors and mentors assist students with academic and personal challenges, ensuring they receive needed support. The school values diversity, creating an environment where all students feel welcome and appreciated.Preparation for the FutureFranklin Central goes beyond education by preparing students for life after high school. College preparatory programs, career counseling, and internship opportunities equip students with essential skills. Partnerships with businesses and universities provide real-world experience through internships and dual-credit courses, easing the transition to college or the workforce.ConclusionFranklin Central High School excels due to its academic programs, extracurricular opportunities, supportive community, and future-focused approach. It fosters intellectual, social, and personal growth, ensuring students leave well-prepared for success.Student Review1y ago - Franklin Central Junior High
- 7-8
- Public
- 1797 Students
7/10GreatSchools RatingParent Rating Average No reviews available for this school.
 - Lillie Idella Kitley Intermediate School
- 4-6
- Public
- 1365 Students
6/10GreatSchools RatingParent Rating Averagethis isn’t a school you would want your kid in their have been many fights and threats and a teacher fliped a young boys desk this is a bad school over allParent Review2y ago  Check out schools near 9102 Blunt Ave #NGZE20.
Neighborhood Overview

Neighborhood stats provided by third party data sources.
What Locals Say about Galludet
At least 56 Trulia users voted on each feature.

97 % Say car is needed

91 % Say yards are well-kept

89 % Say parking is easy

89 % Say it's dog friendly

87 % Say there are sidewalks

84 % Say kids play outside

75 % Say people would walk alone at night

74 % Say there's holiday spirit

65 % Say it's quiet

65 % Say streets are well-lit

58 % Say neighbors are friendly

52 % Say there's wildlife

49 % Say they plan to stay for at least 5 years

36 % Say there are community events

29 % Say it's walkable to restaurants

12 % Say it's walkable to grocery stores
Sourced by Trulia users. Learn more about our methodology.
LGBTQ Local Legal Protections
LGBTQ Local Legal Protections



Lyndhurst Plan is a buildable plan in Edgewood Farms West. Edgewood Farms West is a new community in Indianapolis, IN. This buildable plan is a 4 bedroom, 3 bathroom, 2,904 sqft single-family home and was listed by DR Horton on Jul 10, 2026. The asking price for Lyndhurst Plan is $379,900.