


$329,990+
 4 Beds
 2.5 Baths
 2,267 sqft
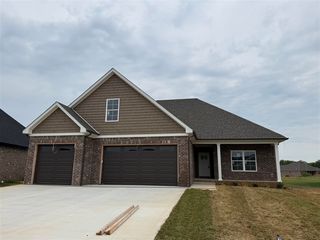
BELFORT (EXPRESS) Plan in Richpond Farms by D.R. Horton, Bowling Green, KY 42101
Home Highlights

Single-Family Home

Built in 2026

$146/sqft

Garage
Local Information
- Map ViewExplore the area around 4123 Richpond Farms Dr #CBRO6F.

- Schools1 Preschool School1 Elementary School1 Middle School1 High School

- Shop & Eat

-- mins to
About this House
The Belfort is a two story, 4 bedroom, 2.5 bath single-family home in Richpond Farms, Bowling Green, KY. This new home is 2,267 square feet of comfort and elegance. An open-concept floorplan, thoughtfully laid-out design, modern interior features makes this new construction home one of a kind.
As you step inside, a large great room will greet you. The kitchen and dining area being the focal point of this home, the Belfort feels spacious from the moment you enter. The kitchen features a large island perfect for entertaining, a pantry, plenty of counter space covered in brand new silestone countertops, and modern cabinets.
The primary bedroom is located on the first floor and includes a walk-in closet, double vanity, glass shower, and separate linen closet. From the two-car garage, you enter into a valet and laundry area, creating a built-in mud room space for convenience. Upstairs, an expansive loft provides a second living space for play, work, or a place for guests to stay. In addition, the second floor contains three other bedrooms, two with walk-in closets, and a second bath. All bathrooms are adorned with marble countertops.
The Belfort includes a Home is Connected smart home technology package which allows you to control your home with your smart device while near or away. Whether it's adjusting the temperature or turning on the lights, convenience is at your fingertips.
Contact us today to learn more about the Belfort, in Richpond Farms, Bowling Green, KY.
As you step inside, a large great room will greet you. The kitchen and dining area being the focal point of this home, the Belfort feels spacious from the moment you enter. The kitchen features a large island perfect for entertaining, a pantry, plenty of counter space covered in brand new silestone countertops, and modern cabinets.
The primary bedroom is located on the first floor and includes a walk-in closet, double vanity, glass shower, and separate linen closet. From the two-car garage, you enter into a valet and laundry area, creating a built-in mud room space for convenience. Upstairs, an expansive loft provides a second living space for play, work, or a place for guests to stay. In addition, the second floor contains three other bedrooms, two with walk-in closets, and a second bath. All bathrooms are adorned with marble countertops.
The Belfort includes a Home is Connected smart home technology package which allows you to control your home with your smart device while near or away. Whether it's adjusting the temperature or turning on the lights, convenience is at your fingertips.
Contact us today to learn more about the Belfort, in Richpond Farms, Bowling Green, KY.
Contact this Building
Home Details for 4123 Richpond Farms Dr #CBRO6F

|
|---|
Levels, Entrance, & Accessibility Stories: 2 |

|
|---|
Year Built Year Built: 2026 |
Property Type / Style Property Type: Single Family HomeArchitecture: House |

|
|---|
Parking & Garage GarageParking Spaces: 2Parking: Garage |

|
|---|
Price Price Per Sqft: $146 |

|
|---|
All New Homes in Richpond Farms
Quick Move-in Homes (3)
| 4135 Richpond Farms Dr | 4bd 2ba 1,774 sqft | $333,620 | |
| 4155 Richpond Farms Dr | 4bd 2ba 1,774 sqft | $339,990 | |
| 4152 Richpond Farms Dr | 4bd 2.5ba 2,267 sqft | $348,225 |
Quick Move-In Homes provided by DR Horton
Buildable Plans (5)
| ARIA Plan | 3bd 2ba 1,618 sqft | $294,990+ | |
| CALI Plan | 4bd 2ba 1,774 sqft | $309,990+ | |
| BELFORT (EXPRESS) Plan | 4bd 2.5ba 2,267 sqft | $329,990+ | |
| HAYDEN Plan | 5bd 3ba 2,511 sqft | $349,990+ | |
| SALEM Plan | 4bd 2.5ba 2,618 sqft | $359,990+ |
Buildable Plans provided by D.R. Horton
Community Description
Welcome to Richpond Farms, a brand-new community located in Bowling Green, Kentucky. This thoughtfully planned neighborhood features a variety of one- and two-story single-family floorplans designed to fit a range of lifestyles. Each new construction home offers open-concept living, high-quality finishes, and generous storage, making Richpond Farms an ideal place to call home.
Every home is designed with modern style and everyday functionality in mind. Sleek silestone countertops and stainless-steel appliances enhance each kitchen, creating a space that's both beautiful and practical. With three to four bedrooms available, these homes provide plenty of room for everyone. Whether you're searching for a prime location, spacious layouts, or contemporary features, Richpond Farms delivers it all.
Homes also include smart home technology, giving you convenient control and added peace of mind at the touch of a button.
Beyond your front door, you'll enjoy everything Bowling Green has to offer. Known for its rich history and scenic surroundings, the city provides the perfect backdrop for your new lifestyle. Spend time exploring local attractions like the Historic RailPark & Train Museum and The Kentucky Museum, or enjoy the outdoors at Basil Griffin Park and Lost River Cave.
Sports lovers will feel right at home in Bowling Green. Catch a game at the Bowling Green Ballpark, cheer on the Hilltoppers at Western Kentucky University, or experience high-speed excitement at the NCM Motorsports Park.
Families will also appreciate access to quality education, with Richpond Farms located within the highly sought-after South Warren School District.
New, affordable, and quality homes are now selling in Bowling Green, Kentucky. Contact us today to learn more about finding your place at Richpond Farms.
Every home is designed with modern style and everyday functionality in mind. Sleek silestone countertops and stainless-steel appliances enhance each kitchen, creating a space that's both beautiful and practical. With three to four bedrooms available, these homes provide plenty of room for everyone. Whether you're searching for a prime location, spacious layouts, or contemporary features, Richpond Farms delivers it all.
Homes also include smart home technology, giving you convenient control and added peace of mind at the touch of a button.
Beyond your front door, you'll enjoy everything Bowling Green has to offer. Known for its rich history and scenic surroundings, the city provides the perfect backdrop for your new lifestyle. Spend time exploring local attractions like the Historic RailPark & Train Museum and The Kentucky Museum, or enjoy the outdoors at Basil Griffin Park and Lost River Cave.
Sports lovers will feel right at home in Bowling Green. Catch a game at the Bowling Green Ballpark, cheer on the Hilltoppers at Western Kentucky University, or experience high-speed excitement at the NCM Motorsports Park.
Families will also appreciate access to quality education, with Richpond Farms located within the highly sought-after South Warren School District.
New, affordable, and quality homes are now selling in Bowling Green, Kentucky. Contact us today to learn more about finding your place at Richpond Farms.
Contact this Building
Office Hours
Sales Office
4123 Richpond Farms Drive
Bowling Green, KY 42101
Daily Call For Information
Around this home
What Locals Say about Bowling Green
This October
Trick-or-Treat Score
Built from what locals say about this neighborhood.- 72% say there's holiday spirit
- 53% say there are sidewalks
- 52% say neighbors are friendly
Trulia Trick or TreatStart Ghost Hunt
At least 620 Trulia users voted on each feature.

91 % Say car is needed

82 % Say it's dog friendly

81 % Say parking is easy

77 % Say yards are well-kept

72 % Say there's holiday spirit

70 % Say kids play outside

64 % Say people would walk alone at night

60 % Say it's quiet

58 % Say streets are well-lit

53 % Say there are sidewalks

52 % Say neighbors are friendly

51 % Say they plan to stay for at least 5 years

43 % Say there's wildlife

32 % Say it's walkable to grocery stores

31 % Say it's walkable to restaurants

24 % Say there are community events
Sourced by Trulia users. Learn more about our methodology.
LGBTQ Local Legal Protections
LGBTQ Local Legal Protections



Similar Homes You May Like
 NEW CONSTRUCTION
 NEW CONSTRUCTION
 NEW CONSTRUCTION
 NEW CONSTRUCTION
- NEW CONSTRUCTION
 NEW CONSTRUCTIONKeller Williams First Choice R
 NEW CONSTRUCTION0.3 ACRESKeller Williams First Choice R
 NEW CONSTRUCTIONKeller Williams First Choice R
 NEW CONSTRUCTION
 NEW CONSTRUCTIONKeller Williams First Choice R
 NEW CONSTRUCTIONKeller Williams First Choice R
 NEW CONSTRUCTION
 NEW CONSTRUCTION0.27 ACRESTrademark Realty LLC
 NEW CONSTRUCTION
 NEW CONSTRUCTION
 NEW CONSTRUCTION
 NEW CONSTRUCTION
 NEW CONSTRUCTION
 NEW CONSTRUCTION
 NEW CONSTRUCTION
 NEW CONSTRUCTION
 NEW CONSTRUCTION
 NEW CONSTRUCTION
 FOR SALE BY OWNER0.41 ACRES
 NEW CONSTRUCTION0.31 ACRESCrye-Leike Executive Realty
 14.66 ACRESColdwell Banker Legacy Group
 0.48 ACRESColdwell Banker Legacy Group
 0.34 ACRESCrye-Leike Executive Realty
 NEW CONSTRUCTION0.27 ACRESCrye-Leike Executive Realty
 NEW CONSTRUCTION0.29 ACRESTrademark Realty LLC
 NEW CONSTRUCTION0.42 ACRESTrademark Realty LLC
 NEW CONSTRUCTION
 NEW CONSTRUCTION0.26 ACRESTrademark Realty LLC
 NEW CONSTRUCTIONTrademark Realty LLC
 NEW CONSTRUCTIONCrye-Leike Executive Realty
 NEW CONSTRUCTION
 NEW CONSTRUCTIONCrye-Leike Executive Realty
 NEW CONSTRUCTION
 FOR SALE BY OWNER0.6 ACRES
 See more homes for sale inBowling Green


- Results are loading
BELFORT (EXPRESS) Plan is a buildable plan in Richpond Farms. Richpond Farms is a new community in Bowling Green, KY. This buildable plan is a 4 bedroom, 3 bathroom, 2,267 sqft single-family home and was listed by DR Horton on Jul 15, 2026. The asking price for BELFORT (EXPRESS) Plan is $329,990.