


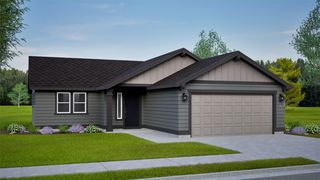
The Timberline Plan in Columbia Ridge by Hayden Homes, Inc.
Hermiston, OR 97838
 4 Beds
 3 Baths
 2,211 sqft
4 Beds
3 Baths
2,211 sqft
Home Highlights

Parking
Garage

Price/Sqft
$179

Listed
14 days ago
Local Information
- Map ViewExplore the area around 1009 SE Columbia Dr #KBKFA8.

- Schools1 Elementary School1 Middle School1 High School

- Shop & Eat

-- mins to
About this House
At 2211 square feet, The Timberline is the perfect home for those in search of a brand new home that offers space and versatility in a two-story plan. The living and dining rooms share an impressive space overlooked by the open kitchen which features ample counter space, cupboard storage and a large pantry. The den may be converted into an optional fifth bedroom. Upstairs, the expansive main bedroom suite features an oversized closet plus second closet and deluxe ensuite bath including soaking tub and dual vanity. The other three bedrooms are substantially sized with generous closets and share a central bathroom with a dual vanity.The Timberline new home plan is the perfect mixture of a smart design and a stylish package. Photos and floorplan are of a similar home. Upgrades and selections shown may vary. Contact Agent for specific details.
Contact this Building
Home Details for 1009 SE Columbia Dr #KBKFA8

|
|---|
Levels, Entrance, & Accessibility Stories: 2 |

|
|---|
Year Built Year Built: 2026 |
Property Type / Style Property Type: Single Family HomeArchitecture: House |

|
|---|
Parking & Garage GarageParking Spaces: 2Parking: Garage |

|
|---|
Price Price Per Sqft: $179 |
All New Homes in Columbia Ridge
Quick Move-in Homes (4)
| 1151 SE 10th St | 3bd 2ba 1,148 sqft | $328,990 | |
| 1145 SE Alexander Ct | 3bd 2ba 1,408 sqft | $359,990 | |
| 1148 SE Alexander Ct | 3bd 2ba 1,574 sqft | $384,990 | |
| 1133 SE Alexander Ct | 4bd 2ba 1,805 sqft | $394,990 |
Quick Move-In Homes provided by RMLS (OR)
Buildable Plans (7)
| The Alderwood Plan | 3bd 2ba 1,148 sqft | $304,990+ | |
| The Clearwater Plan | 3bd 2ba 1,235 sqft | $314,990+ | |
| The Edgewood Plan | 3bd 2ba 1,408 sqft | $324,990+ | |
| The Hudson Plan | 3bd 2ba 1,574 sqft | $339,990+ | |
| The Keizer Plan | 3bd 2ba 1,692 sqft | $349,990+ | |
| The Pacific Plan | 3bd 2ba 1,805 sqft | $359,990+ | |
| The Timberline Plan | 4bd 3ba 2,211 sqft | $394,990+ |
Buildable Plans provided by Hayden Homes, Inc.
Community Description
Welcome to Columbia Ridge, where your growing family can enjoy modern living in the heart of Eastern Oregon. Located on the edge of Hermiston, our new Hayden Homes community combines open floor plans, energy efficiency, and stylish finishes with the small-town charm this area is known for. Families love the nearby top-rated schools, neighborhood parks, and weekend adventures along the Columbia River. Just minutes from shopping, dining, and local events like the Umatilla County Fair, Columbia Ridge offers comfort, convenience, and a connected community - the perfect place to raise your family while building a smart investment for the future.
Contact this Building
Office Hours
Sales Office
1009 SE Columbia Dr
Hermiston, OR 97838
(541) 612-8093
Sun and Mon 12 PM to 6 PM Tues to Sat 11 AM to 6 PM
Around this home
What Locals Say about Hermiston
At least 70 Trulia users voted on each feature.

85 % Say car is needed

78 % Say kids play outside

77 % Say parking is easy

76 % Say there's holiday spirit

74 % Say yards are well-kept

73 % Say there are sidewalks

70 % Say it's dog friendly

65 % Say streets are well-lit

59 % Say people would walk alone at night

55 % Say it's quiet

52 % Say it's walkable to grocery stores

49 % Say neighbors are friendly

44 % Say they plan to stay for at least 5 years

31 % Say there's wildlife

29 % Say it's walkable to restaurants

20 % Say there are community events
Sourced by Trulia users. Learn more about our methodology.
LGBTQ Local Legal Protections
LGBTQ Local Legal Protections



Similar Homes You May Like
 NEW CONSTRUCTION
 NEW CONSTRUCTION
- NEW CONSTRUCTION
 NEW CONSTRUCTION
- NEW CONSTRUCTION
 NEW CONSTRUCTION
 NEW CONSTRUCTION
 NEW CONSTRUCTION
 NEW CONSTRUCTION
- NEW CONSTRUCTION
- NEW CONSTRUCTION
 NEW CONSTRUCTION
 NEW CONSTRUCTION
 NEW CONSTRUCTION
 NEW CONSTRUCTION
 NEW CONSTRUCTION
 NEW CONSTRUCTION
 NEW CONSTRUCTION
- NEW CONSTRUCTION
 NEW CONSTRUCTION
- NEW CONSTRUCTION
 NEW CONSTRUCTION
 NEW CONSTRUCTION
 NEW CONSTRUCTION
 NEWNEW CONSTRUCTION
 NEWNEW CONSTRUCTION
 NEW CONSTRUCTIONKelly Right Real Estate of Portland, LLC, Active
 Kelly Right Real Estate of Portland, LLC, Active
- NEW CONSTRUCTION
 FOR SALE BY OWNER0.26 ACRES
 Windermere Group One Columbia Basin, Active
 NEW CONSTRUCTIONPacWest Realty Group, Active
 NEW - 1 DAY AGORE/MAX Real Estate Team, Active
 Kelly Right Real Estate of Portland, LLC, Active
 OPEN SAT, 2-4PMBoylan Realty LLC, Active
 NEW CONSTRUCTIONPacWest Realty Group, Active
 Kelly Right Real Estate of Portland, LLC, Active
 OPEN SAT, 11-1PMDestined Realty Group, Active
 See more homes for sale inHermiston


- Results are loading
The Timberline Plan is a buildable plan in Columbia Ridge. Columbia Ridge is a new community in Hermiston, OR. This buildable plan is a 4 bedroom, 3 bathroom, 2,211 sqft single-family home and was listed by Hayden Homes on Jun 26, 2026. The asking price for The Timberline Plan is $394,990.