


$410,000+
 4 Beds
 2 Baths
 1,586 sqft
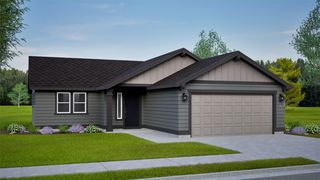
1586 Plan in View Wood Estates by Girard Investments, Hermiston, OR 97838
Est. Mortgage $2,606/mo*
Get Pre-QualifiedHome Highlights

Single-Family Home

Built in 2026

$259/sqft

3 Car Garage
Local Information
- Map ViewExplore the area around 1291 SE 9th Pl #NE7FLT.

- Schools1 Elementary School1 Middle School1 High School

- Shop & Eat

-- mins to
About this House
Imagine celebrating the holidays in a brand new home. Welcome to this exquisite, one-of-a-kind residence located on a desirable corner lot in a brand-new Hermiston subdivision.An expansive, open-concept layout greets you, highlighted by soaring ceilings and a modern linear fireplace that provides a stunning focal point. The home flows beautifully across luxury vinyl plank floors, leading to a chef's kitchen with pristine quartz countertops.Retreat to your spacious primary suite, featuring an expansive closet and a spa-like, walk-in tile shower. Every detail, from the modern lighting to the high-end fixtures, has been curated for a high-end living experience. This home is nearly complete and is being offered fully move-in ready with free backyard landscaping included. Located for convenience, you're just moments from Highway 395, with easy access to schools, restaurants, and your commute. This is your chance to be the first. Set an appointment to view this stunning home today!
Home Details for 1291 SE 9th Pl #NE7FLT

|
|---|
Heating & Cooling Heating: Electric, Natural Gas, Heat Pump, Forced AirAir ConditioningCooling System: Wall Unit S, Central AirHeating Fuel: Electric |
Levels, Entrance, & Accessibility Stories: 1 |
Interior Details Number of Rooms: 3Types of Rooms: Dining Room, Living Room, Walk In Closets |
Fireplace & Spa Fireplace |

|
|---|
Year Built Year Built: 2026 |
Property Type / Style Property Type: Single Family HomeArchitecture: House |

|
|---|
Parking & Garage Parking Spaces: 3Parking: Attached |

|
|---|
Price Price Per Sqft: $259 |

|
|---|
All New Homes in View Wood Estates
Quick Move-in Homes (3)
| 1241 SE Kimber Dr | 4bd 3ba 1,654 sqft | $410,650 | |
| 1228 SE 9th Pl | 3bd 2ba 1,497 sqft | $413,500 | |
| 1277 SE 9th St | 4bd 2ba 1,617 sqft | $415,000 |
Quick Move-In Homes provided by RMLS (OR)
Community Description
Welcome to View Wood Estates, Hermiston's premier destination for upscale living. This exquisite new construction home blends modern sophistication with functional design, featuring a stunning stucco exterior and professional landscaping in both the front and backyards.
Step inside to discover a home defined by high-end finishes and attention to detail. The heart of the home is the expansive great room, anchored by a contemporary linear fireplace with a custom built-in surround-the perfect focal point for gatherings. The gourmet kitchen is a chef's dream, showcasing gleaming quartz countertops, premium cabinetry, and a massive walk-in pantry for optimal organization.
Designed with privacy in mind, the split floor plan places the spacious primary retreat apart from the other rooms. This sanctuary features a spa-inspired bathroom with a beautifully tiled shower and ample space to unwind. Three additional bedrooms and a second full bath provide plenty of room for family or guests.
Complete with a spacious 3-car garage for all your vehicles and storage needs, this home offers the complete luxury package. Don't miss your chance to own a piece of View Wood Estates.
Step inside to discover a home defined by high-end finishes and attention to detail. The heart of the home is the expansive great room, anchored by a contemporary linear fireplace with a custom built-in surround-the perfect focal point for gatherings. The gourmet kitchen is a chef's dream, showcasing gleaming quartz countertops, premium cabinetry, and a massive walk-in pantry for optimal organization.
Designed with privacy in mind, the split floor plan places the spacious primary retreat apart from the other rooms. This sanctuary features a spa-inspired bathroom with a beautifully tiled shower and ample space to unwind. Three additional bedrooms and a second full bath provide plenty of room for family or guests.
Complete with a spacious 3-car garage for all your vehicles and storage needs, this home offers the complete luxury package. Don't miss your chance to own a piece of View Wood Estates.
Contact this Building
Office Hours
Sales Office
1291 se 9th pl
Hermiston, OR 97838
Around this home
What Locals Say about Hermiston
At least 70 Trulia users voted on each feature.

85 % Say car is needed

78 % Say kids play outside

77 % Say parking is easy

76 % Say there's holiday spirit

74 % Say yards are well-kept

73 % Say there are sidewalks

70 % Say it's dog friendly

65 % Say streets are well-lit

59 % Say people would walk alone at night

55 % Say it's quiet

52 % Say it's walkable to grocery stores

49 % Say neighbors are friendly

44 % Say they plan to stay for at least 5 years

31 % Say there's wildlife

29 % Say it's walkable to restaurants

20 % Say there are community events
Sourced by Trulia users. Learn more about our methodology.
LGBTQ Local Legal Protections
LGBTQ Local Legal Protections



Similar Homes You May Like
 NEW CONSTRUCTION
- NEW CONSTRUCTION
 NEW CONSTRUCTION
- NEW CONSTRUCTION
 NEW CONSTRUCTION
 NEW CONSTRUCTION
 NEW CONSTRUCTION
 NEW CONSTRUCTION
- NEW CONSTRUCTION
 NEW CONSTRUCTION
 NEW CONSTRUCTION
 NEW CONSTRUCTION
- NEW CONSTRUCTION
 NEW CONSTRUCTION
 NEW CONSTRUCTION
 NEW CONSTRUCTION
 NEW CONSTRUCTION
 NEW CONSTRUCTION
- NEW CONSTRUCTION
 NEW CONSTRUCTION
 FOR SALE BY OWNER0.29 ACRES
- NEW CONSTRUCTION
 NEW CONSTRUCTION
- NEW CONSTRUCTION
 NEW CONSTRUCTION
 NEW CONSTRUCTION
 NEW CONSTRUCTION
 Kelly Right Real Estate of Portland, LLC
 OPEN SUN, 1-3PMChristianson Realty Group
 NEW CONSTRUCTIONChristianson Realty Group
 NEW CONSTRUCTIONPacWest Realty Group
 See more homes for sale inHermiston


- Results are loading
1586 Plan is a buildable plan in View Wood Estates. View Wood Estates is a new community in Hermiston, OR. This buildable plan is a 4 bedroom, 2 bathroom, 1,586 sqft single-family home and was listed by Girard Investments on Aug 19, 2026. The asking price for 1586 Plan is $410,000.