


$1,299,990+
 3 Beds
 2 Baths
 2,450 sqft
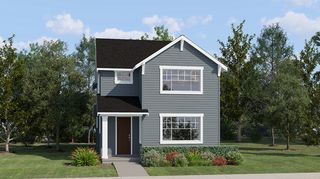
Harris Plan in Cedar Creek Estates by Richmond American, Auburn, WA 98092
Est. Mortgage $7,959/mo*
Get Pre-QualifiedHome Highlights

Single-Family Home

Built in 2026

$531/sqft

3 Car Garage
Local Information
- Map ViewExplore the area around 28826 136th Pl SE #QDGUQ4.

- Schools1 Preschool School1 Elementary School1 Middle School1 High School

- Shop & Eat

-- mins to
About this House
Highlights of the ranch-style Harris plan include a private study, a generous great room overlooking an extended covered patio, and a professional kitchen boasting a center island and walk-in pantry. Located at the back of the home, the impressive primary suite showcases a large walk-in closet and a private bath that may include deluxe features such as a soaking tub and a walk-in shower. Two additional bedrooms, a shared bath, a convenient laundry, and a drop zone are also included. When you choose a Harris home that's ready to personalize, you'll have the freedom to fine tune what life will look like in your new home. From flooring to lighting, you can surround yourself with the finishes and features that you'll wake up to each day at Cedar Creek Estates.
Contact this Building
Home Details for 28826 136th Pl SE #QDGUQ4

|
|---|
Levels, Entrance, & Accessibility Stories: 1 |

|
|---|
Year Built Year Built: 2026 |
Property Type / Style Property Type: Single Family HomeArchitecture: House |

|
|---|
Parking & Garage Parking Spaces: 3Parking: Attached |

|
|---|
Price Price Per Sqft: $531 |

|
|---|
All New Homes in Cedar Creek Estates
Quick Move-in Homes (3)
| 28923 136th Pl SE | 3bd 2ba 2,450 sqft | $1,299,990 | |
| 28911 136th Pl SE | 4bd 3.5ba 2,820 sqft | $1,349,990 | |
| 28891 136th Pl SE | 4bd 3.5ba 3,340 sqft | $1,449,990 |
Quick Move-In Homes provided by Richmond Homes
Buildable Plans (3)
| Harris Plan | 3bd 2ba 2,450 sqft | $1,299,990+ | |
| Darius Plan | 4bd 3.5ba 2,820 sqft | $1,349,990+ | |
| Hastings Plan | 4bd 3.5ba 3,340 sqft | $1,449,990+ |
Buildable Plans provided by Richmond American
Community Description
Find your dream home and make it your own at Cedar Creek Estates! Located in a quiet area of Auburn, this desirable community offers an impressive array of ranch and two-story floor plans on spacious homesites. Each home boasts incredible included features-like 3-car garages and gourmet or professional kitchens-and many come with hundreds of fixture and finish options for personalization! Residents will also appreciate easy access to WA-18, as well as close proximity to shopping, dining, and entertainment. If you choose a new home at Cedar Creek Estates that's ready to personalize, you'll be in control of your home's design details-finishes, fixtures, and more. Let us help you build a new home in Auburn that reflects your style, surrounded by amenities that enrich your life.
Contact this Building
Office Hours
Sales Office
28826 136th Place SE
Auburn, WA 98092
Around this home
Neighborhood Overview

Neighborhood stats provided by third party data sources.
What Locals Say about Lea Hill
At least 55 Trulia users voted on each feature.

86 % Say car is needed

78 % Say yards are well-kept

77 % Say it's dog friendly

75 % Say there are sidewalks

70 % Say parking is easy

69 % Say kids play outside

65 % Say it's quiet

59 % Say there's holiday spirit

56 % Say streets are well-lit

55 % Say there's wildlife

51 % Say people would walk alone at night

46 % Say neighbors are friendly

35 % Say they plan to stay for at least 5 years

34 % Say it's walkable to restaurants

26 % Say it's walkable to grocery stores

26 % Say there are community events
Sourced by Trulia users. Learn more about our methodology.
LGBTQ Local Legal Protections
LGBTQ Local Legal Protections



Similar Homes You May Like
 NEW CONSTRUCTION
 NEW CONSTRUCTION
- NEW CONSTRUCTION
 NEW CONSTRUCTION
- NEW CONSTRUCTION
 NEW CONSTRUCTION
 NEW CONSTRUCTION
 NEW CONSTRUCTION
 NEW CONSTRUCTION
 NEW CONSTRUCTION
 NEW CONSTRUCTION
- NEW CONSTRUCTION
 NEW CONSTRUCTION
- NEW CONSTRUCTION
 NEW CONSTRUCTION
 NEW CONSTRUCTION$614,950+3 bd2.5 ba1,526 sqftWillow Plan in Ten Trails Mountain View : Cottage Collection,
Black Diamond, WA 98010 NEW CONSTRUCTION
- NEW CONSTRUCTION
 NEW CONSTRUCTION
 NEW CONSTRUCTION
 NEW CONSTRUCTION$899,950+5 bd4.5 ba3,355 sqftWhidbey Next Gen Plan in Uplands : Manor Collection,
Puyallup, WA 98374 NEW CONSTRUCTION
 NEW CONSTRUCTION
 NEW CONSTRUCTION
 NEW CONSTRUCTION
 NEW CONSTRUCTIONNWMLS as distributed by MLS GRID, Active
 NEW CONSTRUCTION
 NEW CONSTRUCTION
 NEW CONSTRUCTION$749,950+5 bd3 ba3,137 sqftMeridian II Plan in Tehaleh Glacier Pointe : Signature East Collection,
Bonney Lake, WA 98391 NEW CONSTRUCTION$749,950+5 bd3 ba3,134 sqftMeridian II Plan in Tehaleh Glacier Pointe : Signature Collection,
Bonney Lake, WA 98391 OPEN FRI, 10-5:45PMNEW CONSTRUCTIONNWMLS as distributed by MLS GRID, Active
 NEW CONSTRUCTION$694,950+4 bd2.5 ba2,846 sqftCherry Plan in Tehaleh Glacier Pointe : Gallery Collection,
Bonney Lake, WA 98391- NEW CONSTRUCTION$694,950+4 bd2.5 ba2,846 sqftCherry Plan in Tehaleh Glacier Pointe : Gallery East Collection,
Bonney Lake, WA 98391  NEW CONSTRUCTION$839,950+5 bd4.5 ba3,355 sqftWhidbey Next Gen Plan in Tehaleh Glacier Pointe : Signature East Collection,
Bonney Lake, WA 98391 NEW CONSTRUCTION$839,950+5 bd4.5 ba3,355 sqftWhidbey Next Gen Plan in Tehaleh Glacier Pointe : Signature Collection,
Bonney Lake, WA 98391 NEW CONSTRUCTION$744,950+3 bd2.5 ba2,016 sqftGoldenwood Plan in Ten Trails Mountain View : Cottage Collection,
Black Diamond, WA 98010 NEW CONSTRUCTION$1,647,900+4 bd3.5 ba3,650 sqftThe Alpine Plan in The Reserve at Washington National,
Auburn, WA 98092 NEW CONSTRUCTION
 NEW CONSTRUCTION
 NEW CONSTRUCTION
 See more homes for sale inAuburn

- Results are loading
Harris Plan is a buildable plan in Cedar Creek Estates. Cedar Creek Estates is a new community in Auburn, WA. This buildable plan is a 3 bedroom, 2 bathroom, 2,450 sqft single-family home and was listed by Richmond Homes on Aug 1, 2026. The asking price for Harris Plan is $1,299,990.