


$324,900+
 4 Beds
 2 Baths
 1,838 sqft
Meridian Plan in Cardinal Grove by D.R. Horton, Indianapolis, IN 46221
Est. Mortgage $2,098/mo*
Get Pre-QualifiedHome Highlights

Single-Family Home

Built in 2026

$177/sqft

Garage
Local Information
- Map ViewExplore the area around 6442 Card Blvd #PKQKVA.

- Schools1 Preschool School2 Elementary Schools1 Middle School1 High School

- Shop & Eat

-- mins to
About this House
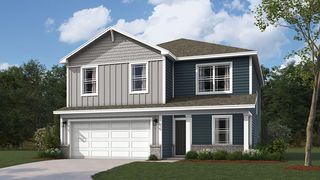
The Meridian floor plan offers a perfect blend of space, modern design, and integrated technology across 1,838 square feet of functional living space. Featuring 4 bedrooms, 2.5 bathrooms, a 2-story layout, and a 2-car garage, this home maximizes every square foot to deliver comfortable, stylish everyday living.
The main level serves as the vibrant heart of the home, seamlessly connecting a spacious living area to a modern kitchen and dining space. Upstairs, the private quarters feature a serene primary suite with an attached bath, alongside three versatile bedrooms perfect for family, guests, or a home office.
A defining characteristic of every D.R. Horton home is the inclusion of the America's Smart Home® Technology package, ensuring your residence is always connected. This robust system features a Qolsys touchscreen panel, a smart video doorbell, and a programmable Honeywell thermostat that can be managed remotely. Additionally, the Kwikset smart door lock and integrated light switches allow you to secure and illuminate your home with a single tap on your smartphone. With its smart efficiency and thoughtful layout, the Meridian is designed to elevate your lifestyle.
Photos are representative of plan and will vary as built.
Contact this Building
Home Details for 6442 Card Blvd #PKQKVA

|
|---|
Levels, Entrance, & Accessibility Stories: 2 |

|
|---|
Year Built Year Built: 2026 |
Property Type / Style Property Type: Single Family HomeArchitecture: House |

|
|---|
Parking & Garage GarageParking Spaces: 2Parking: Garage |

|
|---|
Price Price Per Sqft: $177 |
All New Homes in Cardinal Grove
Quick Move-in Homes (7)
| 6304 Cisticola Dr | 3bd 2ba 1,601 sqft | $323,350 | |
| 6831 Elden Dr | 4bd 2ba 1,771 sqft | $324,900 | |
| 6719 Elden Dr | 4bd 2.5ba 2,053 sqft | $351,531 | |
| 6842 Elden Dr | 5bd 3ba 2,600 sqft | $378,299 | |
| 6264 Cisticola Dr | 5bd 3ba 2,600 sqft | $382,195 | |
| 6805 Levant Ln | 5bd 3ba 2,904 sqft | $394,900 | |
| 6813 Elden Dr | 4bd 2ba 1,771 sqft | $330,416 |
Quick Move-In Homes provided by MIBOR as distributed by MLS GRID,DR Horton
Buildable Plans (8)
| Harmony Plan | 3bd 2ba 1,503 sqft | $297,900+ | |
| Aria II Plan | 3bd 2ba 1,601 sqft | $309,900+ | |
| Chatham Plan | 4bd 2ba 1,771 sqft | $317,900+ | |
| Meridian Plan | 4bd 2ba 1,838 sqft | $324,900+ | |
| Bellamy Plan | 4bd 2.5ba 2,053 sqft | $332,900+ | |
| Stamford Plan | 4bd 2.5ba 2,346 sqft | $351,900+ | |
| Henley Plan | 5bd 3ba 2,600 sqft | $367,900+ | |
| Lyndhurst Plan | 4bd 2.5ba 2,904 sqft | $382,900+ |
Buildable Plans provided by D.R. Horton
Community Description
Nestled in the heart of Indianapolis, Indiana, the Cardinal Grove community eagerly awaits your arrival. This rapidly growing enclave in the desirable Decatur Township offers an array of open-concept floor plans, designed with modern living in mind. Each home provides 3 to 5 bedrooms and up to 3 bathrooms, along with spacious 2-car garages. Floorplans will range from 1,503 to 2,600 square feet as these homes will seamlessly integrate functionality with style just for you.
Cardinal Grove homes are equipped with the latest in smart home technology, ensuring convenience and comfort. With stainless steel appliances, expansive walk-in closets, and thoughtfully designed layouts, every detail caters to a contemporary lifestyle.
The community's aesthetic charm is undeniable, featuring a variety of distinctive exteriors with inviting front porches on select models, along with a blend of modern and classic color palettes and dimensional shingle roofing. Each home is beautifully landscaped with sod, shrubs, and at least one tree, enhancing curb appeal.
Cardinal Grove is more than just a place to live; it's a lifestyle. Residents are able to enjoy a plethora of outdoor amenities like a playground, pickleball court, cornhole, and a covered picnic area, perfect for family gatherings and community events. This community is located in southwest Indianapolis and is conveniently near retail and dining options, Decatur Township Schools, and local parks. Perfect fit for any lifestyle.
Commuting is a breeze with easy access to SR 67, SR 37, I-465, I-70, and the Indianapolis International Airport. Discover the perfect blend of tranquility and convenience in Cardinal Grove-schedule your tour today and experience the potential of your new home.
Schedule your Appointment in Cardinal Grove today!
Contact this Building
Office Hours
Sales Office
6442 Card Blvd
Indianapolis, IN 46221
Around this home
The GreatSchools Rating compares schools on a variety of school quality indicators including test scores, college readiness, equity and more. Learn more.

Neighborhood Overview

Neighborhood stats provided by third party data sources.
What Locals Say about Valley Mills
This October
Trick-or-Treat Score
Built from what locals say about Valley Mills.- 83% say there are sidewalks
- 65% say there's holiday spirit
- 37% say neighbors are friendly
Trulia Trick or TreatStart Ghost Hunt
At least 46 Trulia users voted on each feature.

92 % Say car is needed

86 % Say yards are well-kept

83 % Say there are sidewalks

76 % Say it's dog friendly

75 % Say parking is easy

71 % Say kids play outside

65 % Say there's holiday spirit

60 % Say it's quiet

53 % Say there's wildlife

52 % Say people would walk alone at night

37 % Say neighbors are friendly

37 % Say streets are well-lit

34 % Say they plan to stay for at least 5 years

23 % Say there are community events

20 % Say it's walkable to grocery stores

10 % Say it's walkable to restaurants
Sourced by Trulia users. Learn more about our methodology.
LGBTQ Local Legal Protections
LGBTQ Local Legal Protections


Similar Homes You May Like
 NEW CONSTRUCTION
 NEW CONSTRUCTION
 NEW CONSTRUCTION
 NEW CONSTRUCTION
 NEW CONSTRUCTION
 NEW CONSTRUCTION
 NEW CONSTRUCTIONDRH Realty of Indiana, LLC
 NEW - 8 HRS AGONEW CONSTRUCTION
 NEW CONSTRUCTIONDRH Realty of Indiana, LLC
 NEW CONSTRUCTIONDRH Realty of Indiana, LLC
 2.5 ACRESDiverse Property Solutions Ind
 Keller Williams Indy Metro Partners
 OPEN SUN, 2-4PM0.26 ACRESCENTURY 21 Scheetz
 Keller Williams Indy Metro Partners
 Viewpoint Realty Group, LLC
 NEW - 11 HRS AGOF.C. Tucker Company
 NEW - 1 DAY AGOViewpoint Realty Group, LLC
 NEW - 1 DAY AGO0.25 ACRESRE/MAX Advanced Realty
 NEW - 1 DAY AGOO'Brien Team Realty
 Keller Williams Indy Metro Partners
 See more homes for sale inIndianapolis




- Results are loading
Meridian Plan is a buildable plan in Cardinal Grove. Cardinal Grove is a new community in Indianapolis, IN. This buildable plan is a 4 bedroom, 2 bathroom, 1,838 sqft single-family home and was listed by DR Horton on Oct 10, 2026. The asking price for Meridian Plan is $324,900.