


$334,900
 4 Beds
 2.5 Baths
 2,053 sqft
6719 Elden Dr, Indianapolis, IN 46221
Est. Mortgage $2,178/mo*
Get Pre-QualifiedHome Highlights

Single-Family Home

Built in 2026

$163/sqft

2 Car Garage

HOA $53/mo
Local Information
- Map ViewExplore the area around 6719 Elden Dr.

- Schools1 Preschool School2 Elementary Schools1 Middle School1 High School

- Shop & Eat

-- mins to
About this House
What's unique:Deluxe bathLarge pantrySolid surface flooring throughoutOpen concept two-story home
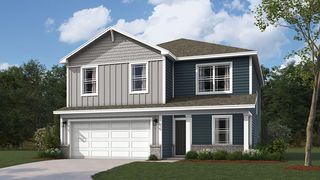
D.R. Horton, America's Builder, presents the Bellamy plan at Cardinal Grove in Indianapolis, IN. This open concept, two-story home features 4 large bedrooms and 2.5 baths. The main level living area offers solid surface flooring throughout for easy maintenance. The home features a turnback staircase situated away from the foyer for convenience and privacy, as well as a wonderful study that can be used as the perfect office space! The kitchen offers beautiful cabinetry, a large pantry and a built-in island with ample seating space, perfect for entertaining. The oversized, upstairs bedroom is the star of the home and features a deluxe bath with ample storage in the walk-in closet. The remaining 3 bedrooms and laundry room round out the rest of the upper level. All D.R. Horton Indianapolis homes include our America's Smart Home Technology which allows you to monitor and control your home from your couch or from 500 miles away and connect to your home with your smartphone, tablet or computer. Home life can be hands-free. It's never been easier to settle into a new routine. Photos representative of plan only and may vary as built.
Contact this Building
Last check for updates: about 1 hour ago
Listing Provided by: Frances Williams
DRH Realty of Indiana, LLC
Source: MIBOR as distributed by MLS GRID, MLS#22128472
Home Details for 6719 Elden Dr

|
|---|
Heating & Cooling Heating: Natural GasAir ConditioningCooling System: Central AirHeating Fuel: Natural Gas |
Levels, Entrance, & Accessibility Stories: 2 |
Interior Details Number of Rooms: 8Types of Rooms: Master Bedroom, Bedroom 2, Bedroom 3, Bedroom 4, Dining Room, Great Room, Kitchen, Library |
Appliances & Utilities DishwasherDisposalRefrigerator |

|
|---|
Year Built Year Built: 2026 |
Property Type / Style Property Type: Single Family HomeArchitecture: Traditional |

|
|---|
Exterior Home Features Foundation Type: Slab |
Parking & Garage Parking Spaces: 2Parking: Attached |

|
|---|
Price Price Per Sqft: $163 |

|
|---|
Listing Agent MLS/Source ID: 22128472 |

|
|---|
HOA Fee: $630/Yearly |

|
|---|
Lot Area: 7840.8 sqft |
All New Homes in Cardinal Grove
Quick Move-in Homes (6)
| 6905 Levant Ln | 3bd 2ba 1,498 sqft | $294,900 | |
| 6304 Cisticola Dr | 3bd 2ba 1,601 sqft | $304,900 | |
| 6719 Elden Dr | 4bd 2.5ba 2,053 sqft | $334,900 | |
| 6264 Cisticola Dr | 5bd 3ba 2,600 sqft | $359,900 | |
| 6712 Elden Dr | 5bd 3ba 2,904 sqft | $374,900 | |
| 6805 Levant Ln | 5bd 3ba 2,904 sqft | $374,900 |
Quick Move-In Homes provided by MIBOR as distributed by MLS GRID
Buildable Plans (8)
| Harmony Plan | 3bd 2ba 1,503 sqft | $289,900+ | |
| Aria II Plan | 3bd 2ba 1,601 sqft | $299,900+ | |
| Chatham Plan | 4bd 2ba 1,771 sqft | $309,900+ | |
| Meridian Plan | 4bd 2ba 1,838 sqft | $314,900+ | |
| Bellamy Plan | 4bd 2.5ba 2,053 sqft | $322,900+ | |
| Stamford Plan | 4bd 2.5ba 2,346 sqft | $341,900+ | |
| Henley Plan | 5bd 3ba 2,600 sqft | $349,900+ | |
| Lyndhurst Plan | 4bd 2.5ba 2,904 sqft | $364,900+ |
Buildable Plans provided by D.R. Horton
Community Description
Nestled in the heart of Indianapolis, Indiana, the Cardinal Grove community eagerly awaits your arrival. This rapidly growing enclave in the desirable Decatur Township offers an array of open-concept floor plans, designed with modern living in mind. Each home provides 3 to 5 bedrooms and up to 3 bathrooms, along with spacious 2-car garages. Floorplans will range from 1,503 to 2,600 square feet as these homes will seamlessly integrate functionality with style just for you.
Cardinal Grove homes are equipped with the latest in smart home technology, ensuring convenience and comfort. With stainless steel appliances, expansive walk-in closets, and thoughtfully designed layouts, every detail caters to a contemporary lifestyle.
The community's aesthetic charm is undeniable, featuring a variety of distinctive exteriors with inviting front porches on select models, along with a blend of modern and classic color palettes and dimensional shingle roofing. Each home is beautifully landscaped with sod, shrubs, and at least one tree, enhancing curb appeal.
Cardinal Grove is more than just a place to live; it's a lifestyle. Residents are able to enjoy a plethora of outdoor amenities like a playground, pickleball court, cornhole, and a covered picnic area, perfect for family gatherings and community events. This community is located in southwest Indianapolis and is conveniently near retail and dining options, Decatur Township Schools, and local parks. Perfect fit for any lifestyle.
Commuting is a breeze with easy access to SR 67, SR 37, I-465, I-70, and the Indianapolis International Airport. Discover the perfect blend of tranquility and convenience in Cardinal Grove-schedule your tour today and experience the potential of your new home.
Schedule your Appointment in Cardinal Grove today!
Cardinal Grove homes are equipped with the latest in smart home technology, ensuring convenience and comfort. With stainless steel appliances, expansive walk-in closets, and thoughtfully designed layouts, every detail caters to a contemporary lifestyle.
The community's aesthetic charm is undeniable, featuring a variety of distinctive exteriors with inviting front porches on select models, along with a blend of modern and classic color palettes and dimensional shingle roofing. Each home is beautifully landscaped with sod, shrubs, and at least one tree, enhancing curb appeal.
Cardinal Grove is more than just a place to live; it's a lifestyle. Residents are able to enjoy a plethora of outdoor amenities like a playground, pickleball court, cornhole, and a covered picnic area, perfect for family gatherings and community events. This community is located in southwest Indianapolis and is conveniently near retail and dining options, Decatur Township Schools, and local parks. Perfect fit for any lifestyle.
Commuting is a breeze with easy access to SR 67, SR 37, I-465, I-70, and the Indianapolis International Airport. Discover the perfect blend of tranquility and convenience in Cardinal Grove-schedule your tour today and experience the potential of your new home.
Schedule your Appointment in Cardinal Grove today!
Contact this Building
Office Hours
Sales Office
6442 Card Blvd
Indianapolis, IN 46221
Price and Tax history
| Date | Event | Price |
|---|---|---|
Nov 12, 2026 Source: MIBOR as distributed by MLS GRID #22128472 | Pending | $334,900 |
Nov 9, 2026 Source: MIBOR as distributed by MLS GRID #22128472 | PriceChange | $334,900 Price decreased by 3% |
Nov 7, 2026 Source: DR Horton | PriceChange | $345,531 Price decreased by 2% |
Sep 28, 2026 Source: MIBOR as distributed by MLS GRID #22128472 | Listed For Sale | $351,531 |
Around this home
The GreatSchools Rating compares schools on a variety of school quality indicators including test scores, college readiness, equity and more. Learn more.

Neighborhood Overview

Neighborhood stats provided by third party data sources.
What Locals Say about Valley Mills
At least 46 Trulia users voted on each feature.

92 % Say car is needed

86 % Say yards are well-kept

83 % Say there are sidewalks

76 % Say it's dog friendly

75 % Say parking is easy

71 % Say kids play outside

65 % Say there's holiday spirit

60 % Say it's quiet

53 % Say there's wildlife

52 % Say people would walk alone at night

37 % Say neighbors are friendly

37 % Say streets are well-lit

34 % Say they plan to stay for at least 5 years

23 % Say there are community events

20 % Say it's walkable to grocery stores

10 % Say it's walkable to restaurants
Sourced by Trulia users. Learn more about our methodology.
Market trends in Indianapolis
Last updated October 2026
Avg. sale price
$245K
$2.33KMoM
Sale-to-List Price
98.9%
0.3%MoM
Price per sq ft
$140
$1MoM
Available listings
4413
150MoM
Sourced by Trulia Market Trends
Home Value
Learn more about this home's value by checking out the value of nearby homes and how much similar homes have sold for.
Comparable sales
These are recently sold homes that have a similar location or other similar features to this home, like bedrooms, bathrooms, and square footage. Get a sense of the expected prices in the area by viewing these homes.Address | Distance | Property Type | Sold Price | Sold Date | Bed | Bath | Sqft |
|---|---|---|---|---|---|---|---|
0.03 | Single-Family Home | $359,000 | 09/11/26 | 4 | 2.5 | 2,346 | |
0.09 | Single-Family Home | $339,900 | 09/28/26 | 4 | 2.5 | 2,053 | |
0.09 | Single-Family Home | $344,521 | 06/29/26 | 4 | 2.5 | 2,053 | |
0.12 | Single-Family Home | $339,900 | 08/25/26 | 4 | 2.5 | 2,053 | |
0.14 | Single-Family Home | $336,900 | 03/20/26 | 4 | 2.5 | 2,053 | |
0.17 | Single-Family Home | $342,335 | 07/24/26 | 4 | 2.5 | 2,053 | |
0.12 | Single-Family Home | $360,900 | 10/23/26 | 4 | 2.5 | 2,346 | |
0.12 | Single-Family Home | $369,900 | 10/21/26 | 4 | 2.5 | 2,346 | |
0.14 | Single-Family Home | $348,000 | 09/29/26 | 4 | 2.5 | 2,346 | |
0.03 | Single-Family Home | $329,516 | 09/22/26 | 3 | 2 | 1,771 |
Nearby home prices
Get a sense of expected prices in the area by checking the value of nearby homes.Address | Distance | Price | Bed | Bath | Sqft | Status |
|---|---|---|---|---|---|---|
0.03 | $359,000 | 4 | 2.5 | 2,346 | Recently Sold | |
0.03 | $374,900 | 5 | 3 | 2,904 | For Sale | |
0.03 | $329,516 | 3 | 2 | 1,771 | Recently Sold | |
0.05 | - | 3 | 1 | - | Off Market | |
0.06 | $339,000 | 4 | 2.5 | 2,053 | For Sale | |
0.06 | $325,300 | 4 | 2.5 | 2,053 | Off Market | |
0.06 | $367,400 | 4 | 3 | 2,703 | Off Market | |
0.06 | $356,500 | 5 | 3 | 2,646 | Off Market | |
0.07 | $374,900 | 5 | 3 | 2,904 | For Sale | |
0.07 | $365,900 | 4 | 2.5 | 2,346 | Recently Sold | |
0.07 | $322,100 | 4 | 2 | 1,771 | Off Market | |
0.07 | $312,300 | 4 | 3 | 1,708 | Off Market | |
0.08 | - | - | - | - | Off Market | |
0.08 | $305,700 | 4 | 2 | 1,788 | Off Market | |
0.08 | $393,800 | 5 | 3 | 2,600 | Off Market | |
0.08 | $361,700 | 5 | 3 | 2,600 | Off Market | |
0.08 | $367,600 | 5 | 3 | 2,600 | Off Market | |
0.08 | $370,700 | 5 | 3 | 2,600 | Off Market | |
0.08 | $370,000 | 4 | 2.5 | 2,053 | Off Market | |
0.08 | $334,300 | 4 | 2 | 1,771 | Off Market |
LGBTQ Local Legal Protections
LGBTQ Local Legal Protections


Frances Williams, DRH Realty of Indiana, LLC
Based on information submitted to the MLS GRID as of 2026-11-12 11:38:11 PST. All data is obtained from various sources and may not have been verified by broker or MLS GRID. Supplied Open House Information is subject to change without notice. All information should be independently reviewed and verified for accuracy. Properties may or may not be listed by the office/agent presenting the information. Some IDX listings have been excluded from this website. Click here for more information
Similar Homes You May Like
 NEW CONSTRUCTIONDRH Realty of Indiana, LLC
 NEW CONSTRUCTIONDRH Realty of Indiana, LLC
 NEW CONSTRUCTIONDRH Realty of Indiana, LLC
 NEW CONSTRUCTION
 NEW CONSTRUCTION
 NEW CONSTRUCTION
 NEW CONSTRUCTION
 NEW CONSTRUCTION
 NEW CONSTRUCTION
 NEW CONSTRUCTION
 NEW CONSTRUCTION
 NEW CONSTRUCTIONDRH Realty of Indiana, LLC
 OPEN SAT, 3-5PMF.C. Tucker Company
 0.29 ACRESWeightman Realty Group, LLC
 OPEN SAT, 12-2PMF.C. Tucker Company
 NEW - 2 DAYS AGOCrossroads Real Estate Group LLC
 Keller Williams Indy Metro Partners
 Viewpoint Realty Group, LLC
 NEWOPEN SUN, 2-4PM0.25 ACRESCarpenter, REALTORS®
 Keller Williams Indy Metro Partners
 NEW - 1 DAY AGO2 ACRESWeichert, Realtors-Tralee Prop
 OPEN SAT, 12-2:30PM0.25 ACRESRE/MAX Advanced Realty
 0.39 ACRESThe Stewart Home Group
 See more homes for sale inIndianapolis




New Listings near 6719 Elden Dr
- NEW - 1 DAY AGO2 ACRESWeichert, Realtors-Tralee Prop
- NEWOPEN SUN, 2-4PM0.25 ACRESCarpenter, REALTORS®
 NEW - 1 DAY AGONEW CONSTRUCTION0.4 ACRESDRH Realty of Indiana, LLC
 OPEN THU, 9-7PM0.26 ACRESOpendoor Brokerage LLC
- Keller Williams Indy Metro Partners
- OPEN SAT, 12-2:30PM0.25 ACRESRE/MAX Advanced Realty
- NEW - 2 DAYS AGOCrossroads Real Estate Group LLC
- See more homes for sale inIndianapolis


Frequently asked questions about 6719 Elden Dr
- What is the estimated monthly payment for 6719 Elden Dr?Based on a $334,900 list price with 20% down at today's rates, the estimated monthly payment for 6719 Elden Dr in Indianapolis, IN is approximately $2,196 (about $1,853 principal & interest, $268 property taxes, and $75 homeowner's insurance). This is an estimate. Actual payment depends on your loan terms.
- How does the list price for 6719 Elden Dr compare to homes in Indianapolis?6719 Elden Dr in Indianapolis, IN is listed at $334,900, about 37% above the $245K median sale price in Indianapolis.
- What do residents say about the Valley Mills neighborhood?Residents describe the Valley Mills neighborhood in Indianapolis, IN as well-kept, pedestrian-friendly, and dog-friendly. See homes for sale in Valley Mills, Indianapolis.
- What are the closest schools to 6719 Elden Dr?The closest schools to 6719 Elden Dr in Indianapolis, IN are Decatur Central High School (rated 2/10), Decatur Middle School (rated 3/10), Gold Academy (Elementary, rated 4/10).
- Does 6719 Elden Dr have air conditioning?Yes, 6719 Elden Dr in Indianapolis, IN has air conditioning.
- How big is the lot at 6719 Elden Dr?The lot at 6719 Elden Dr in Indianapolis, IN is about 0.18 acres (7,841 sq ft).
6719 Elden Dr, Indianapolis, IN 46221 is a 4 bedroom, 3 bathroom, 2,053 sqft single-family home built in 2026. 6719 Elden Dr is located in Valley Mills, Indianapolis. This property is currently available for sale and was listed by MIBOR as distributed by MLS GRID on Sep 28, 2026. The MLS # for this home is MLS# 22128472.