


$525,830+
 5 Beds
 4.5 Baths
 3,481 sqft
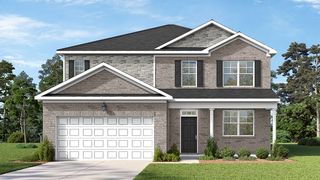
Mansfield Plan in Brooks Station by D.R. Horton, Dacula, GA 30019
Est. Mortgage $3,410/mo*
Get Pre-QualifiedHome Highlights

Single-Family Home

Built in 2026

$151/sqft

Garage
Local Information
- Map ViewExplore the area around 1248 Hollingsworth Way #ERVQPA.

- Schools1 Preschool School1 Elementary School1 Middle School1 High School

- Shop & Eat

-- mins to
About this House
The Mansfield is a versatile new home floor plan designed to meet the needs of today's homebuyers. Offering 5 bedrooms and 4 bathrooms and a powder room, this layout emphasizes open living spaces, natural light, and flexible design options. The welcoming entry leads into a spacious open-concept living area, creating a warm and inviting atmosphere ideal for both everyday living and entertaining.
The kitchen is centrally located and features ample counter space, modern cabinetry, a functional layout. The kitchen flows seamlessly into the dining and living areas, enhancing connectivity and maximizing usability. Large windows throughout the home bring in natural light and highlight the thoughtful design of this new construction floor plan.
The primary suite is designed for privacy and comfort, featuring a generous bedroom, well-appointed bathroom, and spacious closet. Secondary bedrooms provide flexibility for family members, guests, or remote work needs. Optional spaces such as flex rooms, lofts, or bonus rooms allow buyers to adapt the home to fit their lifestyle.
The Mansfield offers the opportunity to personalize finishes and features, making it an ideal choice for buyers searching for a modern floor plan in a new construction community. Explore the Mansfield and discover why it remains a popular choice among buyers seeking new homes for sale in Dacula, GA.
*All photos are for illustrative purposes only, Actual product, features, and finished may vary.
The kitchen is centrally located and features ample counter space, modern cabinetry, a functional layout. The kitchen flows seamlessly into the dining and living areas, enhancing connectivity and maximizing usability. Large windows throughout the home bring in natural light and highlight the thoughtful design of this new construction floor plan.
The primary suite is designed for privacy and comfort, featuring a generous bedroom, well-appointed bathroom, and spacious closet. Secondary bedrooms provide flexibility for family members, guests, or remote work needs. Optional spaces such as flex rooms, lofts, or bonus rooms allow buyers to adapt the home to fit their lifestyle.
The Mansfield offers the opportunity to personalize finishes and features, making it an ideal choice for buyers searching for a modern floor plan in a new construction community. Explore the Mansfield and discover why it remains a popular choice among buyers seeking new homes for sale in Dacula, GA.
*All photos are for illustrative purposes only, Actual product, features, and finished may vary.
Contact this Building
Home Details for 1248 Hollingsworth Way #ERVQPA

|
|---|
Levels, Entrance, & Accessibility Stories: 2 |

|
|---|
Year Built Year Built: 2026 |
Property Type / Style Property Type: Single Family HomeArchitecture: House |

|
|---|
Parking & Garage GarageParking Spaces: 3Parking: Garage |

|
|---|
Price Price Per Sqft: $151 |

|
|---|
All New Homes in Brooks Station
Quick Move-in Homes (7)
| 2272 Edgecombe Ln | 4bd 3.5ba 2,805 sqft | $459,000 | |
| 2242 Edgecombe Ln | 4bd 2.5ba 2,431 sqft | $471,776 | |
| 2171 Edgecombe Ln | 5bd 2.5ba | $474,920 | |
| 2261 Edgecombe Ln | 5bd 3ba 3,227 sqft | $493,138 | |
| 2241 Edgecombe Ln | 5bd 3ba 3,227 sqft | $496,500 | |
| 2221 Edgecombe Ln | 5bd 4.5ba 3,481 sqft | $515,830 | |
| 2232 Edgecombe Ln | 5bd 4.5ba | $544,920 |
Quick Move-In Homes provided by FMLS GA,GAMLS,DR Horton
Buildable Plans (7)
| Denton Plan | 4bd 2.5ba 2,250 sqft | $469,550+ | |
| Hayden Plan | 5bd 3ba 2,511 sqft | $472,700+ | |
| Elle Plan | 5bd 3.5ba 2,721 sqft | $481,200+ | |
| Avion Plan | 4bd 2.5ba 2,431 sqft | $481,290+ | |
| Hanover Plan | 4bd 3.5ba 2,805 sqft | $482,100+ | |
| Halton Plan | 5bd 3ba 3,227 sqft | $506,500+ | |
| Mansfield Plan | 5bd 4.5ba 3,481 sqft | $525,830+ |
Buildable Plans provided by D.R. Horton
Community Description
Welcome to Brooks Station, a new home community in Dacula, Georgia, ideally located just outside of Lawrenceville and adjacent to our Brooks Village community. Perfectly positioned at the halfway point between Atlanta and Athens, Brooks Station offers the charm of small-town living with convenient access to I-85, Athens, and the University of Georgia.
Brooks Station features thoughtfully designed two-story new construction homes offering 4-5 bedrooms, 3-car garages, and spacious floorplans ranging from 2,431 to 3,481 square feet. Select basement homesites provide the opportunity to customize additional living space to fit your lifestyle. Inside, culinary enthusiasts will love expansive kitchens with quartz countertops, stainless steel appliances, and sleek cabinetry. Generously sized secondary bedrooms offer ample storage, giving everyone their own private retreat. Select plans include versatile flex spaces, while every home features a private primary suite with a dedicated bath.
Each home at Brooks Station is equipped with Home Is Connected®, an industry-leading smart home suite designed to keep you connected to what matters most, so you're never too far from home.
Residents enjoy everyday convenience with nearby shopping at the Dacula Market, featuring Kroger and a variety of lifestyle essentials, while the surrounding Gwinnett County area continues to thrive with beautiful parks, recreation, local dining favorites, and entertainment options. Sports fans will appreciate being close to Coolray Field, home of the Gwinnett Stripers - Triple-A affiliate of the Atlanta Braves. Plus, the Mall of Georgia is just 30 minutes away, offering an expansive shopping destination with Costco, Target, boutiques, and more.
Brooks Station features thoughtfully designed two-story new construction homes offering 4-5 bedrooms, 3-car garages, and spacious floorplans ranging from 2,431 to 3,481 square feet. Select basement homesites provide the opportunity to customize additional living space to fit your lifestyle. Inside, culinary enthusiasts will love expansive kitchens with quartz countertops, stainless steel appliances, and sleek cabinetry. Generously sized secondary bedrooms offer ample storage, giving everyone their own private retreat. Select plans include versatile flex spaces, while every home features a private primary suite with a dedicated bath.
Each home at Brooks Station is equipped with Home Is Connected®, an industry-leading smart home suite designed to keep you connected to what matters most, so you're never too far from home.
Residents enjoy everyday convenience with nearby shopping at the Dacula Market, featuring Kroger and a variety of lifestyle essentials, while the surrounding Gwinnett County area continues to thrive with beautiful parks, recreation, local dining favorites, and entertainment options. Sports fans will appreciate being close to Coolray Field, home of the Gwinnett Stripers - Triple-A affiliate of the Atlanta Braves. Plus, the Mall of Georgia is just 30 minutes away, offering an expansive shopping destination with Costco, Target, boutiques, and more.
Contact this Building
Office Hours
Sales Office
1248 Hollingsworth Way
Dacula, GA 30019
Around this home
What Locals Say about Dacula
At least 272 Trulia users voted on each feature.

91 % Say yards are well-kept

91 % Say car is needed

89 % Say parking is easy

88 % Say it's dog friendly

82 % Say there are sidewalks

79 % Say there's holiday spirit

76 % Say it's quiet

75 % Say people would walk alone at night

74 % Say kids play outside

69 % Say streets are well-lit

59 % Say neighbors are friendly

52 % Say they plan to stay for at least 5 years

50 % Say there's wildlife

37 % Say there are community events

35 % Say it's walkable to grocery stores

23 % Say it's walkable to restaurants
Sourced by Trulia users. Learn more about our methodology.
LGBTQ Local Legal Protections
LGBTQ Local Legal Protections



Similar Homes You May Like
 NEW CONSTRUCTION$352,050+3 bd2.5 ba1,830 sqftSalisbury Plan in Independence Villas and Townhomes,
Loganville, GA 30052 NEW CONSTRUCTION
 NEW CONSTRUCTION0.25 ACRESD.R. Horton Realty of Georgia, Inc.
 NEW - 2 DAYS AGONEW CONSTRUCTION0.25 ACRESD.R. Horton Realty of Georgia, Inc.
 NEW CONSTRUCTION
 NEW CONSTRUCTION
 NEW CONSTRUCTIOND.R. Horton Realty of Georgia, Inc.
 NEW CONSTRUCTION
 NEW CONSTRUCTION
 NEW CONSTRUCTION
 NEW CONSTRUCTION
 NEW CONSTRUCTIOND.R. Horton Realty of Georgia, Inc.
- NEW CONSTRUCTIOND.R. Horton Realty of Georgia, Inc.
 NEW CONSTRUCTION
 NEW CONSTRUCTION
 NEW CONSTRUCTIOND.R. Horton Realty of Georgia, Inc.
 NEW CONSTRUCTION
 NEW CONSTRUCTION
 NEW CONSTRUCTION
 NEW CONSTRUCTIOND.R. Horton Realty of Georgia, Inc.
 NEW CONSTRUCTIOND.R. Horton Realty of Georgia, Inc.
 NEW CONSTRUCTIOND.R. Horton Realty of Georgia, Inc.
 NEW CONSTRUCTION
 NEW CONSTRUCTION
 NEW CONSTRUCTION0.26 ACRESD.R. Horton Realty of Georgia, Inc.
 NEW CONSTRUCTION
 NEW CONSTRUCTION
 NEW CONSTRUCTION
 NEW CONSTRUCTIOND.R. Horton Realty of Georgia, Inc.
- NEW CONSTRUCTIOND.R. Horton Realty of Georgia, Inc.
 NEW CONSTRUCTION0.26 ACRESDR Horton Realty of Georgia, Inc.
 NEW CONSTRUCTION
 NEW CONSTRUCTION
 NEW CONSTRUCTIOND.R. Horton Realty of Georgia, Inc.
 NEW CONSTRUCTIOND.R. Horton Realty of Georgia, Inc.
 NEW CONSTRUCTION
 NEW CONSTRUCTION
 NEW CONSTRUCTION
 NEW CONSTRUCTIOND.R. Horton Realty of Georgia, Inc.
- NEW CONSTRUCTIOND.R. Horton Realty of Georgia, Inc.
 See more homes for sale inDacula

- Results are loading
Mansfield Plan is a buildable plan in Brooks Station. Brooks Station is a new community in Dacula, GA. This buildable plan is a 5 bedroom, 5 bathroom, 3,481 sqft single-family home and was listed by DR Horton on Jul 8, 2025. The asking price for Mansfield Plan is $525,830.