


$413,990+
 3 Beds
 2.5 Baths
 2,158 sqft
Baker ll Plan in Braselton Village by D.R. Horton, Braselton, GA 30517
Est. Mortgage $2,620/mo*
Get Pre-QualifiedHome Highlights

Single-Family Home

Built in 2026

$192/sqft

Garage
Local Information
- Map ViewExplore the area around 1279 Braselton Village Pkwy #6HPZN6.

- Schools1 Preschool School1 Elementary School1 Middle School1 High School

- Shop & Eat

-- mins to
About this House
The Baker II is a thoughtfully designed two-story home in the established Braselton Village community in Jackson County. Offering three bedrooms and two-and-a-half bathrooms, this flexible floor plan is designed to accommodate modern living with spaces that adapt to your needs. A welcoming foyer leads to a versatile flex room that can serve as a home office, formal dining room, or additional living area, providing added functionality from the moment you enter.
At the heart of the home, the open-concept layout connects the kitchen, dining area, and family room for effortless everyday living and entertaining. The kitchen features quartz countertops, stainless steel appliances, a large center island, and a spacious corner pantry. The adjacent dining area offers direct access to the backyard, while a convenient entry from the rear-entry two-car garage adds ease to daily routines. Across the way, the family room provides a comfortable gathering space for friends and family.
Upstairs, the private primary suite offers a spacious retreat complete with a walk-in closet and en-suite bathroom. Two secondary bedrooms, a full bathroom, and a centrally located laundry room complete the second floor. Combining flexible living spaces, modern finishes, and a desirable Braselton location, the Baker II delivers comfortable new construction living in Braselton Village. Schedule an appointment today to learn more about available homes in this sought-after Jackson County community.
At the heart of the home, the open-concept layout connects the kitchen, dining area, and family room for effortless everyday living and entertaining. The kitchen features quartz countertops, stainless steel appliances, a large center island, and a spacious corner pantry. The adjacent dining area offers direct access to the backyard, while a convenient entry from the rear-entry two-car garage adds ease to daily routines. Across the way, the family room provides a comfortable gathering space for friends and family.
Upstairs, the private primary suite offers a spacious retreat complete with a walk-in closet and en-suite bathroom. Two secondary bedrooms, a full bathroom, and a centrally located laundry room complete the second floor. Combining flexible living spaces, modern finishes, and a desirable Braselton location, the Baker II delivers comfortable new construction living in Braselton Village. Schedule an appointment today to learn more about available homes in this sought-after Jackson County community.
Contact this Building
Home Details for 1279 Braselton Village Pkwy #6HPZN6

|
|---|
Levels, Entrance, & Accessibility Stories: 2 |

|
|---|
Year Built Year Built: 2026 |
Property Type / Style Property Type: Single Family HomeArchitecture: House |

|
|---|
Parking & Garage GarageParking Spaces: 2Parking: Garage |

|
|---|
Price Price Per Sqft: $192 |

|
|---|
All New Homes in Braselton Village
Quick Move-in Homes (3)
| 149 King Vlg | 3bd 2.5ba 2,158 sqft | $399,990 | |
| 51 Lambton Pl | 4bd 2.5ba 2,340 sqft | $414,990 | |
| 65 King Vlg | 4bd 2.5ba 2,398 sqft | $428,990 |
Quick Move-In Homes provided by GAMLS
Buildable Plans (11)
| Baker ll Plan | 3bd 2.5ba 2,158 sqft | $413,990+ | |
| Irwin ll Plan | 4bd 3.5ba 2,296 sqft | $418,990+ | |
| Elbert ll Plan | 4bd 2.5ba 2,398 sqft | $421,990+ | |
| Carroll ll Plan | 4bd 2.5ba 2,432 sqft | $424,990+ | |
| Belhaven Plan | 4bd 2.5ba 1,991 sqft | $431,990+ | |
| Belfort Plan | 4bd 2.5ba 2,271 sqft | $433,990+ | |
| Galen Plan | 4bd 2.5ba 2,340 sqft | $437,990+ | |
| Fayette ll Plan | 5bd 3ba 2,758 sqft | $439,990+ | |
| Robie Plan | 5bd 3ba 2,361 sqft | $440,990+ | |
| Hayden Plan | 5bd 3ba 2,511 sqft | $450,990+ | |
| Hanover Plan | 5bd 3ba 2,804 sqft | $465,990+ |
Buildable Plans provided by D.R. Horton
Community Description
Discover the next chapter of Braselton Village, an established D.R. Horton community in the heart of Braselton, Georgia, now open with a new phase of rear-entry garage single-family homes. This exciting expansion introduces thoughtfully designed new construction homes in Braselton, GA, blending timeless style with modern functionality in a location that continues to attract homebuyers seeking convenience and community.
This new phase features a fresh selection of floor plans, including rear-entry garage and traditional single-family home designs. Homes offer three to five bedrooms, two-and-a-half to three-and-a-half bathrooms, and approximately 1,911 to 2,804 square feet of living space. Open-concept layouts provide flexible living and dining areas ideal for entertaining, working from home, or everyday comfort, delivering long-term value for today's buyers.
Located off Georgia Highway 211 and less than one mile from I-85, Braselton Village offers exceptional access to major commuter routes. Residents can walk to Publix and Lowe's at The Vineyards at Braselton Village shopping center, making errands effortless. Chateau Elan Winery and Resort is just minutes away, offering upscale dining, golf, and leisure experiences. Community amenities include a swimming pool, clubhouse, tennis and pickleball courts, bocce, and a playground, creating opportunities to relax, stay active, and connect with neighbors.
Homes at Braselton Village showcase attractive curb appeal with brick and stone accents paired with low-maintenance siding. Interiors feature durable main-level flooring, crown molding details, and stylish kitchens with quartz countertops and stainless-steel appliances. Each home also includes D.R. Horton's Home Is Connected® smart home technology for added convenience. If you're searching for new construction homes in Braselton, GA with desirable amenities and easy access to I-85, schedule your tour at Braselton Village today.
This new phase features a fresh selection of floor plans, including rear-entry garage and traditional single-family home designs. Homes offer three to five bedrooms, two-and-a-half to three-and-a-half bathrooms, and approximately 1,911 to 2,804 square feet of living space. Open-concept layouts provide flexible living and dining areas ideal for entertaining, working from home, or everyday comfort, delivering long-term value for today's buyers.
Located off Georgia Highway 211 and less than one mile from I-85, Braselton Village offers exceptional access to major commuter routes. Residents can walk to Publix and Lowe's at The Vineyards at Braselton Village shopping center, making errands effortless. Chateau Elan Winery and Resort is just minutes away, offering upscale dining, golf, and leisure experiences. Community amenities include a swimming pool, clubhouse, tennis and pickleball courts, bocce, and a playground, creating opportunities to relax, stay active, and connect with neighbors.
Homes at Braselton Village showcase attractive curb appeal with brick and stone accents paired with low-maintenance siding. Interiors feature durable main-level flooring, crown molding details, and stylish kitchens with quartz countertops and stainless-steel appliances. Each home also includes D.R. Horton's Home Is Connected® smart home technology for added convenience. If you're searching for new construction homes in Braselton, GA with desirable amenities and easy access to I-85, schedule your tour at Braselton Village today.
Contact this Building
Office Hours
Sales Office
1279 Braselton Village Parkway
Braselton, GA 30517
Around this home
What Locals Say about Braselton
At least 106 Trulia users voted on each feature.

90 % Say yards are well-kept

87 % Say parking is easy

87 % Say car is needed

83 % Say it's dog friendly

81 % Say there's holiday spirit

77 % Say there are sidewalks

76 % Say it's quiet

72 % Say streets are well-lit

69 % Say people would walk alone at night

68 % Say kids play outside

54 % Say there's wildlife

52 % Say they plan to stay for at least 5 years

50 % Say it's walkable to restaurants

50 % Say neighbors are friendly

41 % Say there are community events

20 % Say it's walkable to grocery stores
Sourced by Trulia users. Learn more about our methodology.
LGBTQ Local Legal Protections
LGBTQ Local Legal Protections



Similar Homes You May Like
 NEW CONSTRUCTION
 NEW CONSTRUCTION
 NEW CONSTRUCTION
 NEW CONSTRUCTION
 NEW CONSTRUCTION
 NEW CONSTRUCTION
 NEW CONSTRUCTION
 NEW CONSTRUCTION
 NEW CONSTRUCTION
 NEW CONSTRUCTION
 NEW CONSTRUCTION
 NEW CONSTRUCTION
 NEW CONSTRUCTION
 NEW CONSTRUCTION
 NEW CONSTRUCTION
 NEW CONSTRUCTION
 NEW CONSTRUCTION
 NEW CONSTRUCTION
 NEW CONSTRUCTION
 NEW CONSTRUCTION
 NEW CONSTRUCTION
 NEW CONSTRUCTION
 NEW CONSTRUCTION
 NEW CONSTRUCTION0.34 ACRESD.R. Horton Realty of Georgia, Inc., Active
 NEW CONSTRUCTION
 NEW CONSTRUCTION
 NEW CONSTRUCTIOND.R. Horton Realty of Georgia, Inc., Active
 NEW CONSTRUCTION
 NEW CONSTRUCTION
 NEW CONSTRUCTIOND.R. Horton Realty of Georgia, Inc., Active
- NEW CONSTRUCTIOND.R. Horton Realty of Georgia, Inc., Active
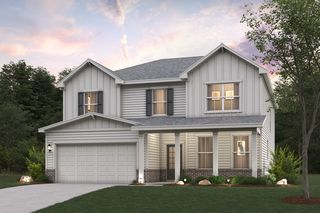 NEW CONSTRUCTION$498,990+4 bd2.5 ba3,021 sqftGuava Plan in The Estates at Gainesville Township,
Gainesville, GA 30507 NEW CONSTRUCTION0.34 ACRESD.R. Horton Realty of Georgia, Inc., Active
 NEW CONSTRUCTION
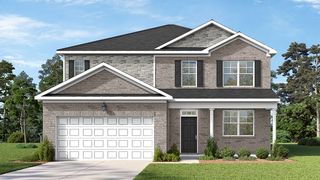 NEW CONSTRUCTION
 NEW CONSTRUCTION
 NEW CONSTRUCTION
 NEW CONSTRUCTION
 NEW CONSTRUCTION
 NEW CONSTRUCTION
 See more homes for sale inBraselton

- Results are loading
Baker ll Plan is a buildable plan in Braselton Village. Braselton Village is a new community in Braselton, GA. This buildable plan is a 3 bedroom, 3 bathroom, 2,158 sqft single-family home and was listed by DR Horton on Dec 2, 2025. The asking price for Baker ll Plan is $413,990.