


$743,094+
Original price: $849,500
 4 Beds
 3.5 Baths
 2,766 sqft
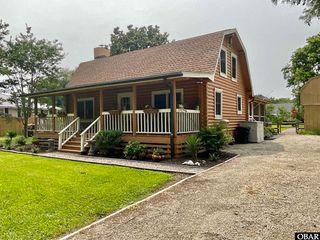
The Engle Plan in Blackwater Woods by Kirbor Homes, Virginia Beach, VA 23457
Est. Mortgage $4,587/mo*
Get Pre-QualifiedHome Highlights

Single-Family Home

Built in 2026

$269/sqft

2 Car Garage
Local Information
- Map ViewExplore the area around Blackwater Road Yghyft #YGHYFT.

- Schools1 Preschool School1 Elementary School1 Middle School1 High School

- Shop & Eat

-- mins to
About this House
Step through the elegant entryway of The Engle, and you'll find yourself immersed in a world of sophisticated living. The seamless flow of the space creates an inviting atmosphere, making it easy for homeowners to enjoy a range of daily activities.
As you move further into The Engle, the well-appointed kitchen beckons with its modern amenities and stylish design, ready to inspire culinary creativity. During the day, natural light floods the kitchen, casting a warm glow over the room while the smell of freshly brewed coffee fills the air. As night falls, the kitchen transforms into a haven for intimate gatherings with all of your loved ones. Whether you're making breakfast on a Sunday morning or hosting a wine and paint night with your closest friends on a Friday evening, the kitchen remains the heart of the home, where laughter and conversation flow freely. The keeping room is spacious enough for a grand farmhouse table, offering endless possibilities for how you make it your own. Whether it's hosting lively dinner parties, enjoying cozy family nights, or creating the perfect space for homework and creativity, this versatile haven is designed for both comfort and connection.
As you move further into The Engle, the well-appointed kitchen beckons with its modern amenities and stylish design, ready to inspire culinary creativity. During the day, natural light floods the kitchen, casting a warm glow over the room while the smell of freshly brewed coffee fills the air. As night falls, the kitchen transforms into a haven for intimate gatherings with all of your loved ones. Whether you're making breakfast on a Sunday morning or hosting a wine and paint night with your closest friends on a Friday evening, the kitchen remains the heart of the home, where laughter and conversation flow freely. The keeping room is spacious enough for a grand farmhouse table, offering endless possibilities for how you make it your own. Whether it's hosting lively dinner parties, enjoying cozy family nights, or creating the perfect space for homework and creativity, this versatile haven is designed for both comfort and connection.
Contact this Building
Home Details for Blackwater Road Yghyft #YGHYFT

|
|---|
Heating & Cooling Heating: Electric, Heat PumpAir ConditioningCooling System: Central AirHeating Fuel: Electric |
Levels, Entrance, & Accessibility Stories: 2 |
Interior Details Number of Rooms: 5Types of Rooms: Dining Room, Family Room, Guest Room, Loft, Walk In Closets |

|
|---|
Exterior Home Features Roof: Asphalt |
Parking & Garage Parking Spaces: 2Parking: Attached |

|
|---|
Year Built Year Built: 2026 |
Property Type / Style Property Type: Single Family HomeArchitecture: House |

|
|---|
Price Price Per Sqft: $269 |
All New Homes in Blackwater Woods
Quick Move-in Homes (13)
| 6628 Blackwater Rd | $235,000 | ||
| 6608 Blackwater Rd | $245,000 | ||
| 6664 Blackwater Rd | $325,000 | ||
| Mm Blackwater Payne Rd #6 | 3bd 2ba 1,189 sqft | $569,900 | |
| Mm Blackwater Hancock Rd #6 | 3bd 2ba 1,462 sqft | $599,900 | |
| Mm Blackwater Price Rd #6 | 3bd 2ba 1,619 sqft | $604,900 | |
| Mm Blackwater Henderson Rd #6 | 3bd 2.5ba 2,606 sqft | $684,633 | |
| Mm Blackwater Derring II Rd #6 | 4bd 2.5ba 2,561 sqft | $702,477 | |
| Mm Blackwater Kentland Rd #6 | 3bd 2.5ba 2,630 sqft | $735,007 | |
| Mm Blackwater Whitehurst Rd #2 | 3bd 2ba 1,988 sqft | $735,044 | |
| Mm Blackwater Engle Rd #6 | 4bd 3.5ba 2,766 sqft | $743,094 | |
| 6616 Blackwater Rd | 4bd 3.5ba 3,057 sqft | $751,025 | |
| Mm Blackwater Davidson Rd #6 | 4bd 3.5ba 3,124 sqft | $792,411 |
Quick Move-In Homes provided by REIN Inc.
Buildable Plans (13)
| The Henderson Plan | 3bd 2.5ba 2,606 sqft | $684,633+ | |
| The Whitehurst Plan | 3bd 2ba 1,988 sqft | $695,144+ | |
| The Derring Plan | 4bd 2.5ba 2,287 sqft | $695,652+ | |
| The Derring II Plan | 4bd 2.5ba 2,561 sqft | $702,477+ | |
| The Squire Plan | 3bd 2ba 2,134 sqft | $704,988+ | |
| The Kentland Plan | 3bd 2.5ba 2,630 sqft | $735,007+ | |
| The Engle Plan | 4bd 3.5ba 2,766 sqft | $743,094+ | |
| The Ambler Plan | 4bd 2.5ba 3,057 sqft | $758,825+ | |
| The McComas Plan | 4bd 3ba 3,005 sqft | $762,241+ | |
| The Lee Plan | 4bd 3.5ba 2,984 sqft | $766,561+ | |
| The Randolph Plan | 4bd 3ba 3,297 sqft | $788,658+ | |
| The Davidson Plan | 5bd 3.5ba 3,124 sqft | $792,411+ | |
| The Holden Plan | 4bd 3.5ba 3,424 sqft | $808,109+ |
Buildable Plans provided by Kirbor Homes
Community Description
Blackwater Woods: Where Country Living Meets Coastal Convenience
Tucked away in the quiet countryside of Virginia Beach, VA, just minutes from the Virginia-North Carolina border, you'll find Blackwater Woods - a brand-new community where open skies, fresh air, and wide-open spaces welcome you home.
Here, life slows down just enough for you to breathe deeper and live fuller. Picture this: waking up to birdsong, sipping sweet tea on your porch as the sun rises over your spacious acreage homesite, and spending the afternoon exploring nature trails or tending your garden - all without giving up access to shopping, dining, and daily essentials just a short drive away.
Blackwater Woods offers the best of both worlds:
- A peaceful, rural setting with room to roam
- Proximity to city life in Virginia Beach and neighboring North Carolina
- Space to grow, build, and create the lifestyle you've always dreamed of
Whether you're looking to raise a family away from the hustle, build your forever home, or finally enjoy the privacy and space you've earned - Blackwater Woods is the place to do it.
Tucked away in the quiet countryside of Virginia Beach, VA, just minutes from the Virginia-North Carolina border, you'll find Blackwater Woods - a brand-new community where open skies, fresh air, and wide-open spaces welcome you home.
Here, life slows down just enough for you to breathe deeper and live fuller. Picture this: waking up to birdsong, sipping sweet tea on your porch as the sun rises over your spacious acreage homesite, and spending the afternoon exploring nature trails or tending your garden - all without giving up access to shopping, dining, and daily essentials just a short drive away.
Blackwater Woods offers the best of both worlds:
- A peaceful, rural setting with room to roam
- Proximity to city life in Virginia Beach and neighboring North Carolina
- Space to grow, build, and create the lifestyle you've always dreamed of
Whether you're looking to raise a family away from the hustle, build your forever home, or finally enjoy the privacy and space you've earned - Blackwater Woods is the place to do it.
Contact this Building
Office Hours
Sales Office
1521 Taylor Farm Road
Virginia Beach, VA 23456
No model onsite, but call regarding available homes to walk!
Around this home
Neighborhood Overview

Neighborhood stats provided by third party data sources.
What Locals Say about Princess Anne
At least 453 Trulia users voted on each feature.

91 % Say it's dog friendly

90 % Say yards are well-kept

89 % Say car is needed

89 % Say parking is easy

84 % Say there's holiday spirit

82 % Say kids play outside

80 % Say there are sidewalks

79 % Say people would walk alone at night

75 % Say streets are well-lit

74 % Say it's quiet

65 % Say neighbors are friendly

63 % Say they plan to stay for at least 5 years

56 % Say there's wildlife

44 % Say it's walkable to restaurants

43 % Say it's walkable to grocery stores

40 % Say there are community events
Sourced by Trulia users. Learn more about our methodology.
LGBTQ Local Legal Protections
LGBTQ Local Legal Protections



Similar Homes You May Like
 NEW CONSTRUCTION
 NEW CONSTRUCTION
 NEW CONSTRUCTION
 NEW CONSTRUCTION
 NEW CONSTRUCTION
 NEW CONSTRUCTION
 NEW CONSTRUCTION
 NEW CONSTRUCTION
 NEW CONSTRUCTION
 NEW CONSTRUCTION
 NEW CONSTRUCTION
 NEW CONSTRUCTION
 NEW CONSTRUCTION3.2 ACRES
 NEW CONSTRUCTION3.4 ACRES
 NEW CONSTRUCTION3.4 ACRES
 NEW CONSTRUCTION3.4 ACRES
 NEW CONSTRUCTION4.9 ACRES
 NEW CONSTRUCTION3.4 ACRES
 NEW CONSTRUCTION3.4 ACRES
 NEW CONSTRUCTION3.4 ACRES
 NEW CONSTRUCTION3.4 ACRES
 NEW - 1 DAY AGO2.03 ACRES
 0.5 ACRES
 NEW - 1 DAY AGONEW CONSTRUCTION
 NEW - 19 HRS AGOBHHS RW Towne Realty - Moyock
 NEW CONSTRUCTION1.39 ACRESHoward Hanna WEW/Moyock
 1.1 ACRES
 1.1 ACRESHoward Hanna WEW/EC
 0.46 ACRES
 1.11 ACRES
 2.88 ACRES
 0.92 ACRES
 NEW CONSTRUCTION0.5 ACRES
 NEW CONSTRUCTION$585,900+4 bd3 ba2,048 sqftThe Princess Anne Rd Plan in Virginia Beach Country,
Virginia Beach, VA 23457 1.35 ACRES
 0.69 ACRESSun Realty - Kitty Hawk / Currituck
 0.47 ACRESIron Valley Real Estate Elizabeth City
 See more homes for sale inVirginia Beach


- Results are loading
The Engle Plan is a buildable plan in Blackwater Woods. Blackwater Woods is a new community in Virginia Beach, VA. This buildable plan is a 4 bedroom, 4 bathroom, 2,766 sqft single-family home and was listed by Kirbor Homes on Jul 7, 2025. The asking price for The Engle Plan is $743,094.