


$1,198,000
 3 Beds
 1.5 Baths
 1,813 sqft
296 Linden St, Wellesley, MA 02481
Est. Mortgage $7,373/mo*
Get Pre-QualifiedHome Highlights

Single-Family Home

Built in 1910

$661/sqft

2 Parking Spaces
Local Information
- Map ViewExplore the area around 296 Linden St.

- Schools1 Elementary School1 Middle School1 High School

- Shop & Eat

-- mins to
About this House
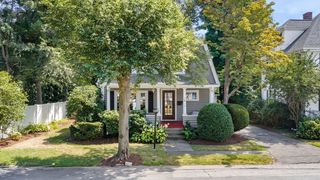
Location, Location, Location! Lovingly maintained Victorian home on a beautifully landscaped, fenced, level yard. First floor offers bright and inviting living room, dining room with French doors that lead to a large private brick patio, expanded and updated eat-in kitchen, and a large updated half bathroom. Three bedrooms and an updated full bath are located on the second floor. Additionally, there is a flexible bonus room located on the third floor that can be used as an office/playroom or fourth bedroom. This home is ideally situated just minutes from Linden Square, local shops, restaurants, schools, commuter rail, and Wellesley town center, with easy access to major routes and highways. Open House Sunday 9/13 from 1pm - 3pm!
Last check for updates: about 17 hours ago
Listing courtesy of Mariam Priestley, (508) 308-0151
Berkshire Hathaway HomeServices Town and Country Real Estate, (781) 237-8787
Source: MLS PIN, MLS#73547038
Also Listed on BHHS broker feed, MLS PIN.
Open House
Sunday, September 13
1:00 PM to 3:00 PM
Home Details for 296 Linden St

|
|---|
Interior Details Basement: Full,UnfinishedNumber of Rooms: 7Types of Rooms: Master Bedroom, Bedroom 2, Bedroom 3, Master Bathroom, Bathroom 1, Bathroom 2, Dining Room, Kitchen, Living Room |
Beds & Baths Number of Bedrooms: 3Number of Bathrooms: 2Number of Bathrooms (full): 1Number of Bathrooms (half): 1 |
Dimensions and Layout Living Area: 1813 Square Feet |
Appliances & Utilities Utilities: for Gas Range, for Electric Oven, for Gas Dryer, Washer HookupAppliances: Gas Water Heater, Oven, Dishwasher, Disposal, Trash Compactor, Microwave, Refrigerator, Washer, Dryer, CooktopDishwasherDisposalDryerLaundry: First Floor,Gas Dryer Hookup,Washer HookupMicrowaveRefrigeratorWasher |
Heating & Cooling Heating: Natural GasHas CoolingAir Conditioning: Central AirHas HeatingHeating Fuel: Natural Gas |
Fireplace & Spa No FireplaceNo Spa |
Gas & Electric Electric: Circuit Breakers |
Windows, Doors, Floors & Walls Window: Insulated WindowsDoor: French DoorsFlooring: Wood, Tile, Carpet, Hardwood, Flooring - Wood |
Levels, Entrance, & Accessibility Floors: Wood, Tile, Carpet, Hardwood, Flooring Wood |

|
|---|
Exterior Home Features Roof: ShinglePatio / Porch: Porch, PatioFencing: Fenced/Enclosed, FencedExterior: Porch, Patio, Rain Gutters, Professional Landscaping, Fenced YardFoundation: Concrete Perimeter, Stone |
Parking & Garage Open Parking Spaces: 2No GarageParking Spaces: 2Parking: Off Street |
Frontage Road Frontage: PublicNot on Waterfront |
Water & Sewer Sewer: Public Sewer |
Finished Area Finished Area (above surface): 1813 |

|
|---|
Days on Market: 66 |

|
|---|
Year Built Year Built: 1910 |
Property Type / Style Property Type: ResidentialProperty Subtype: Single Family ResidenceArchitecture: Colonial,Victorian |
Building Construction Materials: FrameNot Attached PropertyDoes Not Include Home Warranty |
Property Information Parcel Number: 260552 |

|
|---|
Price List Price: $1,198,000Price Per Sqft: $661 |

|
|---|
MLS Status: Active |

|
|---|
Direction & Address City: Wellesley |
School Information Elementary School: SpragueJr High / Middle School: Wellesley Middle SchoolHigh School: Wellesley High School |

|
|---|
Listing Agent Listing ID: 73547038 |

|
|---|
Building Area Building Area: 1813 Square Feet |

|
|---|
Community Features: Public Transportation, Shopping, Walk/Jog Trails, Golf, Medical Facility, Highway Access, House of Worship, Private School, Public School, T-Station, UniversityNot Senior Community |

|
|---|
No HOA |

|
|---|
Lot Area: 6490 sqft |

|
|---|
BasementMls Number: 73547038Above Grade Unfinished Area: 1813 |

|
|---|
Public TransportationShoppingWalk/Jog TrailsGolfMedical FacilityHighway AccessHouse of WorshipPrivate SchoolPublic SchoolT-StationUniversity |
Around this home
What Locals Say about Wellesley
At least 124 Trulia users voted on each feature.

92 % Say it's dog friendly

87 % Say parking is easy

85 % Say people would walk alone at night

84 % Say yards are well-kept

80 % Say car is needed

79 % Say there are sidewalks

76 % Say kids play outside

75 % Say there's holiday spirit

74 % Say streets are well-lit

73 % Say there's wildlife

72 % Say it's quiet

70 % Say they plan to stay for at least 5 years

67 % Say it's walkable to restaurants

66 % Say neighbors are friendly

65 % Say there are community events

63 % Say it's walkable to grocery stores
Sourced by Trulia users. Learn more about our methodology.
Market trends in Wellesley
Last updated August 2026
Avg. sale price
$2.18M
$33.75KMoM
Sale-to-List Price
100.7%
0.1%MoM
Price per sq ft
$685
$19MoM
Available listings
71
16MoM
Home Value
Trulia Estimate
$1.16MSince last month
Decreased$32K (-2.7%)Since last year
Increased$55K (+5%)Since last sale
Increased$755K (+186.8%)Learn more about this home's value by checking out its Trulia Estimate, the value of nearby homes, and how much similar homes have sold for.
Trulia Estimate
The of this home's value increased by +62% in the last 10 years
| Month | Estimated value |
|---|---|
2026 | |
| September 2026 | $1.16M |
| August 2026 | $1.15M |
| July 2026 | $1.19M |
| June 2026 | $1.2M |
| May 2026 | $1.24M |
| April 2026 | $1.21M |
| March 2026 | $1.19M |
| February 2026 | $1.14M |
| January 2026 | $1.11M |
2025 | |
2024 | |
2023 | |
2022 | |
2021 | |
2020 | |
2019 | |
2018 | |
2017 | |
2016 | |
Comparable sales
These are recently sold homes that have a similar location or other similar features to this home, like bedrooms, bathrooms, and square footage. Get a sense of the expected prices in the area by viewing these homes.Address | Distance | Property Type | Sold Price | Sold Date | Bed | Bath | Sqft |
|---|---|---|---|---|---|---|---|
0.05 | Single-Family Home | $1,350,000 | 11/12/25 | 3 | 1.5 | 1,372 | |
0.30 | Single-Family Home | $1,560,000 | 06/18/26 | 3 | 2 | 2,786 | |
0.38 | Single-Family Home | $1,250,000 | 04/09/26 | 3 | 1 | 1,682 | |
0.29 | Single-Family Home | $1,525,000 | 02/02/26 | 4 | 2.5 | 1,812 | |
0.49 | Single-Family Home | $1,150,000 | 06/26/26 | 3 | 1 | 1,892 | |
0.46 | Single-Family Home | $1,150,000 | 06/18/26 | 3 | 2.5 | 1,986 | |
0.50 | Single-Family Home | $1,690,000 | 11/20/25 | 3 | 1.5 | 2,014 | |
0.56 | Single-Family Home | $1,292,000 | 09/30/25 | 3 | 1.5 | 1,199 | |
0.43 | Single-Family Home | $1,365,000 | 10/24/25 | 3 | 3 | 2,499 |
Nearby home prices
Get a sense of expected prices in the area by checking the value of nearby homes.Address | Distance | Price | Bed | Bath | Sqft | Status |
|---|---|---|---|---|---|---|
0.05 | $1,604,400 | 4 | 2.5 | 2,970 | Off Market | |
0.08 | - | 2 | 2.5 | 2,003 | Off Market | |
0.08 | - | 2 | 2.5 | 1,292 | Off Market | |
0.05 | $1,408,600 | 3 | 1.5 | 1,372 | Off Market | |
0.07 | - | 4 | 4.5 | 3,272 | Off Market | |
0.07 | - | 5 | 2 | 2,144 | Off Market | |
0.08 | $1,995,000 | 4 | 4.5 | 3,272 | Recently Sold | |
0.07 | $1,097,100 | 3 | 3 | 1,136 | Off Market | |
0.14 | - | 4 | 4.5 | 3,301 | Off Market | |
0.10 | $2,092,000 | 3 | 3 | 2,902 | Off Market | |
0.14 | $1,351,500 | 4 | 2 | 1,842 | Off Market |
Price and Tax history
| Date | Event | Price |
|---|---|---|
Jul 9, 2026 Source: MLS PIN #73547038 | Listed For Sale | $1,198,000 |
May 1, 1993 Source: N/A | Sold | $404,000 |
| Year | Property tax | Tax assessment |
|---|---|---|
| 2025 | $9,828 | $956,000 |
Home facts updated by county records
LGBTQ Local Legal Protections
LGBTQ Local Legal Protections



Mariam Priestley, Berkshire Hathaway HomeServices Town and Country Real Estate, (781) 237-8787
Agent Phone: (508) 308-0151
The property listing data and information set forth herein were provided to MLS Property Information Network, Inc. from third party sources, including sellers, lessors and public records, and were compiled by MLS Property Information Network, Inc. The property listing data and information are for the personal, non commercial use of consumers having a good faith interest in purchasing or leasing listed properties of the type displayed to them and may not be used for any purpose other than to identify prospective properties which such consumers may have a good faith interest in purchasing or leasing. MLS Property Information Network, Inc. and its subscribers disclaim any and all representations and warranties as to the accuracy of the property listing data and information set forth herein.
The MLS listing information displayed is deemed reliable, but is not guaranteed accurate by the MLS.
The MLS listing information displayed is deemed reliable, but is not guaranteed accurate by the MLS.
Similar Homes You May Like
 0.45 ACRESScott Cutler, REMAX Andrew Realty Services
 NEWOPEN SUN, 11:30-1PM0.25 ACRESThe Gillach Group, William Raveis R. E. & Home Services
 0.28 ACRESDanielle Fleming, MA Properties
 Anne Galvin, Coldwell Banker Realty - Dorchester
 0.25 ACRESThe Semple & Hettrich Team, Coldwell Banker Realty - Sudbury
 Maura Rodino, Berkshire Hathaway HomeServices Commonwealth Real Estate
 OPEN SUN, 1:30-3PM0.26 ACRESDebi Benoit, William Raveis R.E. & Home Services
 0.46 ACRESMichelle Gillespie, Keller Williams Pinnacle MetroWest
 0.76 ACRESDeborah Piazza, Coldwell Banker Realty - Sharon
 Donna Spector, Realty ONE Group Suburban Lifestyle
 FOR SALE BY OWNER0.85 ACRES
 OPEN SUN, 12-2PM0.44 ACRESGlenna Gelineau, Gelineau & Associates, R.E.
 NEWOPEN SUN, 11-1PMJustin Blankenship, Fiv Realty Co
 OPEN SUN, 11:30-1PM0.55 ACRESProperty Cousins, Serhant
 OPEN SUN, 12-1:30PM0.32 ACRESPost Advisory Group, Engel & Volkers Boston
 OPEN SUN, 12:30-2:30PMMatthew Czepiel, Lamacchia Realty, Inc.
 David Hurley, Berkshire Hathaway HomeServices Commonwealth Real Estate
 0.5 ACRESJill Natola, MTL Realty Partners
 OPEN SUN, 10-12PMLynne Shannon, Lamacchia Realty, Inc.
 1.38 ACRESEd Weisberg, William Raveis R.E. & Home Services
 Coduri Magnus Group, Engel & Volkers Wellesley
 OPEN SUN, 3-4:30PMLisa Aron Williams, Coldwell Banker Realty - Sudbury
 0.62 ACRESDina Castiglia, Arcieri Real Estate
 Steve McKenna & The Home Advantage Team, Gibson Sotheby's International Realty
 OPEN SUN, 1-3PM0.29 ACRESJohn Murtagh, John M. Murtagh Real Estate
 OPEN SUN, 10:30-12PMThe Debbie Spencer Group, Keller Williams Realty Boston Northwest
 0.37 ACRESStan Malvarosa, J. Mulkerin Realty
 0.69 ACRESLori Rudd, RE/MAX Real Estate Center
 3.41 ACRESMary O'Hagan, Barrett Sotheby's International Realty
 OPEN SUN, 1:30-3:30PMJill Finkelstein & Associates, Compass
 OPEN SUN, 1-2:30PMAbigail Phillips, Berkshire Hathaway HomeServices Commonwealth Real Estate
 OPEN SUN, 11-12:30PMPeter Cote, Redfin Corp.
 OPEN SUN, 2-3:30PMSteve Antonucci, RE/MAX Preferred Properties
 See more homes for sale inWellesley



New Listings near 296 Linden St
 0.45 ACRESDenise Mosher, Coldwell Banker Realty - Weston
 OPEN SUN, 12-2PMConnor Gillen, Keller Williams Realty
 OPEN SUN, 11-12:30PMPatricia Bradley, Rutledge Properties
 OPEN SUN, 12-2PM0.66 ACRESMaura Rodino, Berkshire Hathaway HomeServices Commonwealth Real Estate
 OPEN SUN, 10-12PM0.52 ACRESSteven Ferrelli, Lamacchia Realty, Inc.
 OPEN SUN, 11-12:30PMThe Goodrich Team, Compass
 OPEN SUN, 11-12:30PM0.27 ACRESChris Dudzic, Lamacchia Realty, Inc.
 OPEN SUN, 1-2:30PMIlene Solomon, Coldwell Banker Realty - Newton
 0.25 ACRESTanya German, TG Real Estate Consultants
 OPEN SUN, 12-1:30PM0.51 ACRESThe Allain Group, Compass
 NEWOPEN SUN, 11-12:30PMThe Allain Group, Compass
 NEWOPEN SUN, 11-12:30PMLouise Condon, Louise Condon Realty
 NEWOPEN SUN, 12:30-2PM0.59 ACRESDenise Mosher, Coldwell Banker Realty - Weston
 NEW0.37 ACRESWhingryd Siqueira Salerno, Mega Realty Services
 OPEN SUN, 12-2PMMaura Rodino, Berkshire Hathaway HomeServices Commonwealth Real Estate
- See more homes for sale inWellesley
Frequently asked questions about 296 Linden St
- What is the estimated monthly payment for 296 Linden St?Based on a $1,198,000 list price with 20% down at today's rates, the estimated monthly payment for 296 Linden St in Wellesley, MA is approximately $7,584 (about $6,491 principal & interest, $1,018 property taxes, and $75 homeowner's insurance). This is an estimate. Actual payment depends on your loan terms.
- How does the list price for 296 Linden St compare to homes in Wellesley?296 Linden St in Wellesley, MA is listed at $1,198,000, about 45% below the $2.18M median sale price in Wellesley.
- What do residents say about Wellesley?Residents describe Wellesley, MA as dog-friendly, easy to park in, and well-kept. Most residents say you need a car. See homes for sale in Wellesley, MA.
- What are the closest schools to 296 Linden St?The closest schools to 296 Linden St in Wellesley, MA are Sprague Elementary School (rated 9/10), Wellesley High School (rated 10/10), Wellesley Middle School (rated 8/10).
- Does 296 Linden St have air conditioning?Yes, 296 Linden St in Wellesley, MA has air conditioning.
- Does 296 Linden St have laundry facilities?Yes, 296 Linden St in Wellesley, MA has in-unit laundry.
296 Linden St, Wellesley, MA 02481 is a 3 bedroom, 2 bathroom, 1,813 sqft single-family home built in 1910. This property is currently available for sale and was listed by MLS PIN on Jul 9, 2026. The MLS # for this home is MLS# 73547038.