


Sunfire
Sacramento, CA 95826
 3 Beds
 2 Baths
 1,350 sqft
3 Beds
2 Baths
1,350 sqft
Local Information
- Map ViewExplore the area around Sunfire.

- Schools1 Elementary School1 Middle School1 High School

- Shop & Eat

-- mins to
Home Highlights

Property Type
Single-Family Home

Year Built
1997
Living Area
1,350 sqft

Price/Sqft
$349

Parking
Garage
About this House
Beautiful newer home in nice neighborhood. 3 bedrooms, 2 bathrooms, 3 car garage. Approx. 1350 sq.ft. Close to Hwy 50 and Sac State University.
The home features separate living and family rooms, high ceilings, new custom paint and new wood laminate floor throughout, a walk-in closet in the master suite and a nice backyard.
Fully Equipped Kitchen with a Pantry
Dual Pane Windows
Inside Laundry Room
Central heating and air conditioning
Sewer and Garbage Included
Lawn/Yard Maintenance Included
No Smoking
No Pets
Rent - $1390. $1390 Security Deposit. 1 Year Lease.
Tel.: 916-835-2433
The home features separate living and family rooms, high ceilings, new custom paint and new wood laminate floor throughout, a walk-in closet in the master suite and a nice backyard.
Fully Equipped Kitchen with a Pantry
Dual Pane Windows
Inside Laundry Room
Central heating and air conditioning
Sewer and Garbage Included
Lawn/Yard Maintenance Included
No Smoking
No Pets
Rent - $1390. $1390 Security Deposit. 1 Year Lease.
Tel.: 916-835-2433
Sunfire, Sacramento, CA 95826 is a 3 bedroom, 2 bathroom, 1,350 sqft single-family home built in 1997. It is currently off market. The Trulia Estimate is $470,500, with a rent estimate of $2,470/month.
Home Details for Sunfire

|
|---|
Heating & Cooling Heating: Forced Air, GasAir ConditioningCooling System: CentralHeating Fuel: Forced Air |
Levels, Entrance, & Accessibility Stories: 1Floors: Tile, Hardwood, Laminate |
Interior Details AtticNumber of Rooms: 6Types of Rooms: Walk In Closet, Dining Room, Family Room, Laundry Room, Master Bath, PantryCeiling Fan |
Appliances & Utilities Cable ReadyDishwasherDisposalMicrowaveRefrigerator |
Fireplace & Spa Fireplace |
Windows, Doors, Floors & Walls Double Paned Windows |
Security Security System |

|
|---|
Exterior Home Features Roof: TileExterior: Stucco, WoodLawnPatioSprinkler System |
Parking & Garage GarageParking Spaces: 3Parking: Garage Attached |

|
|---|
Year Built Year Built: 1997Year Updated: 2013 |
Property Type / Style Property Type: Single Family HomeArchitecture: Contemporary |

|
|---|
Lot Area: 6098 sqft |
Market trends in Rosemont
Last updated June 2026
Avg. sale price
$451K
$4KMoM
Sale-to-List Price
—
Price per sq ft
$340
$0MoM
Available listings
61
14MoM

- Results are loading
Comparable Sales for Sunfire
Address | Distance | Property Type | Sold Price | Sold Date | Bed | Bath | Sqft |
|---|---|---|---|---|---|---|---|
0.06 | Single-Family Home | $460,000 | 05/15/26 | 3 | 2 | 1,344 | |
0.14 | Single-Family Home | $485,000 | 01/15/26 | 3 | 2 | 1,344 | |
0.11 | Single-Family Home | $400,000 | 06/16/26 | 3 | 2 | 1,344 | |
0.16 | Single-Family Home | $465,000 | 09/30/25 | 3 | 2 | 1,254 | |
0.20 | Single-Family Home | $420,000 | 05/05/26 | 3 | 2 | 1,323 | |
0.18 | Single-Family Home | $435,000 | 06/03/26 | 3 | 2 | 1,254 | |
0.14 | Single-Family Home | $465,000 | 05/21/26 | 4 | 2 | 1,294 | |
0.22 | Single-Family Home | $485,000 | 10/31/25 | 3 | 2 | 1,505 | |
0.20 | Single-Family Home | $467,000 | 10/01/25 | 3 | 2 | 1,254 | |
0.17 | Single-Family Home | $537,500 | 10/30/25 | 3 | 2 | 1,579 |
Nearby homes
Get a sense of prices in the area by checking nearby homes. OFF MARKET
 OFF MARKET
 OFF MARKET
 OFF MARKET
 OFF MARKET
 OFF MARKET
 SOLDMAY 15, 2026
 OFF MARKET
 SOLDNOV 12, 2025
 SOLDJUN 16, 2026
 OFF MARKET
 OFF MARKET
Assigned Schools
These are the assigned schools for Sunfire.
- Albert Einstein Middle School
- 7-8
- Public
- 579 Students
2/10GreatSchools RatingParent Rating AverageMy son has had a great first year at this school. He really likes his teachers, he’s doing well academically and socially. And I’m very impressed with all the clubs and after school offerings.Parent Review3mo ago - Golden Empire Elementary School
- K-6
- Public
- 438 Students
7/10GreatSchools RatingParent Rating AverageOverall this school is pretty good. the PTO is super active. I love that there is just one fundraiser event each year instead of many. There could be more programs but with the money they do have they've pulled off a garden club, an after school science program, basketball team and a handful of field trips every year. Not bad.Parent Review6y ago - Rosemont High School
- 9-12
- Public
- 1485 Students
5/10GreatSchools RatingParent Rating Average9/10 of the teachers do not care and even seem bothered to be teaching. Many inconsistencies in "rules" and suboptimal resources and effort for special education.Parent Review5y ago  Check out schools near Sunfire.
What Locals Say about Rosemont
At least 150 Trulia users voted on each feature.

95 % Say there are sidewalks

95 % Say it's dog friendly

89 % Say parking is easy

88 % Say car is needed

72 % Say it's walkable to grocery stores

71 % Say yards are well-kept

70 % Say there's holiday spirit

69 % Say kids play outside

62 % Say it's quiet

62 % Say streets are well-lit

58 % Say neighbors are friendly

52 % Say people would walk alone at night

49 % Say they plan to stay for at least 5 years

48 % Say it's walkable to restaurants

43 % Say there's wildlife

35 % Say there are community events
Sourced by Trulia users. Learn more about our methodology.
LGBTQ Local Legal Protections
LGBTQ Local Legal Protections



Apartments for Rent
 PET FRIENDLY
 PET FRIENDLY$1,695 - $2,045/mo1-2 bd1-2 baArbor Pointe Apartments | 9750 Old Placerville Rd,
Sacramento, CA 95827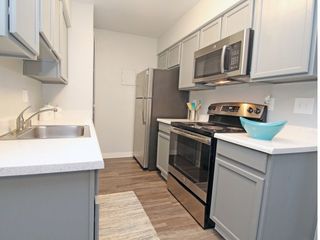 PET FRIENDLY
 PET FRIENDLY
 NEW - 1 DAY AGOPET FRIENDLY$1,650 - $2,750/mo1-3 bd1-3 baSelby Ranch Apartment Homes | 258 Selby Ranch Rd,
Sacramento, CA 95864 PET FRIENDLY
 PET FRIENDLYTotal price$1,529 - $1,822/mo1-2 bd1 baEnclave at Tiber Station | 2825 Tiber Dr,
Sacramento, CA 95826 PET FRIENDLY
 NEW - 1 DAY AGOPET FRIENDLY
 PET FRIENDLY
 PET FRIENDLY
 PET FRIENDLY
 PET FRIENDLY$1,750 - $2,095/mo1-2 bd1-2 baWind Chase Apartment Homes | 9745 Old Placerville Rd,
Sacramento, CA 95827 PET FRIENDLY
 PET FRIENDLY
 See more homes for rent inSacramento
Explore by feature - Pet Friendly
 PET FRIENDLYTotal price$1,839 - $2,598/mo1-3 bd1-2 baThe Landing at College Square | 7640 W Stockton Blvd,
Sacramento, CA 95823 SPECIAL OFFERPET FRIENDLY
 SPECIAL OFFERPET FRIENDLY
 SPECIAL OFFERPET FRIENDLY
 NEW - 1 DAY AGOSPECIAL OFFERPET FRIENDLY
 PET FRIENDLY
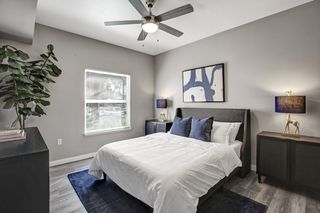 SPECIAL OFFERPET FRIENDLYTotal price$1,941 - $2,585/mo1-2 bd1-2 baBroadleaf Apartments | 40 Park City Ct,
Sacramento, CA 95831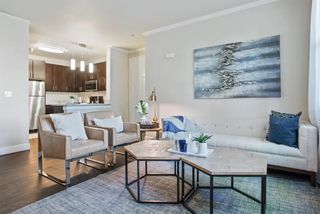 NEW - 1 DAY AGOSPECIAL OFFERPET FRIENDLY
 NEW - 1 DAY AGOSPECIAL OFFERPET FRIENDLY
 SPECIAL OFFERPET FRIENDLY
Explore by feature - Garage
- NEW - 1 DAY AGOSPECIAL OFFERPET FRIENDLY
 SPECIAL OFFERPET FRIENDLY
 NEW - 1 DAY AGOSPECIAL OFFER
 SPECIAL OFFERPET FRIENDLY
 NEW - 1 DAY AGOSPECIAL OFFERPET FRIENDLY
 SPECIAL OFFERPET FRIENDLY
 SPECIAL OFFERPET FRIENDLY
 SPECIAL OFFERPET FRIENDLY
 SPECIAL OFFERPET FRIENDLYFURNISHED
 SPECIAL OFFERPET FRIENDLY
Explore by feature - Air Conditioning
- SPECIAL OFFERPET FRIENDLY
- NEW - 1 DAY AGOSPECIAL OFFERPET FRIENDLY
- SPECIAL OFFERPET FRIENDLYTotal price$1,941 - $2,585/mo1-2 bd1-2 baBroadleaf Apartments | 40 Park City Ct,
Sacramento, CA 95831 - NEW - 1 DAY AGOSPECIAL OFFERPET FRIENDLY
 SPECIAL OFFER
 SPECIAL OFFERPET FRIENDLY
 SPECIAL OFFERPET FRIENDLY
 NEW - 1 DAY AGOSPECIAL OFFERPET FRIENDLY$1,865 - $4,234/moStudio-3 bd1-2 baThe Press at Midtown Quarter | 1714 21st St,
Sacramento, CA 95811 NEW - 10 HRS AGOSPECIAL OFFERPET FRIENDLY
- SPECIAL OFFERPET FRIENDLY
Explore by feature - Pool
- PET FRIENDLYTotal price$1,839 - $2,598/mo1-3 bd1-2 baThe Landing at College Square | 7640 W Stockton Blvd,
Sacramento, CA 95823 - SPECIAL OFFERPET FRIENDLY
- SPECIAL OFFERPET FRIENDLY
- SPECIAL OFFERPET FRIENDLY
- NEW - 1 DAY AGOSPECIAL OFFERPET FRIENDLY
- PET FRIENDLY
- SPECIAL OFFERPET FRIENDLYTotal price$1,941 - $2,585/mo1-2 bd1-2 baBroadleaf Apartments | 40 Park City Ct,
Sacramento, CA 95831 - NEW - 1 DAY AGOSPECIAL OFFERPET FRIENDLY
- SPECIAL OFFERPET FRIENDLY
 SPECIAL OFFER
Explore by feature - Washer/dryer
- SPECIAL OFFERPET FRIENDLY
- SPECIAL OFFERPET FRIENDLY
- NEW - 1 DAY AGOSPECIAL OFFERPET FRIENDLY
- SPECIAL OFFERPET FRIENDLYTotal price$1,941 - $2,585/mo1-2 bd1-2 baBroadleaf Apartments | 40 Park City Ct,
Sacramento, CA 95831 - NEW - 1 DAY AGOSPECIAL OFFERPET FRIENDLY
- SPECIAL OFFER
 PET FRIENDLYINCOME RESTRICTED
 SPECIAL OFFERPET FRIENDLY
- SPECIAL OFFERPET FRIENDLY
- NEW - 1 DAY AGOSPECIAL OFFERPET FRIENDLY$1,865 - $4,234/moStudio-3 bd1-2 baThe Press at Midtown Quarter | 1714 21st St,
Sacramento, CA 95811
Explore by feature - Outdoor Space
 NEW - 1 DAY AGO
 PET FRIENDLY
 PET FRIENDLY
 NEW - 1 DAY AGOAPPLY INSTANTLYPET FRIENDLY
 APPLY INSTANTLYPET FRIENDLY
 APPLY INSTANTLYPET FRIENDLY
 APPLY INSTANTLYPET FRIENDLY
 APPLY INSTANTLYPET FRIENDLY
 APPLY INSTANTLYPET FRIENDLY
 APPLY INSTANTLY
Homes for sale near Sunfire

 NEW - 8 HRS AGO
 AUCTION
 NEW - 9 HRS AGO

 See more homes for sale inSacramento
Off Market Homes Near Sunfire
 SOLDJUL 28, 2026
 SOLDJUL 28, 2026
 SOLDJUL 28, 2026
 SOLDJUL 27, 2026
 SOLDJUL 27, 2026
 SOLDJUL 27, 2026
 SOLDJUL 27, 2026
 SOLDJUL 24, 2026
 SOLDJUL 24, 2026
 SOLDJUL 24, 2026
- See more homes for sale inSacramento