


$1,982,996
Original price: $1,980,996
 4 Beds
 3.5 Baths
 32 sqft
N Culpeper, Arlington, VA 22207
Est. Mortgage $12,318/mo*
Get Pre-QualifiedHome Highlights

Single-Family Home

Built in 2026

$61,969/sqft

2 Car Garage
Local Information
- Map ViewExplore the area around N Culpeper.

- Schools1 Preschool School1 Elementary School1 Middle School1 High School

- Shop & Eat

-- mins to
About this House
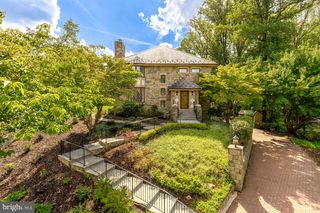
Perfect opportunity for a custom home walking distance to Arlington retail in Yorktown HS cluster. Priced depends on size & finishes. No two of our new homes are ever the same. All our homes are designed to fit perfectly on each lot.
Contact this Building
Last check for updates: 24 days ago
Listing courtesy of Paramount Construction, (301) 370-6463
Source: Paramount Construction
Home Details for N Culpeper

|
|---|
Heating & Cooling Heating: Natural Gas, Forced AirAir ConditioningCooling System: Central Air, Ceiling Fan SHeating Fuel: Natural Gas |
Levels, Entrance, & Accessibility Stories: 2 |
Interior Details Number of Rooms: 1Types of Rooms: Walk In ClosetsWet Bar |
Appliances & Utilities DishwasherDisposalMicrowaveRefrigerator |
Fireplace & Spa Fireplace |

|
|---|
Exterior Home Features Roof: Asphalt |
Parking & Garage Parking Spaces: 2Parking: Attached |

|
|---|
Year Built Year Built: 2026 |
Property Type / Style Property Type: Single Family HomeArchitecture: Contemporary |

|
|---|
Price Price Per Sqft: $61,969 |

|
|---|

|
|---|
Lot Area: 4700 sqft |
All New Homes in PCI -22207
Quick Move-in Homes (14)
| N Culpeper | 4bd 3.5ba 32 sqft | $1,982,996 | |
| 3532 N Ohio St | 5bd 4.5ba 310 sqft | $2,198,509 | |
| 2258 N Wakefield St | 5bd 4.5ba 315 sqft | $2,198,509 | |
| 3809 Ridge View Rd | 5bd 4.5ba 320 sqft | $2,198,509 | |
| 5400 N 37th St | 5bd 4.5ba 2,877 sqft | $2,198,509 | |
| 5307 27th St | 5bd 4.5ba 321 sqft | $2,198,509 | |
| 4903 26th St N | 5bd 4.5ba 319 sqft | $2,198,509 | |
| 5610 35th Rd | 5bd 4.5ba 4,599 sqft | $2,198,509 | |
| 501 36th St N | 5bd 3.5ba 43 sqft | $2,676,688 | |
| 4291 N Upland | 5bd 4.5ba 5,111 sqft | $2,698,509 | |
| 1833 Culpeper | 4bd 3.5ba 3,655 sqft | $1,901,777 | |
| 4108 27th St N | 5bd 4.5ba 4,788 sqft | $2,428,509 | |
| 35A8 N Kensington | 6bd 5.5ba 5,500 sqft | $3,198,509 | |
| 6333 Kt | 6bd 4.5ba 5,500 sqft | $3,238,509 |
Quick Move-In Homes provided by Paramount Construction
Buildable Plans (358)
| Ranch Style New Homes Plan | 3bd 3.5ba 2,690 sqft | $1,625,004+ | |
| New Homes & Home Plans w/ 1st-Floor Bedrooms Plan | 4bd 3.5ba 4,000 sqft | $1,708,000+ | |
| Skip the Stairs, Settle In: the Page Plan | 3bd 3.5ba 2,680 sqft | $1,735,395+ | |
| Laurel 1 Plan | 5bd 3.5ba 3,160 sqft | $1,788,164+ | |
| Cromwell 2 Plan | 3bd 3.5ba 3,467 sqft | $1,788,803+ | |
| Linder Model Plan | 5bd 3.5ba 3,752 sqft | $1,788,840+ | |
| First Floor Bedroom Home Living Plan | 3bd 3.5ba 4,000 sqft | $1,801,093+ | |
| First Floor Bedroom Homes Plan | 3bd 3.5ba 4,000 sqft | $1,809,000+ | |
| Main-Level Comfort in the Montauk Plan | 6bd 5.5ba 3,380 sqft | $1,825,192+ | |
| First Floor Primary Suite Plan | 3bd 3.5ba 4,000 sqft | $1,831,093+ | |
| Kirby Model - Ranch Home Plan | 3bd 2.5ba 2,830 sqft | $1,835,644+ | |
| Kirby Model - Ranch Home Plan | 3bd 2.5ba 2,830 sqft | $1,835,644+ | |
| Kirby Model - Ranch Home Plan | 3bd 2.5ba 2,830 sqft | $1,835,644+ | |
| Kirby Model - Ranch Home Plan | 3bd 2.5ba 2,830 sqft | $1,835,644+ | |
| Kirby Model - Ranch Home Plan | 3bd 2.5ba 2,830 sqft | $1,835,644+ | |
| Kirby Model - Ranch Home Plan | 3bd 2.5ba 2,830 sqft | $1,835,644+ | |
| Blackthorn Plan | 5bd 3.5ba 3,999 sqft | $1,850,751+ | |
| Avanti Plan | 4bd 3.5ba 3,640 sqft | $1,896,607+ | |
| New Conway - First Floor Primary Suite Plan | 5bd 3.5ba 4,156 sqft | $1,902,232+ | |
| Harlan Plan | 5bd 4.5ba 4,255 sqft | $1,907,218+ | |
| Cromwell Ranch - Optional 2nd Floor Bedrooms Plan | 4bd 3.5ba 3,467 sqft | $1,907,249+ | |
| New Buckwood - First Floor Primary Suite Plan | 4bd 3.5ba 3,372 sqft | $1,912,651+ | |
| Laurel Plan | 5bd 3.5ba 3,500 sqft | $1,946,266+ | |
| New Homes & Home Plans w/ 1st-Floor Bedrooms Plan | 4bd 3.5ba 4,000 sqft | $1,956,754+ | |
| Blackthorn - Ideal Downsizing Cape Cod Plan | 4bd 4.5ba 3,848 sqft | $1,969,419+ | |
| Culpeper: Contemporary Comfort, One Level Plan | 5bd 4.5ba 3,542 sqft | $1,969,650+ | |
| The Culpeper: One-Level Living, Full of Light Plan | 5bd 4.5ba 3,542 sqft | $1,969,650+ | |
| Timeless French Facade - New Palisade Home Plan | 6bd 5.5ba 3,955 sqft | $1,971,662+ | |
| Davidson G - Small Home Plan | 4bd 4.5ba 3,986 sqft | $1,983,867+ | |
| Taylor - Arts & Crafts Model Plan | 5bd 4.5ba 3,937 sqft | $1,984,942+ | |
| Taylor - Covered Porch Across Entire Front Plan | 5bd 4.5ba 3,937 sqft | $1,984,942+ | |
| Cordell - Sized for Narrow City Lots Plan | 4bd 3.5ba 3,939 sqft | $1,985,291+ | |
| Laurel Plan | 5bd 3.5ba 3,160 sqft | $1,989,164+ | |
| The Battery-park Greets You From the Porch Plan | 5bd 3.5ba 4,700 sqft | $1,991,471+ | |
| Linder - Arts & Crafts, New Home for Downsizing Plan | 5bd 3.5ba 3,752 sqft | $1,993,049+ | |
| Linder - Arts & Crafts, New Home for Downsizing Plan | 5bd 3.5ba 3,752 sqft | $1,993,049+ | |
| Burnside Plan | 5bd 3.5ba 4,999 sqft | $1,996,200+ | |
| Glenhaven Plan | 6bd 5.5ba 4,999 sqft | $2,002,365+ | |
| Oakleigh Plan | 6bd 5.5ba 4,999 sqft | $2,010,198+ | |
| Sebago Plan | 5bd 4.5ba 4,999 sqft | $2,012,104+ | |
| Hempstead Plan | 6bd 4.5ba 4,999 sqft | $2,012,886+ | |
| Helmsdale - One-Level Home, No Stairs Plan | 3bd 3.5ba 4,400 sqft | $2,014,000+ | |
| Eastwood Plan | 5bd 4.5ba 4,999 sqft | $2,017,308+ | |
| Easy Living on the Dorset Front Porch Plan | 5bd 4ba 5,211 sqft | $2,017,917+ | |
| Culpeper Model - Contemporary Home Plan | 5bd 4.5ba 3,542 sqft | $2,019,650+ | |
| Front Covered Porch - New Pershing Build Plan | 5bd 3.5ba 4,156 sqft | $2,024,353+ | |
| The Aldie: Where the Porch Wraps Around Plan | 4bd 3.5ba 4,065 sqft | $2,028,274+ | |
| Where the Aldie's Porch Wraps Around Plan | 4bd 3.5ba 4,065 sqft | $2,028,274+ | |
| Where the Aldie's Porch Wraps Around Plan | 4bd 3.5ba 4,065 sqft | $2,028,274+ | |
| Aldie - Just a Small Home, Open Floor Plan | 4bd 4.5ba 4,069 sqft | $2,028,988+ | |
| Linder Plan | 5bd 3.5ba 43 sqft | $2,031,198+ | |
| Caldera Plan | 6bd 5.5ba 4,999 sqft | $2,031,393+ | |
| Blackthorn - Ideal for Downsizing Plan | 5bd 3.5ba 3,850 sqft | $2,037,864+ | |
| Halbert G Plan | 4bd 3.5ba 3,035 sqft | $2,039,744+ | |
| Battery Park - Wide Front Porch for Relaxing Plan | 5bd 4.5ba 5,144 sqft | $2,041,471+ | |
| Battery Park - Large Front Porch Plan | 5bd 3.5ba 4,700 sqft | $2,041,471+ | |
| Stratford Plan | 5bd 4.5ba 4,999 sqft | $2,041,988+ | |
| Elgin Plan | 6bd 4.5ba 4,999 sqft | $2,042,078+ | |
| Mirabella Plan | 6bd 5.5ba 4,999 sqft | $2,042,081+ | |
| Yuma Plan | 5bd 4.5ba 4,999 sqft | $2,050,032+ | |
| Zero-Maintenance Stucco - The Culpeper Plan | 5bd 4.5ba 4,054 sqft | $2,057,202+ | |
| The Lenox Makes a Statement in Stone Plan | 5bd 4.5ba 4,580 sqft | $2,062,412+ | |
| Rockmere - Contemporary Plan | 6bd 4.5ba 4,999 sqft | $2,063,333+ | |
| Rockmere - Contemporary Elevation, Open Plan | 5bd 4.5ba 3,995 sqft | $2,063,333+ | |
| Greenbrier Model - Ideal for Downsizing Plan | 4bd 3.5ba 3,939 sqft | $2,076,425+ | |
| Blackthorn Plan | 5bd 3.5ba 3,863 sqft | $2,082,133+ | |
| Lindley - Arts & Crafts Home with Wide Porch Plan | 5bd 4.5ba 4,251 sqft | $2,084,329+ | |
| Avalon Plan | 5bd 3.5ba 4,999 sqft | $2,092,199+ | |
| Timber Plan | 5bd 5.5ba 4,999 sqft | $2,096,021+ | |
| Sage Plan | 5bd 4.5ba 4,200 sqft | $2,096,778+ | |
| Avanti 1 Plan | 4bd 3.5ba 3,640 sqft | $2,097,607+ | |
| Hopewood Plan | 5bd 4.5ba 4,999 sqft | $2,099,352+ | |
| Merivale Plan | 6bd 5.5ba 4,999 sqft | $2,102,034+ | |
| Woodbine Plan | 4bd 3.5ba 5,100 sqft | $2,102,285+ | |
| Caldera Plan | 6bd 5ba 4,999 sqft | $2,105,433+ | |
| Hawthorne Plan | 5bd 4.5ba 4,999 sqft | $2,106,072+ | |
| Edgemont Arts & Crafts - First Floor Primary Suite Plan | 5bd 4.5ba 5,100 sqft | $2,107,796+ | |
| Runnymeade - Guest Suite w/ Kitchenette & Laundry Plan | 6bd 5.5ba 4,583 sqft | $2,109,059+ | |
| Cathedral Plan | 6bd 4.5ba 4,999 sqft | $2,111,090+ | |
| Warwick Plan | 6bd 5.5ba 4,999 sqft | $2,111,154+ | |
| Rockdale Plan | 5bd 4.5ba 4,500 sqft | $2,111,387+ | |
| Silverview Plan | 5bd 4.5ba 4,999 sqft | $2,130,316+ | |
| Heather Plan | 5bd 5.5ba 4,999 sqft | $2,131,181+ | |
| New Accord Farmhouse - First Floor Primary Suite Plan | 4bd 3.5ba 5,986 sqft | $2,139,708+ | |
| Holiday - Arched Entry, Modern French Country Plan | 5bd 4.5ba 4,475 sqft | $2,143,647+ | |
| Langland C Plan | 5bd 4.5ba 5,233 sqft | $2,144,655+ | |
| Tilden Plan | 5bd 5.5ba 4,677 sqft | $2,146,874+ | |
| New Winston - Center Hall Arts & Crafts Plan | 5bd 4.5ba 4,670 sqft | $2,148,494+ | |
| A Stoneford Farmhouse Built for Comfort Plan | 5bd 5.5ba 4,885 sqft | $2,162,353+ | |
| Light Follows the Day, the Stoneford Plan | 5bd 5.5ba 4,885 sqft | $2,162,353+ | |
| Lenox Model Plan | 5bd 4.5ba 4,580 sqft | $2,162,412+ | |
| Stone, Stucco, Black-Framed Glass - The Lenox Plan | 5bd 4.5ba 4,580 sqft | $2,162,412+ | |
| Berkley Plan | 5bd 4.5ba 4,320 sqft | $2,179,043+ | |
| Kensington Plan | 5bd 4.5ba 4,999 sqft | $2,179,554+ | |
| Ariel Plan | 5bd 4.5ba 4,999 sqft | $2,180,955+ | |
| Harwood Contemporary - 1st Floor Bedroom Suite Plan | 4bd 3.5ba 4,749 sqft | $2,181,791+ | |
| Harwood: Open Modern Living, Bed on Main Plan | 4bd 3.5ba 4,749 sqft | $2,181,791+ | |
| Breathe Easy in the Harwood, Bed on Main Plan | 4bd 3.5ba 4,749 sqft | $2,181,791+ | |
| Harwood - Light-Filled Open Main Level Plan | 4bd 3.5ba 3,947 sqft | $2,181,791+ | |
| A Kensington Plan | 5bd 5ba 5,111 sqft | $2,182,485+ | |
| Unwind in the Taylor's Craftsman Style Plan | 5bd 4.5ba 3,937 sqft | $2,184,942+ | |
| Auburn Plan | 5bd 4.5ba 4,999 sqft | $2,186,134+ | |
| Riverstone Plan | 5bd 5.5ba 4,999 sqft | $2,187,987+ | |
| Ashburton Plan | 4bd 4.5ba 4,999 sqft | $2,191,174+ | |
| Relax Into the Taylor's Crafted Character Plan | 5bd 4.5ba 3,937 sqft | $2,195,096+ | |
| Cabin John Plan | 5bd 3.5ba 3,220 sqft | $2,196,310+ | |
| Cabin John 1 Plan | 5bd 3.5ba 4,820 sqft | $2,198,310+ | |
| Cleveland Plan | 6bd 4.5ba 4,999 sqft | $2,202,211+ | |
| Upland - Open Modern Floor Plan on a Small Lot Plan | 5bd 4.5ba 4,701 sqft | $2,206,203+ | |
| Aurora Plan | 4bd 3.5ba 4,233 sqft | $2,207,000+ | |
| Garrison - Multigenerational Living Plan | 5bd 4.5ba 5,430 sqft | $2,219,886+ | |
| Garrison - Multigenerational Living Plan | 5bd 4.5ba 5,430 sqft | $2,219,886+ | |
| Garrison - Multigenerational Living Plan | 5bd 4.5ba 5,430 sqft | $2,219,886+ | |
| Garrison - Multigenerational Living Plan | 5bd 4.5ba 5,430 sqft | $2,219,886+ | |
| Garrison - Multigenerational Living Plan | 5bd 4.5ba 5,430 sqft | $2,219,886+ | |
| Garrison - Multigenerational Living Plan | 5bd 4.5ba 5,430 sqft | $2,219,886+ | |
| N Wakefield S Plan | 5bd 4.5ba 4,999 sqft | $2,221,986+ | |
| Greenbrier Model Plan | 5bd 4.5ba 4,199 sqft | $2,226,425+ | |
| Pershing - Wide Porch Arts & Crafts Architecture Plan | 5bd 4.5ba 4,103 sqft | $2,228,425+ | |
| Shelton - Center Hall Classic Plan | 5bd 4.5ba 4,469 sqft | $2,228,751+ | |
| Battery Park 1 Plan | 5bd 3.5ba 4,200 sqft | $2,232,444+ | |
| Dorset - Light-Filled Open First Floor Plan | 5bd 4.5ba 4,613 sqft | $2,232,917+ | |
| 56R Plan | 6bd 5.5ba 5,000 sqft | $2,239,984+ | |
| Lenhart Plan | 4bd 4.5ba 4,999 sqft | $2,241,986+ | |
| Tazewell Plan | 5bd 3.5ba 4,999 sqft | $2,242,855+ | |
| In-City Stoneford Plan Built for Urban Living Plan | 5bd 4.5ba 4,885 sqft | $2,243,580+ | |
| E Tazewell Plan | 5bd 3.5ba 4,866 sqft | $2,244,595+ | |
| Brookview Plan | 5bd 5.5ba 4,840 sqft | $2,251,986+ | |
| Belmont Plan | 5bd 4.5ba 4,999 sqft | $2,274,633+ | |
| Foxhall S Plan | 4bd 3.5ba 4,600 sqft | $2,275,944+ | |
| Namakagan Plan | 6bd 5.5ba 4,999 sqft | $2,279,699+ | |
| Blackthorn 1 Plan | 5bd 3.5ba 3,863 sqft | $2,281,133+ | |
| 1 N. Wakefield S Plan | 5bd 3.5ba 4,330 sqft | $2,281,986+ | |
| Harlan Plan | 5bd 4.5ba 4,600 sqft | $2,290,471+ | |
| Valencia Plan | 6bd 5.5ba 4,999 sqft | $2,290,591+ | |
| Cabin John 1 Plan | 5bd 3.5ba 5,220 sqft | $2,298,310+ | |
| Settle In Style: The Harlansdale Plan | 5bd 4.5ba 5,235 sqft | $2,308,250+ | |
| Where Style Feels Effortless: Harlansdale Plan | 5bd 4.5ba 5,235 sqft | $2,308,250+ | |
| The Harlansdale Sets a New Standard Plan | 5bd 4.5ba 5,235 sqft | $2,308,250+ | |
| Marbury 27 Plan | 5bd 3.5ba 4,999 sqft | $2,312,918+ | |
| Battery Park Plan | 5bd 4.5ba 5,111 sqft | $2,320,866+ | |
| Battery Park Plan | 5bd 3.5ba 4,200 sqft | $2,331,444+ | |
| Easy Living Awaits in the Culpeper Plan | 5bd 4.5ba 3,542 sqft | $2,331,789+ | |
| Edgemont - First Floor Primary Suite Plan | 5bd 4.5ba 5,100 sqft | $2,334,338+ | |
| Kenbar Contemporary Model Plan | 4bd 3.5ba 3,431 sqft | $2,347,866+ | |
| Goldleaf - 37th St. Plan | 5bd 4.5ba 5,430 sqft | $2,357,045+ | |
| Harlansdale Plan | 5bd 4.5ba 5,235 sqft | $2,358,250+ | |
| Grantham Plan | 5bd 5.5ba 5,344 sqft | $2,359,366+ | |
| Macomb Plan | 5bd 5.5ba 5,600 sqft | $2,379,988+ | |
| Kensington Plan | 5bd 4.5ba 5,066 sqft | $2,381,956+ | |
| Carderock Plan | 5bd 4.5ba 4,200 sqft | $2,384,112+ | |
| Parkway Plan | 5bd 4.5ba 4,999 sqft | $2,388,666+ | |
| Merrick Plan | 6bd 5.5ba 5,001 sqft | $2,388,998+ | |
| The Oliver - Stone-and-Steel Farmhouse Front Plan | 4bd 4.5ba 4,420 sqft | $2,390,000+ | |
| Burnside Plan | 3bd 3.5ba 5,262 sqft | $2,394,399+ | |
| Marbella Plan | 6bd 5.5ba 4,999 sqft | $2,410,944+ | |
| Haverly Plan | 5bd 3.5ba 4,500 sqft | $2,427,905+ | |
| The Eaton: Single-Level Living Done Right Plan | 5bd 4.5ba 4,999 sqft | $2,428,302+ | |
| Single-Level Ease Lives in the Eaton Plan | 5bd 4.5ba 4,999 sqft | $2,428,302+ | |
| Battery Park 1 Plan | 5bd 3.5ba 4,200 sqft | $2,431,444+ | |
| Runnymeade with in-law suite over garage Plan | 6bd 5.5ba 4,583 sqft | $2,434,764+ | |
| Marengo Plan | 5bd 4.5ba 5,105 sqft | $2,437,755+ | |
| The Winnett: French Country Grace All Around Plan | 6bd 6.5ba 6,588 sqft | $2,444,231+ | |
| Granada Plan | 5bd 4.5ba 5,001 sqft | $2,447,044+ | |
| Mapleton Plan | 5bd 4.5ba 5,123 sqft | $2,449,044+ | |
| Halbert Plan | 5bd 4.5ba 5,001 sqft | $2,449,505+ | |
| Sewell Plan | 5bd 5.5ba 5,443 sqft | $2,451,309+ | |
| Merrimac Plan | 5bd 4.5ba 5,122 sqft | $2,452,986+ | |
| Paramount Construction - Arlington - New Plan | 5bd 4.5ba 5,122 sqft | $2,452,986+ | |
| M Merrimac Plan | 5bd 4.5ba 5,233 sqft | $2,454,986+ | |
| N. Wakefield St. Plan | 5bd 4.5ba 5,677 sqft | $2,457,309+ | |
| Modern Clean Lines Await in the Lumen Plan | 5bd 5.5ba 6,575 sqft | $2,457,954+ | |
| Stratley Plan | 5bd 4.5ba 4,200 sqft | $2,468,322+ | |
| Roseland - 1st Floor Guest Suite, 3-Car Sideload Plan | 7bd 7.5ba 7,001 sqft | $2,470,611+ | |
| PCI - 37th St. N. Arlington - New Plan | 5bd 4.5ba 5,644 sqft | $2,471,596+ | |
| Rightson Plan | 5bd 3.5ba 5,150 sqft | $2,474,347+ | |
| Glenrose Plan | 5bd 4.5ba 4,500 sqft | $2,476,004+ | |
| Winston Plan | 5bd 4.5ba 5,899 sqft | $2,476,048+ | |
| Sage Plan | 5bd 4.5ba 5,122 sqft | $2,476,066+ | |
| Sarper Plan | 5bd 4.5ba 5,001 sqft | $2,476,943+ | |
| Stratley Plan | 6bd 4.5ba 4,999 sqft | $2,481,444+ | |
| Rosewood Plan | 6bd 5ba 5,000 sqft | $2,483,561+ | |
| Merrimac Plan | 5bd 4.5ba 5,094 sqft | $2,485,118+ | |
| Pyle Rd Plan | 6bd 4.5ba 5,121 sqft | $2,485,877+ | |
| Volta A Plan | 6bd 5.5ba 5,700 sqft | $2,487,000+ | |
| Swansea Plan | 5bd 4.5ba 5,111 sqft | $2,488,945+ | |
| Wrightson Plan | 6bd 5.5ba 5,121 sqft | $2,490,609+ | |
| Battery Park C -37 Plan | 5bd 3.5ba 5,342 sqft | $2,490,866+ | |
| Lenox Plan | 5bd 4.5ba 5,001 sqft | $2,490,984+ | |
| Battery Park - 37Sn Plan | 5bd 3.5ba 5,122 sqft | $2,491,866+ | |
| Callander Plan | 6bd 6.5ba 5,655 sqft | $2,491,984+ | |
| Rolston Plan | 5bd 3.5ba 6,111 sqft | $2,492,485+ | |
| Moorland Plan | 5bd 6ba 5,200 sqft | $2,493,485+ | |
| Battery Park B - 37 Plan | 5bd 4.5ba 5,350 sqft | $2,493,866+ | |
| The Lenox Has Presence and Warmth Plan | 5bd 4.5ba 4,580 sqft | $2,495,984+ | |
| Multi-Plan | 6bd 3.5ba 5,455 sqft | $2,497,000+ | |
| Granada - 37th St. N. Arlington Plan | 5bd 4.5ba 5,211 sqft | $2,497,044+ | |
| Chase Plan | 6bd 6.5ba 4,399 sqft | $2,497,044+ | |
| Arden Plan | 5bd 4.5ba 5,001 sqft | $2,499,543+ | |
| Rockdale Plan | 5bd 4.5ba 4,200 sqft | $2,499,644+ | |
| Cardiff Plan | 5bd 4.5ba 5,222 sqft | $2,499,988+ | |
| Optional Side-Load Garage - Halter Farmhouse Plan | 5bd 5.5ba 5,900 sqft | $2,501,543+ | |
| Runnymeade Plan | 5bd 4.5ba 5,121 sqft | $2,504,555+ | |
| Glenrose Plan | 5bd 4.5ba 5,401 sqft | $2,507,998+ | |
| Fairfield Plan | 6bd 5.5ba 4,999 sqft | $2,509,049+ | |
| Dittmar Plan | 5bd 4.5ba 5,231 sqft | $2,510,955+ | |
| Multi-Plan - 37S Plan | 5bd 4.5ba 5,211 sqft | $2,515,495+ | |
| Balsam Model Plan | 6bd 4.5ba 5,000 sqft | $2,517,853+ | |
| East Model - Traditional Center Hall Colonial Plan | 5bd 4.5ba 4,587 sqft | $2,519,000+ | |
| P Thornapple Plan | 5bd 4.5ba 4,999 sqft | $2,519,084+ | |
| Linden Plan | 5bd 4.5ba 5,200 sqft | $2,523,955+ | |
| Orchid Plan | 6bd 6.5ba 5,233 sqft | $2,526,322+ | |
| French Country Maret - Main-Level Primary Suite Plan | 6bd 6.5ba 6,255 sqft | $2,532,591+ | |
| Park Plan | 5bd 4.5ba 5,322 sqft | $2,534,666+ | |
| Cedarcrest Plan | 6bd 5.5ba 5,850 sqft | $2,547,000+ | |
| Norway Plan | 6bd 5.5ba 5,566 sqft | $2,547,765+ | |
| Roosevelt Plan | 6bd 5.5ba 5,344 sqft | $2,548,655+ | |
| Mapleton Plan | 5bd 4.5ba 5,222 sqft | $2,549,044+ | |
| Oakmere Model - 1st Floor BR Option Plan | 5bd 4.5ba 3,950 sqft | $2,552,944+ | |
| Oliver Plan | 6bd 6.5ba 5,500 sqft | $2,557,744+ | |
| Pelham Plan | 5bd 5.5ba 5,300 sqft | $2,558,444+ | |
| Appleton Plan | 5bd 5.5ba 5,766 sqft | $2,559,988+ | |
| Multi-Generational Living - The Eaton Plan | 5bd 5.5ba 5,083 sqft | $2,560,739+ | |
| Garrison - Multigenerational Living Plan | 5bd 4.5ba 5,430 sqft | $2,568,094+ | |
| Oakleigh Plan | 6bd 5.5ba 4,500 sqft | $2,576,546+ | |
| Brooklyn Plan | 6bd 6.5ba 5,644 sqft | $2,577,886+ | |
| Jubilee Plan | 5bd 4.5ba 5,211 sqft | $2,578,222+ | |
| Kenna Plan | 5bd 4.5ba 5,076 sqft | $2,587,055+ | |
| The Volta: Where Days Slow Down Plan | 6bd 5.5ba 5,711 sqft | $2,601,056+ | |
| Where Days Slow Down in the Volta Plan | 6bd 5.5ba 5,711 sqft | $2,601,056+ | |
| Palermo Plan | 8bd 4ba 6,000 sqft | $2,610,799+ | |
| Westport - Separate-Entry In-Law Suite Plan | 5bd 4.5ba 5,336 sqft | $2,614,500+ | |
| Woodway Plan | 5bd 5.5ba 4,455 sqft | $2,615,303+ | |
| Franklin Plan | 5bd 3.5ba 5,432 sqft | $2,615,509+ | |
| Harlansdale C - 37th Street Plan | 5bd 4.5ba 6,102 sqft | $2,618,097+ | |
| Harlansdale B - 37S Plan | 5bd 4.5ba 5,644 sqft | $2,619,997+ | |
| Belinda Plan | 6bd 6.5ba 6,002 sqft | $2,620,131+ | |
| Kentbury Plan | 5bd 4.5ba 5,439 sqft | $2,620,606+ | |
| Harlansdale Plan | 5bd 4.5ba 5,000 sqft | $2,620,997+ | |
| Rose - Multi-Gen Floor Plan, Classic Gables Plan | 5bd 4.5ba 4,560 sqft | $2,627,471+ | |
| Ashbrook Plan | 6bd 4.5ba 5,800 sqft | $2,629,655+ | |
| Harlansdale - 49S Plan | 5bd 4.5ba 5,344 sqft | $2,629,997+ | |
| Rosemont Contemporary Plan | 5bd 3.5ba 5,432 sqft | $2,641,555+ | |
| See the Kreeger Today - Open House 1 to 4 pm Plan | 6bd 5.5ba 5,780 sqft | $2,650,000+ | |
| Sunday 1-4 pm - Kreeger Open House at Sales Model Plan | 6bd 5.5ba 5,780 sqft | $2,650,000+ | |
| Haven Plan | 6bd 5.5ba 6,000 sqft | $2,660,330+ | |
| Hayes Model Plan | 6bd 4.5ba 5,799 sqft | $2,660,504+ | |
| Somerset Plan | 5bd 5.5ba 5,433 sqft | $2,666,887+ | |
| Trenton Plan | 5bd 4.5ba 5,500 sqft | $2,676,454+ | |
| Aspenwood Plan | 6bd 5.5ba 5,400 sqft | $2,681,420+ | |
| Cleveland Plan | 6bd 4.5ba 5,763 sqft | $2,682,641+ | |
| Caldera Plan | 6bd 5.5ba 5,800 sqft | $2,683,258+ | |
| Tazewell Plan | 6bd 5.5ba 5,699 sqft | $2,683,555+ | |
| Maple Glen Plan | 6bd 5.5ba 5,700 sqft | $2,685,856+ | |
| Plainview Plan | 6bd 4.5ba 5,433 sqft | $2,686,655+ | |
| Rosa - 37th Street Plan | 5bd 4.5ba 5,431 sqft | $2,690,444+ | |
| Beech W Plan | 5bd 5.5ba 6,000 sqft | $2,691,796+ | |
| Kenton Plan | 5bd 4.5ba 5,200 sqft | $2,691,984+ | |
| Metro Plan | 5bd 4.5ba 5,600 sqft | $2,698,795+ | |
| Springhaven Plan | 6bd 6.5ba 5,400 sqft | $2,698,855+ | |
| Corlan Plan | 6bd 5.5ba 5,017 sqft | $2,699,555+ | |
| Corlan - Farmhouse Discipline Over Nostalgia Plan | 5bd 4.5ba 5,944 sqft | $2,707,500+ | |
| Sandstone Model - SideLoad Garage Plan | 5bd 4.5ba 4,885 sqft | $2,709,955+ | |
| New Metro - Two-Story Glass Stair Tower Plan | 5bd 5.5ba 5,142 sqft | $2,710,024+ | |
| Copley - Glass up. Stone down. Plan | 5bd 5.5ba 5,435 sqft | $2,716,563+ | |
| Loring Plan | 6bd 4.5ba 5,066 sqft | $2,724,323+ | |
| Sycamore - Multi-Gen Suite, Built for Entertaining Plan | 6bd 5.5ba 5,857 sqft | $2,730,547+ | |
| P Shelton Plan | 5bd 4.5ba 5,400 sqft | $2,768,504+ | |
| Whitehall Plan | 5bd 4.5ba 5,400 sqft | $2,781,985+ | |
| Whitehall Modern Farmhouse Plan | 4bd 3.5ba 4,574 sqft | $2,781,985+ | |
| Woodmere Plan | 5bd 5.5ba 5,350 sqft | $2,785,549+ | |
| Earlyn Plan | 6bd 4.5ba 5,678 sqft | $2,790,555+ | |
| Klingle Plan | 5bd 4.5ba 5,400 sqft | $2,790,995+ | |
| Volta - In-City Lot Modern Farmhouse Plan | 6bd 5.5ba 5,715 sqft | $2,791,056+ | |
| Mapleton Plan | 6bd 6.5ba 6,100 sqft | $2,792,000+ | |
| Volta Model - Modern Farmhouse Plan | 6bd 5.5ba 5,711 sqft | $2,795,000+ | |
| Chevy Chase OPEN HOUSE Sat & Sun Plan | 6bd 5.5ba 5,711 sqft | $2,795,000+ | |
| Ives Model Plan | 5bd 4.5ba 5,000 sqft | $2,799,361+ | |
| Trenton L Plan | 6bd 6.5ba 6,800 sqft | $2,807,433+ | |
| Lyon Plan | 6bd 5.5ba 5,887 sqft | $2,826,984+ | |
| Foxhall Plan | 5bd 4.5ba 4,500 sqft | $2,834,494+ | |
| Iroquois Plan | 6bd 5.5ba 5,658 sqft | $2,837,944+ | |
| Montrose Plan | 5bd 4.5ba 5,200 sqft | $2,851,485+ | |
| Kreeger - Bethesda Plan | 6bd 5.5ba 5,943 sqft | $2,852,098+ | |
| New Kreeger - Brick Modern Farmhouse Plan | 6bd 5.5ba 5,843 sqft | $2,852,098+ | |
| New Kreeger - Brick Modern Farmhouse Plan | 6bd 5.5ba 5,843 sqft | $2,852,098+ | |
| Modern Farmhouse Swanson, 1st-Floor Bed & Bath Plan | 6bd 4.5ba 5,632 sqft | $2,854,318+ | |
| Sheridan Plan | 5bd 4.5ba 5,432 sqft | $2,854,555+ | |
| Merivale Plan | 6bd 5.5ba 6,300 sqft | $2,856,470+ | |
| Oliver Plan | 6bd 6.5ba 5,500 sqft | $2,858,744+ | |
| Volta-4812 Chevy ChaseBlvd.OPENHOUSE12-3:30PM 8-17 Plan | 6bd 5.5ba 5,711 sqft | $2,860,978+ | |
| Evers - Guest Suite on First Floor Plan | 5bd 4.5ba 5,799 sqft | $2,862,504+ | |
| Beech - Home Office Loft Level Option Plan | 6bd 5.5ba 6,024 sqft | $2,866,136+ | |
| Halbert G Plan | 5bd 5.5ba 5,135 sqft | $2,869,744+ | |
| Greystone Plan | 6bd 5.5ba 5,676 sqft | $2,873,000+ | |
| Beecher Plan | 5bd 4.5ba 4,500 sqft | $2,875,964+ | |
| Rittenhouse - First-Floor Bedroom Suite Option Plan | 5bd 4.5ba 6,300 sqft | $2,876,812+ | |
| Augusta Model Plan | 5bd 5.5ba 4,599 sqft | $2,880,855+ | |
| Winnett - French Country, Arches & Coffers Plan | 5bd 4.5ba 5,858 sqft | $2,882,850+ | |
| Winfield Plan | 6bd 5.5ba 5,377 sqft | $2,889,454+ | |
| Madison Plan | 5bd 3.5ba 6,454 sqft | $2,890,984+ | |
| Westport Plan | 6bd 6ba 6,000 sqft | $2,901,888+ | |
| Belinda Plan | 6bd 6.5ba 6,002 sqft | $2,902,554+ | |
| Merrick - Optional 3rd Floor Suite Plan | 6bd 6.5ba 6,537 sqft | $2,908,580+ | |
| Navan Plan | 6bd 6.5ba 5,988 sqft | $2,912,955+ | |
| Cordova Model Plan | 6bd 5.5ba 5,200 sqft | $2,928,655+ | |
| Marengo Plan | 6bd 5.5ba 5,788 sqft | $2,928,876+ | |
| The Kreeger, Open and Sunlit Living Plan | 6bd 5.5ba 5,943 sqft | $2,962,085+ | |
| Rosegate Plan | 6bd 5.5ba 6,500 sqft | $2,963,411+ | |
| Macon Home - Wide Elevation, Guest Suite on Main Plan | 6bd 5.5ba 6,963 sqft | $2,967,636+ | |
| The Evers - Ease on the Main Floor Plan | 5bd 4.5ba 5,799 sqft | $2,977,455+ | |
| Ease on the Main Floor in the Evers Plan | 5bd 4.5ba 5,799 sqft | $2,977,455+ | |
| Find Your Ease on the Evers Main Floor Plan | 5bd 4.5ba 5,799 sqft | $2,977,455+ | |
| Joyce Plan | 6bd 6.5ba 5,509 sqft | $2,978,666+ | |
| Glenhaven Plan | 6bd 5.5ba 5,600 sqft | $2,986,004+ | |
| Foxcroft - Modern Farmhouse Plan | 5bd 4.5ba 5,500 sqft | $2,988,667+ | |
| Arden Model - First Floor Bedroom & Golf Room Plan | 6bd 5.5ba 5,458 sqft | $2,988,667+ | |
| Plainview - Stucco Modern Farmhouse Plan | 5bd 4.5ba 5,267 sqft | $2,989,667+ | |
| Trent Plan | 5bd 4.5ba 6,000 sqft | $2,989,999+ | |
| Granby Arts & Crafts - Wide Front Elevation Plan | 5bd 5.5ba 5,648 sqft | $2,991,469+ | |
| Rannoch Plan | 6bd 6.5ba 5,100 sqft | $3,019,033+ | |
| Sycamore - 1st Floor Bedroom Suite Plan | 6bd 5.5ba 5,857 sqft | $3,042,343+ | |
| Center Hall Plan, Modern Living - Brookstone Plan | 5bd 4.5ba 5,606 sqft | $3,063,679+ | |
| New Copley - Two-Story Wall of Glass Plan | 5bd 4.5ba 5,361 sqft | $3,104,123+ | |
| Swanson Plan | 6bd 6.5ba 5,876 sqft | $3,154,000+ | |
| Iroquois - Lantern Chandelier, Two-Story Foyer Plan | 5bd 6.5ba 6,812 sqft | $3,155,455+ | |
| P Durbin Plan | 6bd 5.5ba 5,122 sqft | $3,159,745+ | |
| Live Beautifully in the Nevis Plan | 6bd 6.5ba 6,075 sqft | $3,163,182+ | |
| Live at Ease in the French Nevis Plan | 6bd 6.5ba 6,075 sqft | $3,163,182+ | |
| Nevis - Smooth Stucco Exterior, Limestone Trim Plan | 6bd 6.5ba 6,075 sqft | $3,163,182+ | |
| Halter Modern Farmhouse Plan | 6bd 6.5ba 5,900 sqft | $3,205,355+ | |
| Cresthaven Modern Farmhouse w/ First Floor Bedroom Plan | 7bd 7.5ba 7,100 sqft | $3,238,888+ | |
| Birkhaven Plan | 6bd 5.5ba 6,591 sqft | $3,245,982+ | |
| For Sale - Done Right, Done, and Ready Now Plan | 7bd 7.5ba 7,142 sqft | $3,288,888+ | |
| Luxury Home - White Oak, Site-Finished Plan | 7bd 7.5ba 7,142 sqft | $3,288,888+ | |
| New Cresthaven Farmhouse - Main Level Guest Suite Plan | 7bd 7.5ba 7,100 sqft | $3,288,888+ | |
| Upland Plan | 5bd 4.5ba 5,344 sqft | $3,406,554+ | |
| Crescent Plan | 6bd 6.5ba 7,000 sqft | $3,525,333+ | |
| Crescent Plan | 6bd 6.5ba 7,000 sqft | $3,525,333+ | |
| Glass Above, Grounded Below - the Copley Plan | 5bd 5.5ba 5,435 sqft | $3,628,766+ | |
| Edgewood Plan | 8bd 8.5ba 7,500 sqft | $3,738,699+ | |
| Granby Plan | 6bd 6.5ba 7,000 sqft | $3,802,065+ | |
| Osceola Plan | 6bd 6.5ba 6,200 sqft | $3,802,085+ | |
| Silverleaf Plan | 6bd 6.5ba 6,800 sqft | $3,831,509+ | |
| Arnet Plan | 6bd 6.5ba 7,000 sqft | $3,852,000+ | |
| Barra Plan | 6bd 6.5ba 7,200 sqft | $3,877,995+ | |
| Barra Model - First Floor Bedroom Plan | 6bd 6.5ba 7,200 sqft | $3,878,995+ | |
| 6317 A 23rd St. Plan | 6bd 6.5ba 6,987 sqft | $3,893,885+ | |
| 6317 23rd St. Plan | 6bd 6.5ba 7,000 sqft | $3,897,595+ | |
| Warner Plan | 6bd 6.5ba 6,000 sqft | $3,999,984+ | |
| Edgewood Plan | 8bd 8.5ba 8,000 sqft | $4,102,277+ | |
| Open and Airy in the Bellemeade Plan | 6bd 6.5ba 7,000 sqft | $4,191,000+ | |
| Brentwood - Full Brick Farmhouse w/ Guest Suite Plan | 6bd 6.5ba 7,000 sqft | $4,195,000+ | |
| Aberdeen Plan | 6bd 6.5ba 7,000 sqft | $4,297,855+ | |
| Windsor Plan | 6bd 6.5ba 7,555 sqft | $4,807,000+ | |
| Ally Model Plan | 7bd 7.5ba 7,365 sqft | $4,823,455+ | |
| Belle Meade Plan | 6bd 6.5ba 7,000 sqft | $5,200,000+ | |
| Arrowood Plan | 7bd 6ba 8,233 sqft | $5,205,000+ |
Buildable Plans provided by Paramount Construction
Community Description
Award winning luxury home builders. We have the largest list of new homes and building lots in Bethesda, McLean, Chevy Chase, Arlington, Washington DC and Falls Church.
We've never designed or built the same home twice.
100s of new home plans to choose or we'll create one just for you. Here are a few of the new home styles: Transitional, Contemporary, French Country, Mediterranean, Modern, Arts & Crafts, Bungalow, Craftsman, Ranch, First Floor Bedrooms, Side-load garages and more!
Real Estate Sales by Rory S. Coakley, Broker
Lori Maggin is a Realtor with Rory S. Coakley
Our homes are designed to the unique characteristics of each building lot and to the clients exact requirements. The home plans and pricing depicted are concepts. Please contact us for specific pricing. Pricing depends on new home size and finishes. go to paramountconstruction.net to see building lots and new home plans.
Check out our Model Home at Tanglewood Drive Bethesda. Check out our Model Home. Model is open most Saturdays from one pm to three pm and Sundays from one pm to four pm
When you stop by the model you can pick up lists of current lot releases, view tons of cool new home plans and tour our Madison Model Arts and Crafts New Home.
Contemporary New Home Model in the Town of Chevy Chase is ready to tour. Call for appointment.
We've never designed or built the same home twice.
100s of new home plans to choose or we'll create one just for you. Here are a few of the new home styles: Transitional, Contemporary, French Country, Mediterranean, Modern, Arts & Crafts, Bungalow, Craftsman, Ranch, First Floor Bedrooms, Side-load garages and more!
Real Estate Sales by Rory S. Coakley, Broker
Lori Maggin is a Realtor with Rory S. Coakley
Our homes are designed to the unique characteristics of each building lot and to the clients exact requirements. The home plans and pricing depicted are concepts. Please contact us for specific pricing. Pricing depends on new home size and finishes. go to paramountconstruction.net to see building lots and new home plans.
Check out our Model Home at Tanglewood Drive Bethesda. Check out our Model Home. Model is open most Saturdays from one pm to three pm and Sundays from one pm to four pm
When you stop by the model you can pick up lists of current lot releases, view tons of cool new home plans and tour our Madison Model Arts and Crafts New Home.
Contemporary New Home Model in the Town of Chevy Chase is ready to tour. Call for appointment.
Contact this Building
Office Hours
Sales Office
6317 23rd St.
Arlington, VA 22207
Check out Model Home at 5700 Tanglewood Dr. Bethesda.Model is open BY APPOINTMENT 1 PARTY AT AT TIME
Around this home
Neighborhood Overview

Neighborhood stats provided by third party data sources.
What Locals Say about High View Park
Market trends in Arlington
Last updated August 2026
Avg. sale price
$793K
$19.98KMoM
Sale-to-List Price
100.0%
Price per sq ft
$515
$8MoM
Available listings
602
41MoM
Home Value
Learn more about this home's value by checking out the value of nearby homes and how much similar homes have sold for.
Comparable sales
These are recently sold homes that have a similar location or other similar features to this home, like bedrooms, bathrooms, and square footage. Get a sense of the expected prices in the area by viewing these homes.Address | Distance | Property Type | Sold Price | Sold Date | Bed | Bath | Sqft |
|---|---|---|---|---|---|---|---|
0.09 | Single-Family Home | $950,000 | 03/06/26 | 4 | 2.5 | 1,808 | |
0.05 | Single-Family Home | $1,040,000 | 02/09/26 | 5 | 3 | 1,914 | |
0.18 | Single-Family Home | $1,210,000 | 01/09/26 | 4 | 2 | 2,189 | |
0.06 | Single-Family Home | $880,000 | 02/27/26 | 3 | 2 | 1,850 | |
0.14 | Single-Family Home | $635,000 | 12/22/25 | 3 | 2 | 1,538 | |
0.16 | Single-Family Home | $731,000 | 11/04/25 | 3 | 2 | 1,232 | |
0.20 | Single-Family Home | $1,300,000 | 04/09/26 | 4 | 3 | 1,989 | |
0.24 | Single-Family Home | $1,200,000 | 08/14/26 | 3 | 3 | 1,769 | |
0.24 | Single-Family Home | $1,050,000 | 03/20/26 | 3 | 2.5 | 1,683 |
Nearby home prices
Get a sense of expected prices in the area by checking the value of nearby homes.Address | Distance | Price | Bed | Bath | Sqft | Status |
|---|---|---|---|---|---|---|
0.03 | $1,634,900 | 4 | 4.5 | 3,561 | Off Market | |
0.03 | $1,294,600 | 4 | 2.5 | 2,452 | Off Market | |
0.06 | $880,000 | 3 | 2 | 1,850 | Recently Sold | |
0.04 | $1,153,100 | 5 | 3.5 | 2,760 | Off Market | |
0.05 | $681,800 | 2 | 1 | 624 | Off Market | |
0.08 | $674,900 | - | - | - | For Sale | |
0.05 | $1,040,000 | 5 | 3 | 1,914 | Recently Sold | |
0.09 | $950,000 | 4 | 2.5 | 1,808 | Recently Sold | |
0.09 | $779,300 | 3 | 2 | 1,248 | Off Market | |
0.11 | $1,179,900 | 4 | 3.5 | 2,784 | Off Market | |
0.11 | $931,000 | 4 | 2 | 1,756 | Off Market |
Price and Tax history
| Date | Event | Price |
|---|---|---|
Dec 20, 2025 Source: Paramount Construction | PriceChange | $1,982,996 Price increased by 0% |
Nov 11, 2025 Source: Paramount Construction | PriceChange | $1,980,996 Price increased by 0% |
Jun 24, 2024 Source: Paramount Construction | PriceChange | $1,978,996 Price increased by 5% |
Apr 2, 2024 Source: Paramount Construction | Listed For Sale | $1,878,996 |
LGBTQ Local Legal Protections
LGBTQ Local Legal Protections



Paramount Construction, (301) 370-6463
Similar Homes You May Like
 NEW CONSTRUCTION
 NEW CONSTRUCTION
 NEW CONSTRUCTION
 NEW CONSTRUCTION
 NEW CONSTRUCTION
 NEW CONSTRUCTION
 See more homes for sale inArlington
New Listings near N Culpeper
 OPEN SUN, 2-4PMBerkshire Hathaway HomeServices PenFed Realty
 OPEN SAT, 2-4PM0.32 ACRESTTR Sotheby's International Realty
 NEWOPEN SUN, 12:30-3:30PM0.25 ACRESCentury 21 Redwood Realty
 OPEN SUN, 1-4PMColdwell Banker Realty
 OPEN SAT, 11-1PM0.43 ACRESThos D. Walsh, Inc.
 OPEN SAT, 12-2PM0.29 ACRESRLAH @properties
 NEWCOMING SOON 9/240.3 ACRESRedfin Corporation
 OPEN SUN, 1-3PMWashington Fine Properties
- See more homes for sale inArlington


Frequently asked questions about N Culpeper
- What is the estimated monthly payment for N Culpeper?Based on a $1,982,996 list price with 20% down at today's rates, the estimated monthly payment for N Culpeper in Arlington, VA is approximately $12,483 (about $10,805 principal & interest, $1,603 property taxes, and $75 homeowner's insurance). This is an estimate. Actual payment depends on your loan terms.
- How does the list price for N Culpeper compare to homes in Arlington?N Culpeper in Arlington, VA is listed at $1,982,996, about 150% above the $793K median sale price in Arlington.
- What are the closest schools to N Culpeper?The closest schools to N Culpeper in Arlington, VA are Glebe Elementary School (Pre-K, rated 10/10), Swanson Middle School (rated 8/10), Yorktown High School (rated 8/10).
- Does N Culpeper have air conditioning?Yes, N Culpeper in Arlington, VA has air conditioning.
- How big is the lot at N Culpeper?The lot at N Culpeper in Arlington, VA is about 0.11 acres (4,700 sq ft).
- Does N Culpeper have parking?Yes, N Culpeper in Arlington, VA has on-site parking.
N Culpeper, Arlington, VA 22207 is a 4 bedroom, 4 bathroom, 32 sqft single-family home built in 2026. N Culpeper is located in High View Park, Arlington. This property is currently available for sale and was listed by Paramount Construction on Oct 19, 2023.