


$4,995,000
 5 Beds
 6 Baths
 6,647 sqft (on 21.08 acres)
Bloomfield Rd, Charlottesville, VA 22903
Est. Mortgage $30,514/mo*
Get Pre-QualifiedHome Highlights

Single-Family Home

Built in 2026

21.08 acre lot

$751/sqft

3 Car Garage
Local Information
- Map ViewExplore the area around Bloomfield Rd.

- Schools1 Preschool School1 Elementary School1 Middle School1 High School

- Shop & Eat

-- mins to
About this House
What's unique:Captivating blue ridge viewsElevated home site
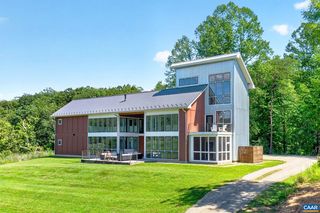
Exceptionally rare opportunity to build your own custom home on over 21 acres of private, rolling landscape with captivating blue ridge views. Dramatic sunsets over western mountains from the elevated home site neighboring 100+ acres in conservation easement. Enjoy supreme privacy tucked away among noteworthy estates along Bloomfield Rd. Proximity of Farmington but with more privacy, space, and acreage. Moments from award winning golf, University of Virginia, and all that Charlottesville has to offer. Western Albemarle schools. Custom home and garage plans have received Architectural Review Board pre-construction approval, allowing for a streamlined path to groundbreaking. Showings by appointment only.
Last check for updates: about 6 hours ago
Listing courtesy of REBECCA WHITE, (434) 977-4006
LORING WOODRIFF REAL ESTATE ASSOCIATES, (434) 977-4005
SYDNEY ROBERTSON, (434) 284-0694
LORING WOODRIFF REAL ESTATE ASSOCIATES, (434) 977-4005
Originating MLS: Charlottesville Area Association of Realtors
Source: CAAR, MLS#678910
Also Listed on CAAR.
Home Details for Bloomfield Rd

|
|---|
Interior Details Basement: Exterior Entry,Heated,Interior Entry,Partially Finished,Walk-Out AccessNumber of Rooms: 21Types of Rooms: Master Bedroom, Bedroom, Master Bathroom, Bathroom, Bar, Dining Room, Exercise Room, Family Room, Foyer, Garage Apartment, Great Room, Half Bath, Kitchen, Laundry, Mud Room, Other, StudyWet Bar |
Beds & Baths Number of Bedrooms: 5Main Level Bedrooms: 1Number of Bathrooms: 7Number of Bathrooms (full): 5Number of Bathrooms (half): 2Number of Bathrooms (main level): 2 |
Dimensions and Layout Living Area: 6647 Square Feet |
Appliances & Utilities Utilities: Cable Available, Fiber Optic AvailableAppliances: Dishwasher, ENERGY STAR Qualified Dishwasher, ENERGY STAR Qualified Refrigerator, ENERGY STAR Qualified Water Heater, Disposal, Gas Range, Refrigerator, Some Commercial Grade, Tankless Water Heater, Wine CoolerDishwasherDisposalLaundry: Washer Hookup,Dryer HookupRefrigerator |
Heating & Cooling Heating: Central,Heat PumpHas CoolingAir Conditioning: Central Air,Heat PumpHas HeatingHeating Fuel: Central |
Fireplace & Spa Number of Fireplaces: 1Fireplace: One, GasHas a Fireplace |
Windows, Doors, Floors & Walls Window: Double Pane Windows, Insulated Windows, Low-Emissivity Windows, Screens, Transom Window(s), ENERGY STAR Qualified WindowsDoor: ENERGY STAR Qualified DoorsFlooring: Ceramic Tile, Hardwood |
Levels, Entrance, & Accessibility Stories: 2Levels: TwoFloors: Ceramic Tile, Hardwood |
View Has a ViewView: Mountain(s), Panoramic, Rural, Trees/Woods |
Security Security: Smoke Detector(s) |

|
|---|
Exterior Home Features Roof: Metal OtherPatio / Porch: Covered, Patio, Porch, ScreenedExterior: Rain Gutters, PorchFoundation: Poured, Stone |
Parking & Garage Number of Garage Spaces: 3Number of Covered Spaces: 3Has a GarageHas an Attached GarageParking Spaces: 3Parking: Attached,Electricity,Garage,Garage Door Opener,Garage Faces Side |
Frontage Not on Waterfront |
Water & Sewer Sewer: None |
Surface & Elevation Topography: Rolling |
Finished Area Finished Area (above surface): 4245 Square FeetFinished Area (below surface): 1926 Square Feet |

|
|---|
Cumulative Days on Market: 9Days on Market: 47 |

|
|---|
Year Built Year Built: 2026 |
Property Type / Style Property Type: ResidentialProperty Subtype: Single Family ResidenceArchitecture: Colonial |
Building Construction Materials: Attic/Crawl Hatchway(s) Insulated, Fiber Cement, Stick Built, StoneIs a New ConstructionNot Attached Property |
Property Information Parcel Number: 074000000017D1Model Home Type: Custom |

|
|---|
Price List Price: $4,995,000Price Per Sqft: $751 |

|
|---|
MLS Status: Active |

|
|---|
Direction & Address City: CharlottesvilleCommunity: NONE |
School Information Elementary School: MurrayJr High / Middle School: HenleyHigh School: Western Albemarle |

|
|---|
Listing Agent Listing ID: 678910 |

|
|---|
Building Details Builder Name: PEAK BUILDERS |
Building Area Building Area: 7418 Square Feet |

|
|---|
Association for this Listing: Charlottesville Area Association of RealtorsNo HOA |

|
|---|
Lot Area: 21.08 Acres |

|
|---|
Disclaimer: The listing broker’s offer of compensation is made to participants of the MLS where the listing is filed, as well as participants of Bright MLS via the CAAR/Bright MLS data share. |

|
|---|
BasementMls Number: 678910Living Area Range Units: Square FeetAbove Grade Unfinished Area: 4245Above Grade Unfinished Area Source: BuilderAbove Grade Unfinished Area Units: Square FeetBelow Grade Unfinished Area Source: BuilderBelow Grade Unfinished Area Units: Square FeetUniversal Property Id: US-51003-N-074000000017D1-R-N |

|
|---|
Days On Market Replication: 9 |
Around this home
What Locals Say about Charlottesville
This October
Trick-or-Treat Score
Built from what locals say about this neighborhood.- 76% say there are sidewalks
- 67% say there's holiday spirit
- 56% say neighbors are friendly
Trulia Trick or TreatStart Ghost Hunt
At least 578 Trulia users voted on each feature.

88 % Say it's dog friendly

78 % Say car is needed

76 % Say there are sidewalks

74 % Say parking is easy

67 % Say there's holiday spirit

67 % Say people would walk alone at night

66 % Say yards are well-kept

64 % Say kids play outside

60 % Say it's quiet

60 % Say there's wildlife

56 % Say neighbors are friendly

52 % Say it's walkable to restaurants

52 % Say streets are well-lit

44 % Say it's walkable to grocery stores

44 % Say they plan to stay for at least 5 years

29 % Say there are community events
Sourced by Trulia users. Learn more about our methodology.
Market trends in Charlottesville
Last updated September 2026
Avg. sale price
$531K
$3.26KMoM
Sale-to-List Price
99.1%
0.4%MoM
Price per sq ft
$274
$2MoM
Available listings
484
42MoM
Sourced by Trulia Market Trends
Home Value
Trulia Estimate
$4.71MSince last month
Decreased$6K (-0.1%)Since last year
Decreased$253K (-5.1%)Learn more about this home's value by checking out its Trulia Estimate, the value of nearby homes, and how much similar homes have sold for.
Trulia Estimate
The of this home's value decreased by -5% in the last 10 years
| Month | Estimated value |
|---|---|
2026 | |
| October 2026 | $4.71M |
| September 2026 | $4.71M |
| August 2026 | $4.73M |
| July 2026 | $4.74M |
| June 2026 | $4.96M |
Comparable sales
These are recently sold homes that have a similar location or other similar features to this home, like bedrooms, bathrooms, and square footage. Get a sense of the expected prices in the area by viewing these homes.Address | Distance | Property Type | Sold Price | Sold Date | Bed | Bath | Sqft |
|---|---|---|---|---|---|---|---|
1.03 | Single-Family Home | $1,500,000 | 10/15/26 | 5 | 2.5 | 5,700 | |
1.14 | Single-Family Home | $2,000,000 | 06/10/26 | 5 | 4.5 | 6,227 | |
1.12 | Single-Family Home | $1,890,000 | 05/29/26 | 5 | 5.5 | 4,851 | |
1.40 | Single-Family Home | $1,550,000 | 03/11/26 | 5 | 4.5 | 5,695 | |
1.47 | Single-Family Home | $4,275,000 | 06/30/26 | 5 | 4 | 8,663 | |
1.01 | Single-Family Home | $1,650,000 | 03/26/26 | 4 | 3 | 3,657 | |
1.70 | Single-Family Home | $2,900,000 | 09/25/26 | 4 | 3.5 | 4,937 | |
1.41 | Single-Family Home | $1,750,000 | 12/11/25 | 4 | 4.5 | 5,056 | |
1.39 | Single-Family Home | $615,000 | 04/13/26 | 3 | 3.5 | 3,464 | |
2.12 | Single-Family Home | $2,153,000 | 07/09/26 | 9 | 5 | 7,535 |
Nearby home prices
Get a sense of expected prices in the area by checking the value of nearby homes.Address | Distance | Price | Bed | Bath | Sqft | Status |
|---|---|---|---|---|---|---|
0.18 | $1,450,000 | - | - | - | For Sale | |
0.19 | $1,865,200 | 5 | 4.5 | 4,203 | Off Market | |
0.30 | $2,941,600 | 5 | 5.5 | 7,410 | Off Market | |
0.44 | $2,555,000 | 3 | 5 | 4,923 | Off Market | |
0.46 | $3,510,800 | 5 | 6 | 5,834 | Off Market | |
0.47 | $2,190,100 | 3 | 3 | 4,520 | Off Market | |
0.55 | - | 4 | 3 | 2,019 | Off Market | |
0.57 | - | 9 | 8.5 | 10,400 | Off Market | |
0.58 | $3,301,000 | 6 | 6.5 | 6,825 | Off Market | |
0.62 | $2,662,700 | 5 | 5 | 4,475 | Off Market | |
0.66 | $1,449,600 | 3 | 2 | - | Off Market | |
0.68 | $910,900 | 3 | 3 | 1,800 | Off Market | |
0.74 | - | 6 | 8 | 1,246 | Off Market | |
0.74 | - | - | - | - | Off Market | |
0.79 | $1,300,000 | - | - | - | For Sale | |
0.80 | - | - | - | - | Off Market | |
0.80 | - | 3 | 1 | 1,103 | Off Market | |
0.80 | - | - | - | - | Off Market | |
0.80 | - | - | - | - | Off Market | |
0.80 | - | - | - | - | Off Market |
Price and Tax history
| Date | Event | Price |
|---|---|---|
Sep 5, 2026 Source: CAAR #678910 | Listed For Sale | $4,995,000 |
Jul 5, 2026 Source: CAAR #678910 | ListingRemoved | $4,995,000 |
Jun 26, 2026 Source: CAAR #678910 | Listed For Sale | $4,995,000 |
LGBTQ Local Legal Protections
LGBTQ Local Legal Protections



REBECCA WHITE, LORING WOODRIFF REAL ESTATE ASSOCIATES, (434) 977-4005
Agent Phone: (434) 977-4006
Similar Homes You May Like
 753.6 ACRESFRANK HARDY SOTHEBY'S INTERNATIONAL REALTY
 134.01 ACRESMCLEAN FAULCONER INC., REALTOR
 124.91 ACRESLORING WOODRIFF REAL ESTATE ASSOCIATES
 47.5 ACRESLONG & FOSTER - CHARLOTTESVILLE
 108.69 ACRESCORCORAN WILEY-CHARLOTTESVILLE
 NEW CONSTRUCTION23 ACRESLORING WOODRIFF REAL ESTATE ASSOCIATES
 NEW CONSTRUCTION5.01 ACRESFRANK HARDY SOTHEBY'S INTERNATIONAL REALTY
 102.75 ACRESFRANK HARDY SOTHEBY'S INTERNATIONAL REALTY
 1.44 ACRESSALLY DU BOSE REAL ESTATE PARTNERS
 100 ACRESMOUNTAIN AREA NEST REALTY
 149.17 ACRESSLOAN MANIS REAL ESTATE
 38.07 ACRESLORING WOODRIFF REAL ESTATE ASSOCIATES
 3.11 ACRESMCLEAN FAULCONER INC., REALTOR
 2.1 ACRESTARGET THE MARKET REAL ESTATE
 0.31 ACRESLORING WOODRIFF REAL ESTATE ASSOCIATES
 2.04 ACRESMCLEAN FAULCONER INC., REALTOR
 See more homes for sale inCharlottesville


New Listings near Bloomfield Rd
- 2.1 ACRESTARGET THE MARKET REAL ESTATE
 2.8 ACRESMCLEAN FAULCONER INC., REALTOR
- 1.44 ACRESSALLY DU BOSE REAL ESTATE PARTNERS
- 2.04 ACRESMCLEAN FAULCONER INC., REALTOR
- See more homes for sale inCharlottesville
Frequently asked questions about Bloomfield Rd
- What is the estimated monthly payment for Bloomfield Rd?Based on a $4,995,000 list price with 20% down at today's rates, the estimated monthly payment for Bloomfield Rd in Charlottesville, VA is approximately $30,718 (about $27,355 principal & interest, $3,288 property taxes, and $75 homeowner's insurance). This is an estimate. Actual payment depends on your loan terms.
- How does the list price for Bloomfield Rd compare to homes in Charlottesville?Bloomfield Rd in Charlottesville, VA is listed at $4,995,000, about 840% above the $531K median sale price in Charlottesville.
- What do residents say about Charlottesville?Residents describe Charlottesville, VA as dog-friendly, pedestrian-friendly, and easy to park in. See homes for sale in Charlottesville, VA.
- What are the closest schools to Bloomfield Rd?The closest schools to Bloomfield Rd in Charlottesville, VA are Joseph T Henley Middle School (rated 8/10), Virginia L Murray Elementary School (Pre-K, rated 10/10), Western Albemarle High School (rated 8/10).
- Does Bloomfield Rd have air conditioning?Yes, Bloomfield Rd in Charlottesville, VA has air conditioning.
- Does Bloomfield Rd have laundry facilities?Yes, Bloomfield Rd in Charlottesville, VA has laundry facilities.
Bloomfield Rd, Charlottesville, VA 22903 is a 5 bedroom, 7 bathroom, 6,647 sqft single-family home built in 2026. This property is currently available for sale and was listed by CAAR on Sep 5, 2026. The MLS # for this home is MLS# 678910.