


$4,950,000
 4 Beds
 4 Baths
 4,552 sqft (on 102.75 acres)
1790 Lambs Rd, Charlottesville, VA 22901
Est. Mortgage $29,813/mo*
Get Pre-QualifiedWe estimate this home will sell faster than 90% nearby.
Home Highlights

Single-Family Home

Built in 1937

102.75 acre lot

$1,087/sqft

Garage
Local Information
- Map ViewExplore the area around 1790 Lambs Rd.

- Schools1 Preschool School1 Elementary School1 Middle School1 High School

- Shop & Eat

-- mins to
About this House
What's unique:Sweeping viewsRolling terrainMature treesLight-filled interiors
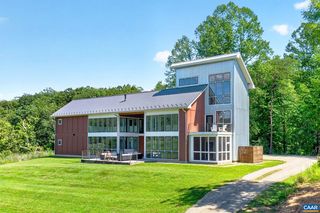
Set on 102 acres just minutes from Charlottesville, Shack Mountain is a remarkably private estate where architecture and landscape exist in quiet balance. Designed by Fiske Kimball and inspired by Thomas Jefferson’s Farmington, the residence reflects timeless proportion and intention. A long drive reveals sweeping views and complete seclusion. The home is elevated yet restrained, offering light-filled interiors and a seamless connection to the surrounding land. The acreage provides both scale and serenity—rolling terrain, mature trees, and a rare sense of calm just minutes from town. A property of architectural significance that remains deeply livable, Shack Mountain offers a unique opportunity to own a private, legacy estate in one of Virginia’s most storied landscapes.
Last check for updates: about 8 hours ago
Listing courtesy of ANN HAY HARDY, (202) 297-0228
FRANK HARDY SOTHEBY'S INTERNATIONAL REALTY, (434) 296-0134
Originating MLS: Charlottesville Area Association of Realtors
Source: CAAR, MLS#664419
Also Listed on CAAR.
We estimate this home will sell faster than 90% nearby.
Home Details for 1790 Lambs Rd

|
|---|
Interior Details Basement: Exterior Entry,Full,Finished,Interior EntryNumber of Rooms: 15Types of Rooms: Master Bedroom, Bedroom, Master Bathroom, Bathroom, Bonus Room, Dining Room, Family Room, Foyer, Kitchen, Laundry, Living Room, Office |
Beds & Baths Number of Bedrooms: 4Main Level Bedrooms: 2Number of Bathrooms: 4Number of Bathrooms (full): 4Number of Bathrooms (main level): 2 |
Dimensions and Layout Living Area: 4552 Square Feet |
Appliances & Utilities Utilities: Cable AvailableAppliances: Convection Oven, Dishwasher, Disposal, Gas Range, Microwave, Refrigerator, Dryer, Water Softener, WasherDishwasherDisposalDryerMicrowaveRefrigeratorWasher |
Heating & Cooling Heating: Central,Geothermal,Heat PumpHas CoolingAir Conditioning: Central Air,Heat PumpHas HeatingHeating Fuel: Central |
Fireplace & Spa Number of Fireplaces: 1Fireplace: One, Wood BurningHas a Fireplace |
Gas & Electric Electric: Generator |
Windows, Doors, Floors & Walls Flooring: Hardwood, Wood |
Levels, Entrance, & Accessibility Stories: 1Levels: OneFloors: Hardwood, Wood |
View Has a ViewView: Garden, Mountain(s), Rural |
Security Security: Security System, Carbon Monoxide Detector(s), Smoke Detector(s) |

|
|---|
Exterior Home Features Roof: CopperPatio / Porch: Brick, Front Porch, Porch, Side Porch, StoneFoundation: BlockHas a Private Pool |
Parking & Garage Number of Garage Spaces: 2Number of Covered Spaces: 2Has a CarportHas a GarageNo Attached GarageParking Spaces: 2Parking: Carport,Detached,Electricity,Garage,Garage Door Opener,Heated Garage,Garage Faces Side |
Pool Pool: Pool, PrivatePool |
Frontage Not on Waterfront |
Water & Sewer Sewer: Septic Tank |
Surface & Elevation Topography: Bottomland, Rolling |
Finished Area Finished Area (above surface): 1966 Square FeetFinished Area (below surface): 1156 Square Feet |

|
|---|
Cumulative Days on Market: 492Days on Market: 180+ |

|
|---|
Year Built Year Built: 1937 |
Property Type / Style Property Type: ResidentialProperty Subtype: Single Family ResidenceArchitecture: Mansion |
Building Construction Materials: Brick, Stick BuiltNot a New ConstructionNot Attached Property |
Property Information Condition: Updated/RemodeledNot Included in Sale: Wrought iron gate at patio hedge, paintings, and all free standing lamps.Parcel Number: 4435, 35A & 457A |

|
|---|
Price List Price: $4,950,000Price Per Sqft: $1,087 |

|
|---|
MLS Status: Active |

|
|---|
Direction & Address City: CharlottesvilleCommunity: NONE |
School Information Elementary School: GreerJr High / Middle School: JourneyHigh School: Albemarle |

|
|---|
Listing Agent Listing ID: 664419 |

|
|---|
Building Area Building Area: 4552 Square Feet |

|
|---|
Community Features: Stream |

|
|---|
Association for this Listing: Charlottesville Area Association of RealtorsNo HOA |

|
|---|
Lot Area: 102.75 Acres |

|
|---|
Disclaimer: The listing broker’s offer of compensation is made to participants of the MLS where the listing is filed, as well as participants of Bright MLS via the CAAR/Bright MLS data share. |

|
|---|
BasementMls Number: 664419Living Area Range Units: Square FeetAbove Grade Unfinished Area: 1966Above Grade Unfinished Area Source: Public RecordsAbove Grade Unfinished Area Units: Square FeetBelow Grade Unfinished Area Source: Public RecordsBelow Grade Unfinished Area Units: Square FeetUniversal Property Id: US-51003-N-4435, 35A & 457A-R-N |

|
|---|
StreamDays On Market Replication: 492 |
Around this home
What Locals Say about Charlottesville
At least 578 Trulia users voted on each feature.

88 % Say it's dog friendly

78 % Say car is needed

76 % Say there are sidewalks

74 % Say parking is easy

67 % Say there's holiday spirit

67 % Say people would walk alone at night

66 % Say yards are well-kept

64 % Say kids play outside

60 % Say it's quiet

60 % Say there's wildlife

56 % Say neighbors are friendly

52 % Say it's walkable to restaurants

52 % Say streets are well-lit

44 % Say it's walkable to grocery stores

44 % Say they plan to stay for at least 5 years

29 % Say there are community events
Sourced by Trulia users. Learn more about our methodology.
Market trends in Charlottesville
Last updated August 2026
Avg. sale price
$533K
$13.33KMoM
Sale-to-List Price
99.5%
0.5%MoM
Price per sq ft
$277
$6MoM
Available listings
441
20MoM
Home Value
Learn more about this home's value by checking out the value of nearby homes and how much similar homes have sold for.
Comparable sales
These are recently sold homes that have a similar location or other similar features to this home, like bedrooms, bathrooms, and square footage. Get a sense of the expected prices in the area by viewing these homes.Address | Distance | Property Type | Sold Price | Sold Date | Bed | Bath | Sqft |
|---|---|---|---|---|---|---|---|
0.28 | Single-Family Home | $715,000 | 12/30/25 | 5 | 3.5 | 3,009 | |
0.43 | Single-Family Home | $1,135,000 | 05/18/26 | 4 | 2.5 | 3,061 | |
1.22 | Single-Family Home | $1,700,000 | 04/21/26 | 4 | 3.5 | 3,926 | |
1.17 | Single-Family Home | $885,000 | 04/02/26 | 5 | 4 | 3,824 | |
1.06 | Single-Family Home | $525,000 | 11/12/25 | 5 | 3 | 3,057 | |
1.02 | Single-Family Home | $363,000 | 07/21/26 | 3 | 3 | 2,094 | |
1.15 | Single-Family Home | $500,000 | 03/05/26 | 5 | 2.5 | 2,790 | |
0.99 | Single-Family Home | $425,000 | 07/15/26 | 3 | 2 | 1,772 | |
1.59 | Single-Family Home | $1,700,000 | 08/04/26 | 4 | 4 | 4,081 |
Nearby home prices
Get a sense of expected prices in the area by checking the value of nearby homes.Address | Distance | Price | Bed | Bath | Sqft | Status |
|---|---|---|---|---|---|---|
0.28 | $715,000 | 5 | 3.5 | 3,009 | Recently Sold | |
0.43 | $1,135,000 | 4 | 2.5 | 3,061 | Recently Sold | |
0.63 | $1,489,000 | 5 | 3.5 | 4,514 | For Sale | |
0.64 | $728,200 | 5 | 4.5 | 3,691 | Off Market | |
0.76 | $844,400 | 5 | 4.5 | 3,541 | Off Market | |
0.80 | $790,200 | 4 | 3.5 | 3,018 | Off Market | |
0.80 | $1,095,000 | 5 | 4 | 4,896 | Off Market | |
0.81 | $1,615,900 | 4 | 3.5 | 4,319 | Off Market | |
0.83 | $812,000 | 4 | 4 | 3,729 | Off Market | |
0.83 | $1,395,300 | 5 | 3.5 | 3,902 | Off Market | |
0.93 | $330,000 | 2 | 2.5 | 1,152 | Recently Sold |
Price and Tax history
| Date | Event | Price |
|---|---|---|
Mar 13, 2026 Source: CAAR #664419 | PriceChange | $4,950,000 Price decreased by 14% |
May 12, 2025 Source: CAAR #664419 | Listed For Sale | $5,750,000 |
| Year | Property tax | Tax assessment |
|---|---|---|
| 2025 | $13,204 | $1,477,000 |
Home facts updated by county records
LGBTQ Local Legal Protections
LGBTQ Local Legal Protections



ANN HAY HARDY, FRANK HARDY SOTHEBY'S INTERNATIONAL REALTY, (434) 296-0134
Agent Phone: (202) 297-0228
Similar Homes You May Like
 47.5 ACRESLONG & FOSTER - CHARLOTTESVILLE
 3.46 ACRESLORING WOODRIFF REAL ESTATE ASSOCIATES
 134.01 ACRESMCLEAN FAULCONER INC., REALTOR
 0.31 ACRESLORING WOODRIFF REAL ESTATE ASSOCIATES
 124.91 ACRESLORING WOODRIFF REAL ESTATE ASSOCIATES
 NEW CONSTRUCTION5.01 ACRESFRANK HARDY SOTHEBY'S INTERNATIONAL REALTY
 290.06 ACRESLORING WOODRIFF REAL ESTATE ASSOCIATES
 100 ACRESMOUNTAIN AREA NEST REALTY
 NEW CONSTRUCTION60 ACRESHOWARD HANNA ROY WHEELER REALTY CO.- CHARLOTTESVILLE
 11.05 ACRESLORING WOODRIFF REAL ESTATE ASSOCIATES
 NEW CONSTRUCTION23 ACRESLORING WOODRIFF REAL ESTATE ASSOCIATES
 206.42 ACRESHOWARD HANNA ROY WHEELER REALTY CO.- CHARLOTTESVILLE
 NEW CONSTRUCTION8.45 ACRESLORING WOODRIFF REAL ESTATE ASSOCIATES
 NEW CONSTRUCTION21.08 ACRESLORING WOODRIFF REAL ESTATE ASSOCIATES
 See more homes for sale inCharlottesville
New Listings near 1790 Lambs Rd
 2.8 ACRESMCLEAN FAULCONER INC., REALTOR
- 0.31 ACRESLORING WOODRIFF REAL ESTATE ASSOCIATES
 2.64 ACRESSALLY DU BOSE REAL ESTATE PARTNERS
- 11.05 ACRESLORING WOODRIFF REAL ESTATE ASSOCIATES
- See more homes for sale inCharlottesville

Frequently asked questions about 1790 Lambs Rd
- What is the estimated monthly payment for 1790 Lambs Rd?Based on a $4,950,000 list price with 20% down at today's rates, the estimated monthly payment for 1790 Lambs Rd in Charlottesville, VA is approximately $30,628 (about $27,294 principal & interest, $3,259 property taxes, and $75 homeowner's insurance). This is an estimate. Actual payment depends on your loan terms.
- How does the list price for 1790 Lambs Rd compare to homes in Charlottesville?1790 Lambs Rd in Charlottesville, VA is listed at $4,950,000, about 829% above the $533K median sale price in Charlottesville.
- What do residents say about Charlottesville?Residents describe Charlottesville, VA as dog-friendly, pedestrian-friendly, and easy to park in. See homes for sale in Charlottesville, VA.
- What are the closest schools to 1790 Lambs Rd?The closest schools to 1790 Lambs Rd in Charlottesville, VA are Albemarle High School (rated 5/10), Jack Jouett Middle School (rated 2/10), Mary Carr Greer Elementary School (Pre-K, rated 2/10).
- Does 1790 Lambs Rd have air conditioning?Yes, 1790 Lambs Rd in Charlottesville, VA has air conditioning.
- Does 1790 Lambs Rd have a pool?Yes, 1790 Lambs Rd in Charlottesville, VA has a pool.
1790 Lambs Rd, Charlottesville, VA 22901 is a 4 bedroom, 4 bathroom, 4,552 sqft single-family home built in 1937. This property is currently available for sale and was listed by CAAR on May 12, 2025. The MLS # for this home is MLS# 664419.