

Ardmore Dr
San Leandro, CA 94577
Bay-O-Vista 3 Beds
 2 Baths
 1,583 sqft
3 Beds
2 Baths
1,583 sqft
Local Information
- Map ViewExplore the area around Ardmore Dr.
- Schools1 Elementary School1 Middle School1 High School

- Shop & Eat

-- mins to
Home Highlights

Property Type
Single-Family Home

Year Built
1961
Living Area
1,583 sqft

Price/Sqft
$608

Parking
2 Car Garage

HOA
None
About this House
BAY VIEWS!!VIEWS!! HARDWOOD FLOORS STONE ENTRY*WASHER/DRYER STAYS*ORIGINAL KITCHEN/BATHS*GREAT OPPORTUNITY-GREAT PRICE
Ardmore Dr, San Leandro, CA 94577 is a 3 bedroom, 2 bathroom, 1,583 sqft single-family home in Bay-O-Vista, built in 1961. It last sold for $435,000 on May 20, 2003 (2% above the $424,500 asking price). It is currently off market. The Trulia Estimate is $962,700, with a rent estimate of $4,018/month.
Home Details for Ardmore Dr

|
|---|
Interior Details Number of Rooms: 5Types of Rooms: Bathroom, Kitchen |
Beds & Baths Number of Bedrooms: 3Number of Bathrooms: 2Number of Bathrooms (full): 2 |
Dimensions and Layout Living Area: 1583 Square Feet |
Appliances & Utilities Appliances: Dishwasher, Double Oven, Electric Range, Oven, Dryer, WasherDishwasherDryerLaundry: In GarageWasher |
Heating & Cooling Heating: Forced Air,Natural GasHas CoolingAir Conditioning: No Air ConditioningHas HeatingHeating Fuel: Forced Air |
Fireplace & Spa Number of Fireplaces: 1Fireplace: Brick, Living Room, Wood BurningHas a Fireplace |
Windows, Doors, Floors & Walls Flooring: Linoleum |
Levels, Entrance, & Accessibility Floors: Linoleum |
View Has a ViewView: Bay |

|
|---|
Exterior Home Features Patio / Porch: PatioFencing: FencedFoundation: RaisedNo Private Pool |
Parking & Garage Number of Garage Spaces: 2Number of Covered Spaces: 2No CarportHas a GarageHas an Attached GarageParking Spaces: 2Parking: Space Per Unit - 2,Garage Door Opener |
Pool Pool: None |
Frontage Not on Waterfront |

|
|---|
Year Built Year Built: 1961 |
Property Type / Style Property Type: ResidentialProperty Subtype: Residential, Single Family ResidenceArchitecture: Contemporary |
Building Construction Materials: Stucco, Wood SidingNot Attached Property |
Property Information Parcel Number: 791633 |

|
|---|
Price List Price: $424,500 |
Status Change & Dates Off Market Date: Fri Apr 18 2003Possession Timing: Close Of Escrow |

|
|---|
MLS Status: Sold |

|
|---|
Direction & Address City: San Leandro |
School Information High School District: San Leandro (510) 667-3500 |

|
|---|
Building Area Building Area: 1583 Square Feet |

|
|---|
No HOA |

|
|---|
Lot Area: 6000 sqft |

|
|---|
Listing Agreement Type: Excl RightListing Terms: Cash, Conventional |

|
|---|
Mobile Home Park Mobile Home Units: Feet |

|
|---|
Mls Number: 11183335Water ViewWater View: BayAbove Grade Unfinished Area Units: Square FeetBelow Grade Unfinished Area Units: Square Feet |
Last check for updates: about 8 hours ago
Listed by (R)GAIL TRAVERS, (408) 835-7618
RE/MAX SANTA CLARA
Bought with: Peter Wardhana DRE #01006078, (510) 701-6789, RE/MAX IN MOTION
Source: Bay East AOR, MLS#11183335
Price History for Ardmore Dr
| Date | Price | Event | Source |
|---|---|---|---|
| 05/20/2003 | $435,000 | Sold | Bay East AOR #11183335 |
Market trends in San Leandro
Last updated June 2026
Avg. sale price
$853K
$53.33KMoM
Sale-to-List Price
104.3%
1.4%MoM
Price per sq ft
$596
$3MoM
Available listings
105
9MoM

- Results are loading
Comparable Sales for Ardmore Dr
Address | Distance | Property Type | Sold Price | Sold Date | Bed | Bath | Sqft |
|---|---|---|---|---|---|---|---|
0.17 | Single-Family Home | $920,000 | 01/20/26 | 3 | 2 | 1,528 | |
0.21 | Single-Family Home | $725,000 | 05/28/26 | 3 | 2 | 1,376 | |
0.30 | Single-Family Home | $860,000 | 09/24/25 | 3 | 2 | 1,358 | |
0.24 | Single-Family Home | $934,888 | 07/08/26 | 3 | 2 | 1,497 | |
0.31 | Single-Family Home | $965,000 | 05/22/26 | 3 | 2 | 1,442 | |
0.37 | Single-Family Home | $950,000 | 05/15/26 | 3 | 2 | 1,752 | |
0.22 | Single-Family Home | $985,000 | 05/21/26 | 3 | 3 | 1,768 | |
0.34 | Single-Family Home | $1,008,000 | 03/05/26 | 3 | 2 | 1,693 | |
0.39 | Single-Family Home | $895,000 | 05/26/26 | 3 | 2 | 1,378 |
Nearby homes
Get a sense of prices in the area by checking nearby homes. OFF MARKET
 OFF MARKET
 OFF MARKET
- OFF MARKET
 OFF MARKET
 OFF MARKET
 OFF MARKET
 OFF MARKET
 FOR SALE
 3D VIEW
 OFF MARKET
 OFF MARKET
Assigned Schools
These are the assigned schools for Ardmore Dr.
- Bancroft Middle School
- 6-8
- Public
- 948 Students
4/10GreatSchools RatingParent Rating AverageThis school isn't the greatest school, I mean, some may say that it's improving, but there are so many other schools with better facilities and academic standings that Bancroft simply doesn't have. Plus, my time there wasn't exactly the best, so I would not recommend this school to people I know. My friends who went here say that the community is extremely segregated, with fights happening almost every week, as if that were a normal thing! They were surprised when I told them that the school I had moved to was less like that and had a community where everyone felt welcomed in. Overall, moving schools was the best for me, as I fear continuing my education here would not have brought my education to its fullest potential.Other Review1mo ago - Roosevelt Elementary School
- K-5
- Public
- 524 Students
8/10GreatSchools RatingParent Rating AverageI'm not sure how the school is now, but back when I was there, this school had such amazing teachers that made learning in the classroom entertaining for the students; they were really interactive and engaging. Go Hornets!Other Review1mo ago - San Leandro High School
- 9-12
- Public
- 2510 Students
4/10GreatSchools RatingParent Rating AverageMy son’s experience in 9th grade left a lot to be desired. First off, at back to school night ‘for equity’s sake’ we aren’t going to let you go through each class on a schedule and have the teachers present to you, instead you can wander through at your own pace. This meant parents didn’t get to learn much at all about what was being taught. This was pretty appropriate since they typically don’t teach much in the classes. My son’s ninth grade English class consisted of op-ed articles from his favorite biased news organization. All year he taught a section on ‘thug life’ where they studied rap songs and BLM. No real books, discussion, no feedback on assignments. No final, no due dates and no homework. My son’s ninth grade got an A with the least amount effort ever. When I asked the principals why there were no due dates or homework they sang the praises of ‘grading for equity’.That was one of the worst classes. He also had an elective course on college and careers where the teacher told me they learn about what is special and unique about themselves. The entire class is plastered in several sexual identity flags and descriptions. I think every child should be feel safe, accepted and comfortable at school but I really don’t think we need a class for kids to focus on their unique traits and sexual identity. I think a class called college and careers should focus on colleges and maybe even careers. My son’s ninth grade passed ninth grade with great grades since all the grading standards have been lowered in the name of equity. They basically send the message to minority kids that since they can’t do it on their own because the system is against them, they will dissolve all challenges, give them a A and send them on their way. They act like they are against racism when they actually treat minority kids like they are incapable and victims. It’s really unfortunate. At the end of the day, unless your kid is in honors or CP classes (where the teachers are more likely to actually teach) they won’t learn much here.Parent Review1y ago  Check out schools near Ardmore Dr.
Neighborhood Overview

Neighborhood stats provided by third party data sources.
What Locals Say about Bay-O-Vista
At least 19 Trulia users voted on each feature.

91 % Say yards are well-kept

90 % Say car is needed

88 % Say it's dog friendly

81 % Say parking is easy

74 % Say there's wildlife

65 % Say there are sidewalks

56 % Say streets are well-lit

54 % Say neighbors are friendly

54 % Say it's quiet

53 % Say people would walk alone at night

48 % Say there's holiday spirit

35 % Say they plan to stay for at least 5 years

28 % Say there are community events

26 % Say kids play outside

21 % Say it's walkable to restaurants

14 % Say it's walkable to grocery stores
Sourced by Trulia users. Learn more about our methodology.
LGBTQ Local Legal Protections
LGBTQ Local Legal Protections



Apartments for Rent
 PET FRIENDLYFURNISHED
 NEW - 1 DAY AGO
 PET FRIENDLY$2,150 - $2,595/mo1-2 bd1-2 baSt Moritz Garden Apartments | 14744 Washington Ave,
San Leandro, CA 94578 PET FRIENDLY
 NEW - 2 DAYS AGOPET FRIENDLY
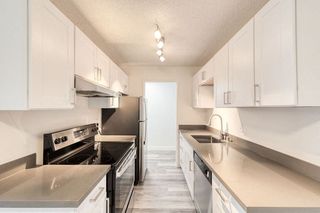 PET FRIENDLY
 PET FRIENDLY
 PET FRIENDLY
 PET FRIENDLY
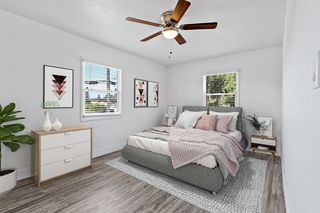 NEW - 9 HRS AGOPET FRIENDLY
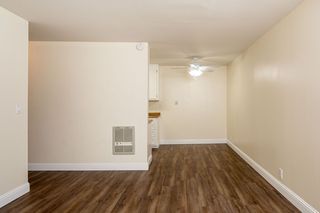 PET FRIENDLY
 PET FRIENDLY
 PET FRIENDLY
 INCOME RESTRICTED
 See more homes for rent inSan Leandro
Explore by feature - Pet Friendly
- NEW - 2 DAYS AGOSPECIAL OFFERPET FRIENDLY
- PET FRIENDLYFURNISHED
- SPECIAL OFFERPET FRIENDLY
- NEW - 9 HRS AGOSPECIAL OFFERPET FRIENDLY
- SPECIAL OFFERPET FRIENDLY
- SPECIAL OFFERPET FRIENDLY$2,150 - $2,595/mo1-2 bd1-2 baSt Moritz Garden Apartments | 14744 Washington Ave,
San Leandro, CA 94578 - SPECIAL OFFERPET FRIENDLY
 NEW - 4 HRS AGOPET FRIENDLYFURNISHED
 SPECIAL OFFERPET FRIENDLY
 PET FRIENDLY
Explore by feature - Garage
- SPECIAL OFFERPET FRIENDLY
- NEW - 9 HRS AGOSPECIAL OFFERPET FRIENDLY

- SPECIAL OFFERPET FRIENDLY
 NEW - 1 DAY AGO
 APPLY INSTANTLY
 NEW - 1 DAY AGOAPPLY INSTANTLY
 APPLY INSTANTLY
 APPLY INSTANTLY
 APPLY INSTANTLY
Explore by feature - Air Conditioning
- SPECIAL OFFERPET FRIENDLY$2,150 - $2,595/mo1-2 bd1-2 baSt Moritz Garden Apartments | 14744 Washington Ave,
San Leandro, CA 94578  SPECIAL OFFER
- APPLY INSTANTLY
 NEW - 1 DAY AGOSPECIAL OFFERPET FRIENDLY
 SPECIAL OFFER
- NEW - 1 DAY AGOAPPLY INSTANTLY
- APPLY INSTANTLY
Explore by feature - Pool
- NEW - 2 DAYS AGOSPECIAL OFFERPET FRIENDLY
- PET FRIENDLYFURNISHED
- NEW - 1 DAY AGOSPECIAL OFFER
- SPECIAL OFFERPET FRIENDLY
- SPECIAL OFFERPET FRIENDLY
- SPECIAL OFFERPET FRIENDLY$2,150 - $2,595/mo1-2 bd1-2 baSt Moritz Garden Apartments | 14744 Washington Ave,
San Leandro, CA 94578 - SPECIAL OFFERPET FRIENDLY
 PET FRIENDLY
- NEW - 4 HRS AGOPET FRIENDLYFURNISHED
Explore by feature - Washer/dryer
- NEW - 2 DAYS AGOSPECIAL OFFERPET FRIENDLY
- NEW - 1 DAY AGOSPECIAL OFFER
- SPECIAL OFFERPET FRIENDLY
- NEW - 9 HRS AGOSPECIAL OFFERPET FRIENDLY
- SPECIAL OFFERPET FRIENDLY
- SPECIAL OFFERPET FRIENDLY$2,150 - $2,595/mo1-2 bd1-2 baSt Moritz Garden Apartments | 14744 Washington Ave,
San Leandro, CA 94578 - SPECIAL OFFERPET FRIENDLY
- PET FRIENDLY
Explore by feature - Outdoor Space
 APPLY INSTANTLYPET FRIENDLY
 NEW - 1 DAY AGO
 APPLY INSTANTLY
 APPLY INSTANTLY
 APPLY INSTANTLYFURNISHED
 APPLY INSTANTLYPET FRIENDLY
 APPLY INSTANTLY
 APPLY INSTANTLY
 APPLY INSTANTLYPET FRIENDLY
Homes for sale near Ardmore Dr
 OPEN SUN, 2-4PM
 0.27 ACRES
 OPEN SUN, 1-3PM
 OPEN SAT, 11:30-1:30PM
 OPEN SUN, 1-3PM


 See more homes for sale inSan Leandro
Off Market Homes Near Ardmore Dr
 SOLDAUG 7, 2026
- SOLDAUG 7, 2026
 SOLDAUG 6, 2026
 SOLDAUG 6, 2026
 SOLDAUG 6, 2026
 SOLDAUG 6, 2026
 SOLDAUG 5, 2026
 SOLDAUG 5, 2026
 SOLDAUG 5, 2026
 SOLDAUG 5, 2026
- See more homes for sale inSan Leandro
Frequently asked questions about Ardmore Dr
- What is Ardmore Dr estimated to be worth?Trulia's estimated value for Ardmore Dr in San Leandro, CA is $962,700.
- What is the price history for Ardmore Dr?Ardmore Dr in San Leandro, CA last sold for $435,000 in May 2003.
- Is San Leandro a buyer's or seller's market?San Leandro is currently a seller's market, based on recent for-sale activity.
- What's the median sale price in San Leandro?The median sale price in San Leandro is $853K. That is up $53.33K from the prior month.
- Does Ardmore Dr have air conditioning?Yes, Ardmore Dr in San Leandro, CA has air conditioning.
- Does Ardmore Dr have laundry facilities?Yes, Ardmore Dr in San Leandro, CA has in-unit laundry.
Bay East© 2026, CCAR© 2026, bridgeMLS© 2026. Information Deemed Reliable but not Guaranteed. This information is
being provided by the Bay East MLS, or CCAR MLS, or bridgeMLS. The listings
presented here may or may not be listed by the Broker/Agent operating this website.
This information is intended for the personal use of consumers and may not be used or any purpose other than to identify prospective properties consumers may be
interested in purchasing. Data last updated at 2026-08-07 10:31:31 PDT.