


$689,000
 2 Beds
 2 Baths
 2,339 sqft
18 Daybreak Lane #13, Windham, ME 04062
Est. Mortgage $4,710/mo*
Get Pre-QualifiedHome Highlights

Condo

Built in 2024

$295/sqft

1.5 Car Garage

HOA $526/mo
Local Information
- Map ViewExplore the area around 18 Daybreak Lane #13.

- Schools2 Elementary Schools1 Middle School1 High School

- Shop & Eat

-- mins to
Last check for updates: about 8 hours ago
Listing courtesy of Berkshire Hathaway HomeServices Verani Realty, crystal.chandonnet@verani.com
Source: Maine Listings, MLS#1604838
Also Listed on Maine Listings.
About this House
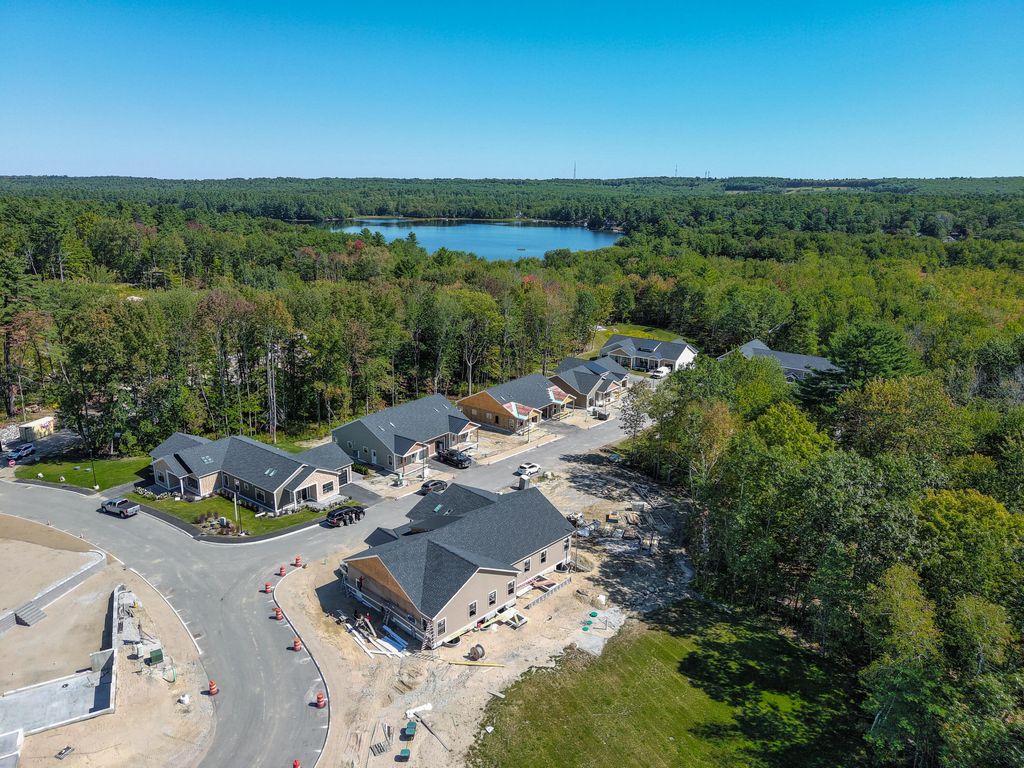
NEW CONSTRUCTION CONDOS - MUST SEE LAKEFRONT DEVELOPMENT! Welcome to The Cove at Highland Lake: where low maintenance lake-life meets Portland-proximate convenience! The Freeport model, our largest single level 2 Bed/2 Bath floor plan comes standard with 1340+/- sq ft of living area, a large open concept living area with a spacious kitchen, soft-close cabinetry, Energy Efficient LED Lighting & Appliances. Buyers may add Gas Fireplace, up to 1000SF Finished Basement with 9Ft ceiling height, and a long list of other custom elements! Cathedral ceilings and skylights ensure your condo is beaming with natural light. Appointed with two large bedrooms including an 18 x 12 (approximate) Primary Suite with double vanity bath and a walk-in closet. The Freeport also boasts a large front porch and an oversized single stall attached garage with extra room for storage. Community Amenities to Include: Tennis & Pickle Ball court, two-level clubhouse with fitness center, full kitchen and function/meeting space, private access to the 53 acre parcel with over 6000 feet of nature trails, 585 feet of lake front to carry in kayaks, canoes and paddle boards, plus a community maintained dock. Located JUST 10 MILES from Downtown Portland, residents will enjoy UNBEATABLE proximity to top rated health care and hospitals, Maine's finest dining and endless entertainment options. Have you ever imagined a life immersed in nature full of boating, skiing, golf, shopping, dining, sports & activity clubs, and LOW MAINTENANCE? The way 55+ life should be can be found here in The Cove at Highland Lake! Reserve now and for a limited time you may choose your homes finishes.
Home Details for 18 Daybreak Lane #13

|
|---|
MLS Status: Pending |

|
|---|
Interior Details Basement: Interior Entry,Daylight,Finished,Full,UnfinishedNumber of Rooms: 4Types of Rooms: Bedroom 1, Bedroom 2, Kitchen, Living Room |
Beds & Baths Number of Bedrooms: 2Number of Bathrooms: 2Number of Bathrooms (full): 2 |
Dimensions and Layout Living Area: 2339 Square Feet |
Appliances & Utilities Appliances: Dishwasher, Microwave, Electric Range, RefrigeratorDishwasherMicrowaveRefrigerator |
Heating & Cooling Heating: Forced AirHas CoolingAir Conditioning: Central AirHas HeatingHeating Fuel: Forced Air |
Fireplace & Spa Number of Fireplaces: 1Has a Fireplace |
Gas & Electric Electric: Circuit Breakers |
Windows, Doors, Floors & Walls Flooring: Carpet, Laminate, Tile, Vinyl, Wood |
Levels, Entrance, & Accessibility Accessibility: Other Accessibilities, Other Bath ModificationsFloors: Carpet, Laminate, Tile, Vinyl, Wood |
View Has a ViewView: Scenic, Trees/Woods |

|
|---|
Exterior Home Features Roof: ShinglePatio / Porch: Patio, PorchFoundation: Poured ConcreteNo Private Pool |
Parking & Garage Number of Garage Spaces: 1.5Number of Covered Spaces: 1.5No CarportHas a GarageHas an Attached GarageHas Open ParkingParking Spaces: 1.5Parking: Paved,1 - 4 Spaces,Off Street,On Street,Garage Door Opener |
Frontage WaterfrontRoad Surface Type: PavedOn Waterfront |
Water & Sewer Sewer: Private SewerWater Body: Highland Lake |
Farm & Range Frontage Length: Waterfrontage: 585, Waterfrontage Shared: 585 |
Finished Area Finished Area (above surface): 1339 Square FeetFinished Area (below surface): 1000 Square Feet |

|
|---|
Days on Market: 10 |

|
|---|
Year Built Year Built: 2024 |
Property Type / Style Property Type: ResidentialProperty Subtype: CondominiumStructure Type: DuplexArchitecture: Other,Ranch |
Building Construction Materials: Wood Frame, Composition, Vinyl Siding |

|
|---|
Price List Price: $689,000Price Per Sqft: $295 |
Status Change & Dates Off Market Date: Mon Aug 24 2026 |

|
|---|

|
|---|
Direction & Address City: Windham |

|
|---|
Listing Agent Listing ID: 1604838 |

|
|---|
Building Area Building Area: 2339 Square Feet |

|
|---|
Community Features: ClubhouseUnits in Building: 2 |

|
|---|
Has an HOAHOA Fee: $526/Monthly |

|
|---|
Lot Area: 36 Acres |

|
|---|
BasementMls Number: 1604838Attribution Contact: crystal.chandonnet@verani.comAbove Grade Unfinished Area: 1339 |

|
|---|
Clubhouse |
Around this home
The GreatSchools Rating compares schools on a variety of school quality indicators including test scores, college readiness, equity and more. Learn more.

What Locals Say about Windham
At least 40 Trulia users voted on each feature.

96 % Say car is needed

91 % Say parking is easy

85 % Say yards are well-kept

80 % Say there's wildlife

79 % Say there's holiday spirit

78 % Say people would walk alone at night

67 % Say it's quiet

67 % Say they plan to stay for at least 5 years

67 % Say it's dog friendly

66 % Say neighbors are friendly

66 % Say kids play outside

31 % Say there are community events

28 % Say there are sidewalks

28 % Say it's walkable to restaurants

17 % Say streets are well-lit

13 % Say it's walkable to grocery stores
Sourced by Trulia users. Learn more about our methodology.
Market trends in Windham
Last updated July 2026
Avg. sale price
—
Sale-to-List Price
—
Price per sq ft
—
Available listings
74
6MoM
Home Value
Trulia Estimate
$675KSince last month
Decreased$91K (-11.9%)Since last year
Decreased$194K (-22.3%)Learn more about this home's value by checking out its Trulia Estimate, the value of nearby homes, and how much similar homes have sold for.
Trulia Estimate
The of this home's value decreased by -22% in the last 10 years
| Month | Estimated value |
|---|---|
2026 | |
| August 2026 | $676K |
| August 2026 | $675K |
| July 2026 | $768K |
| June 2026 | $767K |
| May 2026 | $766K |
| April 2026 | $763K |
| March 2026 | $762K |
| February 2026 | $1M |
| January 2026 | $1.02M |
2025 | |
Comparable sales
These are recently sold homes that have a similar location or other similar features to this home, like bedrooms, bathrooms, and square footage. Get a sense of the expected prices in the area by viewing these homes.Address | Distance | Property Type | Sold Price | Sold Date | Bed | Bath | Sqft |
|---|---|---|---|---|---|---|---|
0.01 | Condo | $771,031 | 10/15/25 | 2 | 2 | 1,339 | |
0.02 | Condo | $687,033 | 09/12/25 | 2 | 2 | 1,284 | |
0.02 | Condo | $589,000 | 07/31/26 | 2 | 2.5 | 1,958 | |
0.02 | Condo | $675,000 | 08/28/26 | 2 | 2 | 1,284 | |
0.02 | Condo | $650,000 | 03/20/26 | 2 | 2 | 1,284 | |
0.03 | Condo | $546,500 | 07/29/26 | 2 | 2 | 1,284 | |
0.08 | Condo | $679,000 | 03/27/26 | 2 | 2.5 | 1,908 | |
0.05 | Condo | $775,434 | 10/30/25 | 1 | 1.5 | 2,058 | |
0.04 | Condo | $775,434 | 10/30/25 | 1 | 1.5 | 1,058 | |
0.05 | Condo | $555,000 | 04/03/26 | 1 | 1.5 | 1,058 |
Nearby home prices
Get a sense of expected prices in the area by checking the value of nearby homes.Address | Distance | Price | Bed | Bath | Sqft | Status |
|---|---|---|---|---|---|---|
0.01 | $786,200 | 2 | 2 | 1,339 | Off Market | |
0.02 | $769,600 | 2 | 2 | 1,339 | Off Market | |
0.02 | $702,200 | 2 | 2 | 1,284 | Off Market | |
0.03 | $921,400 | 3 | 3.5 | 2,234 | Off Market | |
0.02 | $819,200 | 3 | 3.5 | 2,234 | Off Market | |
0.02 | $675,000 | 2 | 2 | 1,284 | Recently Sold | |
0.02 | $589,000 | 2 | 2.5 | 1,958 | Recently Sold | |
0.02 | $650,000 | 2 | 2 | 1,284 | Recently Sold | |
0.05 | $699,000 | 2 | 2.5 | 1,832 | For Sale | |
0.03 | $546,500 | 2 | 2 | 1,284 | Recently Sold | |
0.05 | $555,000 | 1 | 1.5 | 1,058 | Recently Sold | |
0.05 | $789,900 | 1 | 1.5 | 2,058 | Off Market |
Price and Tax history
| Date | Event | Price |
|---|---|---|
Aug 25, 2026 Source: Maine Listings #1604838 | Pending | $689,000 |
Aug 25, 2026 Source: Maine Listings #1604838 | Listed For Sale | $689,000 |
Mar 10, 2026 Source: Maine Listings #1604838 | ListingRemoved | $769,000 |
Jul 9, 2025 Source: Maine Listings #1604838 | PriceChange | $769,000 Price increased by 7% |
Sep 24, 2024 Source: Maine Listings #1604838 | Listed For Sale | $719,000 |
LGBTQ Local Legal Protections
LGBTQ Local Legal Protections



Berkshire Hathaway HomeServices Verani Realty, crystal.chandonnet@verani.com
Listing data is derived in whole or in part from Maine Real Estate Information System, Inc. (d/b/a Maine Listings) and is for consumers' personal, noncommercial use only. Dimensions are approximate and not guaranteed. All data should be independently verified.
© 2026 Maine Real Estate Information System, Inc. All Rights Reserved. Equal Housing Opportunity.
Zillow Inc. 415 Congress St #202 Portland, ME 04101 206-424-8443
Zillow Inc. 415 Congress St #202 Portland, ME 04101 206-424-8443
Similar Homes You May Like
 NEW CONSTRUCTION0.46 ACRESSalt Real Estate Co, Active
 NEW CONSTRUCTION2 ACRESMalone Commercial Brokers, Inc., Active
 NEW CONSTRUCTIONRE/MAX By The Bay, Active
 0.73 ACRESKeller Williams Realty, Active
 NEW CONSTRUCTIONSignature Homes Real Estate Group, LLC, Active
 OPEN SAT, 10-11:30AM1.15 ACRESSignature Homes Real Estate Group, Active
 0.93 ACRESColdwell Banker Realty, Active
 Heart & Home Realty, Active
 0.34 ACRESThe Maine Real Estate Group, Active
 NEW CONSTRUCTION0.92 ACRESPortside Real Estate Group, Active
 Berkshire Hathaway HomeServices Verani Realty, Active
 NEW CONSTRUCTIONWillis Real Estate, Active
 NEW CONSTRUCTIONRE/MAX By The Bay, Active
 NEW CONSTRUCTIONHeart & Home Realty, Active
 NEW CONSTRUCTIONHeart & Home Realty, Active
 Portside Real Estate Group, Active
- Portside Real Estate Group, Active
 Legacy Properties Sotheby's International Realty, Active
 0.69 ACRESPortside Real Estate Group, Active
 1.17 ACRESMeservier & Associates, Active
 Keller Williams Realty, Active
 OPEN SAT, 10-11:30AMMaine Real Estate Co, Active
 See more homes for sale inWindham


New Listings near 18 Daybreak Lane #13
 NEWOPEN SAT, 10-12PM1.37 ACRESPortside Real Estate Group, Active
 NEW - 16 HRS AGO4 ACRESA Team Realty, Active
 OPEN SAT, 2-3:30PMNEW CONSTRUCTION0.47 ACRESRE/MAX Coastal, Active
 NEW - 1 DAY AGO1.1 ACRESLanding Real Estate, Active
 NEW - 1 DAY AGO0.78 ACRESPO-GO REALTY, Active
 4.19 ACRESKing + Miller Real Estate, Active
 1.21 ACRESKeller Williams Realty, Active
 1.8 ACRESTown & Shore Real Estate, Active
 2.83 ACRESDream Home Realty LLC, Active
- See more homes for sale inWindham


Frequently asked questions about 18 Daybreak Lane #13
- What is the estimated monthly payment for 18 Daybreak Lane #13?Based on a $689,000 list price with 20% down at today's rates, the estimated monthly payment for 18 Daybreak Lane #13 in Windham, ME is approximately $4,281 (about $3,643 principal & interest, $563 property taxes, and $75 homeowner's insurance). This is an estimate. Actual payment depends on your loan terms.
- What do residents say about Windham?Residents describe Windham, ME as easy to park in, well-kept, and quiet. Most residents say you need a car. See homes for sale in Windham, ME.
- What are the closest schools to 18 Daybreak Lane #13?The closest schools to 18 Daybreak Lane #13 in Windham, ME are Manchester School (Elementary, rated 7/10), Windham High School (rated 6/10), Windham Middle School (rated 4/10).
- Does 18 Daybreak Lane #13 have air conditioning?Yes, 18 Daybreak Lane #13 in Windham, ME has air conditioning.
- Is there a virtual tour of 18 Daybreak Lane #13?Yes, a virtual tour of 18 Daybreak Lane #13 in Windham, ME is available.
18 Daybreak Lane #13, Windham, ME 04062 is a 2 bedroom, 2 bathroom, 2,339 sqft condo built in 2024. This property is currently available for sale and was listed by Maine Listings on Aug 25, 2026. The MLS # for this home is MLS# 1604838.