


$2,800/mo
Original price: $2,650
 3 Beds
 2.5 Baths
 1,680 sqft
Address Not Disclosed, Salem, OR 97301
Available Oct 1
Cost and fees breakdown
This listing now includes required monthly fees in the total price. Learn more
Taking Applications
Powered by 
Powered by
Home Highlights

Single-Family Home

Attached Garage

Dogs & Cats Allowed

Dishwasher

Washer, Dryer

$4,200 deposit

Central, Heat Pump & Central Air
Local Information
- Map ViewExplore the area around this home.
- Schools1 Elementary School1 Middle School1 High School

- Shop & Eat

-- mins to
About this House
Brand-New 3 bedroom + Loft Home in East Park Village| A/C, Fenced Yard & New Appliances!
Location: East Park Village, Salem, Oregon
Monthly Rent: $2800
Security Deposit: $4,200 (1.5x monthly rent)
Available: October 1, 2026
Be the first to live in this beautiful new construction home in Salem's East Park Village community. This 3-bedroom, 2.5-bath home includes a versatile upstairs loft, central air conditioning, a fully fenced backyard, and all-new appliances.
The main floor features an open-concept layout that connects the kitchen, dining, and living areas, creating a comfortable space for both everyday living and entertaining. Upstairs, the loft provides extra flexibility and can be used as a home office, TV room, playroom, or workout area.
All three bedrooms offer generous space and natural light. The primary suite includes a large walk-in closet and a private bathroom with dual sinks.
Outside, you'll enjoy a landscaped, fully fenced backyard with no direct rear neighbors. The home backs up to a community playground, and a new city park is planned nearby. East Park Village also offers walking trails and open green spaces throughout the neighborhood. The location is also convenient for everyday living, with Auburn Elementary School within walking distance and easy access to nearby shopping, grocery stores, restaurants, and other local amenities.
Home Features
*Brand-new construction, never before occupied
*3 bedrooms plus a upstairs loft
*Central air conditioning
*Open-concept living and dining area
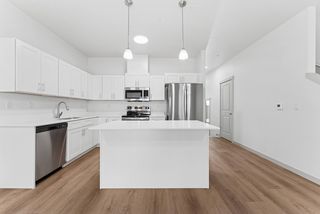
*All new kitchen appliances
*Brand new in-unit washer and dryer included
*Spacious primary suite with walk-in closet
*Primary bathroom with double vanity
*Fully fenced and landscaped backyard
*Front and back yard irrigation system
*No rear neighbors
*Attached 2-car garage for additional storage space
Neighborhood Highlights
*Directly adjacent to a community playground
*Future city park planned nearby
*Walking distance to Auburn Elementary School
*Convenient access to shopping, grocery stores, and restaurants
*Paved walking trails throughout the community
*Well-maintained green spaces and common areas
Don't miss the opportunity to make this brand-new home your own and enjoy everything East Park Village has to offer.
*Lease Duration: 12 month lease required
*Non-Smoking: No smoking or vaping on property
*Pet Friendly: Up to 2 cats, or 1 dog ($200 pet deposit required. No pet rent)
*Utilities: All utilities (electricity, water, garbage, etc.) paid by tenants
*Renter's insurance required
*Maintenance: Tenants responsible for regular and basic yard mainentance (watering, mowing, weeding)
Next Step: Pre-Screening Questions
Before scheduling a showing, please include brief answers to the following questions in your inquiry:
1. Desired Move-In Date: Are you able to begin a lease on or shortly after October 1, 2026?
2. Household Size: How many people will be living in the home?
3. Application Requirements: Is each occupant age 18 or older prepared to complete an application and authorize background, credit, and rental history screening consistent with our written screening criteria?
4. Household Income: Is your combined verifiable gross household income at least $8,400 per month (3x the monthly rent)?
5. Employment Information: Please provide your current employment status and length of employment with your current employer, if applicable.
6. Pets: Do you have any pets? If so, please include the type, breed, age, and approximate weight of each pet.
7. Property Policies: Are all household members willing to comply with the property's no-smoking/no-vaping policy?
8. Review of Terms: Have you reviewed the rental rate, security deposit, and screening criteria outlined in this listing?
Screening Criteria
Applicants will be screened based on verifiable income, rental history, credit history, criminal history (where permitted by law), and reference verification. All screening criteria are applied consistently to every applicant in accordance with applicable federal, state, and local fair housing laws.
Note: Completion of the pre-screening questionnaire does not guarantee approval and is intended solely to determine whether the property is likely to meet an applicant's needs and qualifications.
Location: East Park Village, Salem, Oregon
Monthly Rent: $2800
Security Deposit: $4,200 (1.5x monthly rent)
Available: October 1, 2026
Be the first to live in this beautiful new construction home in Salem's East Park Village community. This 3-bedroom, 2.5-bath home includes a versatile upstairs loft, central air conditioning, a fully fenced backyard, and all-new appliances.
The main floor features an open-concept layout that connects the kitchen, dining, and living areas, creating a comfortable space for both everyday living and entertaining. Upstairs, the loft provides extra flexibility and can be used as a home office, TV room, playroom, or workout area.
All three bedrooms offer generous space and natural light. The primary suite includes a large walk-in closet and a private bathroom with dual sinks.
Outside, you'll enjoy a landscaped, fully fenced backyard with no direct rear neighbors. The home backs up to a community playground, and a new city park is planned nearby. East Park Village also offers walking trails and open green spaces throughout the neighborhood. The location is also convenient for everyday living, with Auburn Elementary School within walking distance and easy access to nearby shopping, grocery stores, restaurants, and other local amenities.
Home Features
*Brand-new construction, never before occupied
*3 bedrooms plus a upstairs loft
*Central air conditioning
*Open-concept living and dining area
*All new kitchen appliances
*Brand new in-unit washer and dryer included
*Spacious primary suite with walk-in closet
*Primary bathroom with double vanity
*Fully fenced and landscaped backyard
*Front and back yard irrigation system
*No rear neighbors
*Attached 2-car garage for additional storage space
Neighborhood Highlights
*Directly adjacent to a community playground
*Future city park planned nearby
*Walking distance to Auburn Elementary School
*Convenient access to shopping, grocery stores, and restaurants
*Paved walking trails throughout the community
*Well-maintained green spaces and common areas
Don't miss the opportunity to make this brand-new home your own and enjoy everything East Park Village has to offer.
*Lease Duration: 12 month lease required
*Non-Smoking: No smoking or vaping on property
*Pet Friendly: Up to 2 cats, or 1 dog ($200 pet deposit required. No pet rent)
*Utilities: All utilities (electricity, water, garbage, etc.) paid by tenants
*Renter's insurance required
*Maintenance: Tenants responsible for regular and basic yard mainentance (watering, mowing, weeding)
Next Step: Pre-Screening Questions
Before scheduling a showing, please include brief answers to the following questions in your inquiry:
1. Desired Move-In Date: Are you able to begin a lease on or shortly after October 1, 2026?
2. Household Size: How many people will be living in the home?
3. Application Requirements: Is each occupant age 18 or older prepared to complete an application and authorize background, credit, and rental history screening consistent with our written screening criteria?
4. Household Income: Is your combined verifiable gross household income at least $8,400 per month (3x the monthly rent)?
5. Employment Information: Please provide your current employment status and length of employment with your current employer, if applicable.
6. Pets: Do you have any pets? If so, please include the type, breed, age, and approximate weight of each pet.
7. Property Policies: Are all household members willing to comply with the property's no-smoking/no-vaping policy?
8. Review of Terms: Have you reviewed the rental rate, security deposit, and screening criteria outlined in this listing?
Screening Criteria
Applicants will be screened based on verifiable income, rental history, credit history, criminal history (where permitted by law), and reference verification. All screening criteria are applied consistently to every applicant in accordance with applicable federal, state, and local fair housing laws.
Note: Completion of the pre-screening questionnaire does not guarantee approval and is intended solely to determine whether the property is likely to meet an applicant's needs and qualifications.
Home Details

|
|---|
Heating & Cooling Heating: Central, Heat PumpAir ConditioningHeating Fuel: Central |
Appliances & Utilities DishwasherDryerRefrigeratorWasher |
Levels, Entrance, & Accessibility Floors: Carpet, Hardwood, Tile |

|
|---|
Days on Market: 23 days on Trulia |

|
|---|
Property Type / Style Property Type: Single Family Home |

|
|---|
Lease Term: 1 YearAvailable: Oct 1stCats, small dogs allowedDeposit: $4,200 |

|
|---|
Parking & Garage GarageParking: Attached Garage Off Street, On Site |

|
|---|
Report this Listing
Nearby homes

- Results are loading
Costs and Fees
Required monthly rent & fees
- Base rent$2,800/mo
Required one-time fees
- Security deposit$4,200
- Application feeContact for details
- Administrative feeContact for details
Optional one-time fees
- Pet fee$200
Pricing is subject to change. All calculations are estimates and provided for informational purposes only. Actual amounts may include additional mandatory or optional fees. Please consult the community manager for a complete breakdown of all rental costs.
Rental Market Trends in Salem
Last updated Sep 2026

Trulia Rent Estimate$2,560/mo
Average rent
$1.49K
$6MoM
Available listings
542
Around this home
Neighborhood Overview

Neighborhood stats provided by third party data sources.
What Locals Say about Four Corners
At least 86 Trulia users voted on each feature.

90 % Say it's dog friendly

79 % Say yards are well-kept

77 % Say car is needed

73 % Say there are sidewalks

71 % Say parking is easy

68 % Say kids play outside

67 % Say there's holiday spirit

66 % Say it's walkable to grocery stores

52 % Say it's walkable to restaurants

47 % Say neighbors are friendly

46 % Say they plan to stay for at least 5 years

42 % Say it's quiet

39 % Say streets are well-lit

37 % Say people would walk alone at night

34 % Say there's wildlife

22 % Say there are community events
Sourced by Trulia users. Learn more about our methodology.
Local Legal Protections
Local Legal Protections
LGBTQ • Source of Income



Price and Tax history
| Date | Event | Price |
|---|---|---|
Sep 8, 2026 Source: RMLS (OR) #164186599 | Sold | $444,995 |
Aug 27, 2026 Source: Zillow Rentals | PriceChange | $2,800 Price increased by 6% |
Aug 17, 2026 Source: Zillow Rentals | Listed For Rent | $2,650 |
Jul 12, 2026 Source: WVMLS #842936 | Pending | $444,995 |
Jul 1, 2026 Source: WVMLS #842936 | Listed For Sale | $444,995 |
Nearby homes for rent
- Results are loading
Affordability
TIP:Try to keep your rent within a third of your gross household income. Learn why in our Renter's Guide.
For this property
$100,800 PER YEAR
is the suggested income
Win over prospective landlords with your smart budgeting. As a good rule of thumb, ideally you would have at least three times your monthly rent in combined household income.
New Rentals Nearby
 APPLY INSTANTLYFURNISHED

 APPLY INSTANTLYPET FRIENDLY
 PET FRIENDLY
 APPLY INSTANTLY
 PET FRIENDLY
 APPLY INSTANTLY
 PET FRIENDLY
 See more homes for rent inSalem
Explore by feature - Pet Friendly
 SPECIAL OFFERSENIOR HOUSINGPET FRIENDLYTotal price$1,285 - $1,958/mo1-3 bd1-2 baMeadowlawn Apartments - 55+ Community | 3897 Meadowlawn Loop SE,
Salem, OR 97317 PET FRIENDLY$1,352 - $2,290/moStudio-3 bd1-2 baNorthplace Apartment Homes 2 | 4650 Hazelgreen Rd NE,
Salem, OR 97305- PET FRIENDLY$1,361 - $2,309/moStudio-3 bd1-2 baNorthplace Apartment Homes | 5115 Countryside St NE,
Salem, OR 97305  PET FRIENDLY
 PET FRIENDLY
 SPECIAL OFFERPET FRIENDLY
 SPECIAL OFFERPET FRIENDLYTotal price$1,439 - $3,165/moStudio-3 bd1-2 baSouth Block Apartments | 315 Commercial St SE,
Salem, OR 97301 PET FRIENDLY
 SPECIAL OFFERPET FRIENDLYFURNISHED
 PET FRIENDLY
Explore by feature - Garage
- SPECIAL OFFERSENIOR HOUSINGPET FRIENDLYTotal price$1,285 - $1,958/mo1-3 bd1-2 baMeadowlawn Apartments - 55+ Community | 3897 Meadowlawn Loop SE,
Salem, OR 97317 - PET FRIENDLY
- SPECIAL OFFERPET FRIENDLY
- SPECIAL OFFERPET FRIENDLYTotal price$1,439 - $3,165/moStudio-3 bd1-2 baSouth Block Apartments | 315 Commercial St SE,
Salem, OR 97301  SPECIAL OFFERPET FRIENDLYFURNISHED
 SPECIAL OFFER
 SPECIAL OFFERPET FRIENDLY
 SPECIAL OFFERPET FRIENDLY
 NEW - 1 DAY AGOPET FRIENDLY
 PET FRIENDLY
Explore by feature - Air Conditioning
- SPECIAL OFFERSENIOR HOUSINGPET FRIENDLYTotal price$1,285 - $1,958/mo1-3 bd1-2 baMeadowlawn Apartments - 55+ Community | 3897 Meadowlawn Loop SE,
Salem, OR 97317 - PET FRIENDLY$1,352 - $2,290/moStudio-3 bd1-2 baNorthplace Apartment Homes 2 | 4650 Hazelgreen Rd NE,
Salem, OR 97305 - PET FRIENDLY$1,361 - $2,309/moStudio-3 bd1-2 baNorthplace Apartment Homes | 5115 Countryside St NE,
Salem, OR 97305 - PET FRIENDLY
- SPECIAL OFFERPET FRIENDLY
- SPECIAL OFFERPET FRIENDLYTotal price$1,439 - $3,165/moStudio-3 bd1-2 baSouth Block Apartments | 315 Commercial St SE,
Salem, OR 97301 - PET FRIENDLY
- SPECIAL OFFERPET FRIENDLYFURNISHED
 SPECIAL OFFERPET FRIENDLY
- SPECIAL OFFERPET FRIENDLYFURNISHED
Explore by feature - Pool
- SPECIAL OFFERSENIOR HOUSINGPET FRIENDLYTotal price$1,285 - $1,958/mo1-3 bd1-2 baMeadowlawn Apartments - 55+ Community | 3897 Meadowlawn Loop SE,
Salem, OR 97317 - PET FRIENDLY$1,352 - $2,290/moStudio-3 bd1-2 baNorthplace Apartment Homes 2 | 4650 Hazelgreen Rd NE,
Salem, OR 97305 - PET FRIENDLY$1,361 - $2,309/moStudio-3 bd1-2 baNorthplace Apartment Homes | 5115 Countryside St NE,
Salem, OR 97305 - PET FRIENDLY
- PET FRIENDLY
- SPECIAL OFFERPET FRIENDLYFURNISHED
 SPECIAL OFFER
 SPECIAL OFFERPET FRIENDLY
 SPECIAL OFFERPET FRIENDLY
 PET FRIENDLY
Explore by feature - Washer/dryer
- SPECIAL OFFERSENIOR HOUSINGPET FRIENDLYTotal price$1,285 - $1,958/mo1-3 bd1-2 baMeadowlawn Apartments - 55+ Community | 3897 Meadowlawn Loop SE,
Salem, OR 97317 - PET FRIENDLY
- SPECIAL OFFERPET FRIENDLY
- SPECIAL OFFERPET FRIENDLYTotal price$1,439 - $3,165/moStudio-3 bd1-2 baSouth Block Apartments | 315 Commercial St SE,
Salem, OR 97301 - SPECIAL OFFERPET FRIENDLYFURNISHED
- PET FRIENDLY
- SPECIAL OFFERPET FRIENDLY
 SPECIAL OFFER
 SPECIAL OFFERPET FRIENDLY
Explore by feature - Outdoor Space
 SPECIAL OFFERPET FRIENDLY
 SPECIAL OFFERPET FRIENDLY
 APPLY INSTANTLY
 APPLY INSTANTLYPET FRIENDLY
 APPLY INSTANTLY
 APPLY INSTANTLYPET FRIENDLY
 PET FRIENDLY
 PET FRIENDLY

This home in Salem, OR is a 3 bedroom, 3 bathroom, 1,680 sqft single-family home. This home is located in Four Corners, Salem. This property was listed for rent for $2,800/month on Aug 17, 2026. This property is pet friendly.