


106 Horrigan Dr #21
Dedham, MA 02026
Dexter 3 Beds
 2.5 Baths
 2,500 sqft
3 Beds
2.5 Baths
2,500 sqft
Home Highlights

Parking
2 Car Garage

Outdoor
Patio

Climate Control
Heating & Cooling

HOA
$678/Monthly

Price/Sqft
$836

Listed
23 days ago
Local Information
- Map ViewExplore the area around 106 Horrigan Dr #21.

- Schools1 Preschool School2 Elementary Schools1 Middle School1 High School

- Shop & Eat

-- mins to
About this House
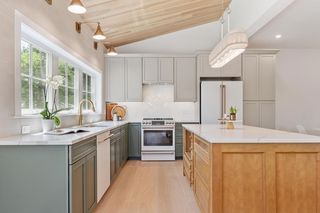
The spectacular new construction homes on Horrigan Drive at Rodman Pond have been in high demand and the final two homes are now available! You'll appreciate the quality craftsmanship, attention to detail, open floor plan, high ceilings & abundance of natural light throughout. Main level features gorgeous chef's kitchen with custom cabinetry, quartz counters, center island, Thermador appliances; great room with fireplace; dining room; primary bedroom suite with bath & walk-in closets; powder room; laundry room. Upper floor offers two large bedrooms; full bath; bonus conditioned storage area. Patio, attached 2-car garage. Buyers may add an enclosed screened porch, finish the basement & select options to personalize the home. The community is beautifully sited; you'll enjoy living in nestled in nature surrounded by conservation land in Precinct 1 just minutes from Dedham's vibrant Village center. Close to many local amenities, dining & shopping with easy access to Boston & beyond.
Home Details for 106 Horrigan Dr #21

|
|---|
Interior Details Number of Rooms: 8Types of Rooms: Master Bedroom, Bedroom 2, Bedroom 3, Master Bathroom, Bathroom 1, Bathroom 2, Bathroom 3, Dining Room, Kitchen, Living Room |
Beds & Baths Number of Bedrooms: 3Main Level Bedrooms: 1Number of Bathrooms: 3Number of Bathrooms (full): 2Number of Bathrooms (half): 1Number of Bathrooms (main level): 1 |
Dimensions and Layout Living Area: 2500 Square Feet |
Appliances & Utilities Utilities: for Gas RangeAppliances: Range, Dishwasher, Disposal, Microwave, RefrigeratorDishwasherDisposalLaundry: Closet/Cabinets - Custom Built,Flooring - Stone/Ceramic Tile,Stone/Granite/Solid Countertops,Main Level,Recessed Lighting,First Floor,In UnitMicrowaveRefrigerator |
Heating & Cooling Heating: Central,Heat Pump,Natural GasHas CoolingAir Conditioning: Central AirHas HeatingHeating Fuel: Central |
Fireplace & Spa Number of Fireplaces: 1Fireplace: Living RoomHas a FireplaceNo Spa |
Gas & Electric Electric: 200+ Amp Service |
Windows, Doors, Floors & Walls Window: Insulated WindowsFlooring: Tile, Carpet, Hardwood, Flooring - Hardwood, Flooring - Stone/Ceramic Tile |
Levels, Entrance, & Accessibility Number of Stories: 3Entry Location: Unit Placement(Street)Floors: Tile, Carpet, Hardwood, Flooring Hardwood, Flooring Stone Ceramic Tile |
Security Security: Security System |

|
|---|
Exterior Home Features Roof: ShinglePatio / Porch: PatioExterior: Patio, Professional Landscaping, Sprinkler SystemSprinkler System |
Parking & Garage Number of Garage Spaces: 2Number of Covered Spaces: 2Open Parking Spaces: 2No CarportHas a GarageHas an Attached GarageParking Spaces: 4Parking: Attached,Off Street,Deeded |
Frontage Not on Waterfront |
Water & Sewer Sewer: Public Sewer |
Finished Area Finished Area (above surface): 2500Finished Area (below surface): 1000 |

|
|---|
Days on Market: 23 |

|
|---|
Year Built Year Built: 2026 |
Property Type / Style Property Type: ResidentialProperty Subtype: CondominiumStructure Type: DetachedArchitecture: Detached |
Building Building Name: Horrigan DedhamConstruction Materials: FrameNot Attached PropertyIncludes Home Warranty |

|
|---|
Price List Price: $2,090,000Price Per Sqft: $836 |

|
|---|
MLS Status: Contingent |

|
|---|
Direction & Address City: Dedham |

|
|---|
Listing Agent Listing ID: 73547171 |

|
|---|
Building Area Building Area: 2500 Square Feet |

|
|---|
Community Features: Public Transportation, Shopping, Walk/Jog Trails, Conservation Area, Highway Access, Private School, Public SchoolNot Senior Community |

|
|---|
HOA Fee Includes: Insurance, Maintenance Structure, Road Maintenance, Maintenance Grounds, Snow Removal, Trash, Reserve FundsHOA Fee: $678/Monthly |

|
|---|
Contingencies: Pending P&S |

|
|---|
BasementMls Number: 73547171Zillow Contingency Status: Under ContractAbove Grade Unfinished Area: 2500 |

|
|---|
Public TransportationShoppingWalk/Jog TrailsConservation AreaHighway AccessPrivate SchoolPublic School |
Last check for updates: about 13 hours ago
Listing courtesy of Jill Kelly, (781) 726-0447
Coldwell Banker Realty - Westwood, (781) 320-0550
Source: MLS PIN, MLS#73547171
Also Listed on MLS PIN.
Market trends in Dedham
Last updated June 2026
Avg. sale price
—
Sale-to-List Price
—
Price per sq ft
—
Available listings
81
5MoM
Price History for 106 Horrigan Dr #21
| Date | Price | Event | Source |
|---|---|---|---|
| 07/31/2026 | $2,090,000 | Contingent | MLS PIN #73547171 |
| 07/20/2026 | $2,090,000 | PriceChange | MLS PIN #73547171 |
| 07/09/2026 | $2,045,000 | Listed For Sale | MLS PIN #73547171 |
| 01/07/2026 | $2,045,000 | ListingRemoved | MLS PIN #73391447 |
| 06/16/2025 | $2,045,000 | Listed For Sale | MLS PIN #73391447 |
Similar Homes You May Like
 OPEN SUN, 11-12:30PMDemeo Team, Coldwell Banker Realty - Newton
 Rosemar Realty Group, Insight Realty Group, Inc.
 Rosemar Realty Group, Insight Realty Group, Inc.
 OPEN SUN, 11-12:30PMDanielle Meade, Compass
 OPEN MON, 5-6PM0.94 ACRESMarika & Associates Group, Hammond Residential Real Estate
 Rosemar Realty Group, Insight Realty Group, Inc.
 OPEN SUN, 12-1:30PMThe Joyce Team, Compass
 Valerie Smith, Coldwell Banker Realty - Westwood
 Bob Airasian, Coldwell Banker Realty - Belmont
- Bob Airasian, Coldwell Banker Realty - Belmont
 Rosemary Comrie, Comrie Real Estate, Inc.
 NEW CONSTRUCTIONThe Shulkin Wilk Group, Compass
 Mei Chet, Keller Williams Realty Boston Northwest
 The Shahani Group, Compass
 0.26 ACRESDaria Miano, Barrett Sotheby's International Realty
 OPEN SUN, 10:30-12PMThe Jeff Groper Group, Coldwell Banker Realty - Newton
 OPEN SUN, 12-1PMSantana Team, Keller Williams Realty Boston Northwest
 0.26 ACRESDaria Miano, Barrett Sotheby's International Realty
 Anthony Castellano, Lamacchia Realty, Inc.
 OPEN SUN, 2-3:30PMMaura Cutting, Charlesgate Realty Group LLC
 Christian Iantosca Team, Arborview Realty Inc.
 Christiane Rocha, Be Live in Realty
 OPEN SUN, 11:30-1PMVita Realty Group, Compass
 OPEN SUN, 12:30-2PMSelina MacDonald, Keller Williams Boston MetroWest
 Michael Rothstein, Hammond Residential Real Estate
 OPEN SUN, 1-2PMSvetlana Sheinina, eXp Realty LLC - Corporate Office
 Midge Durgin, Coldwell Banker Realty - Hingham
- Midge Durgin, Coldwell Banker Realty - Hingham
 0.64 ACRESKim Curtin, Todd A. Sandler REALTORS®
 OPEN SUN, 11-12PMPirani & Wile Group, Gibson Sotheby's International Realty
 OPEN SUN, 12-1PMDawn Felicani, Gibson Sotheby's International Realty
 Theresa Napior, Berkshire Hathaway HomeServices Verani Realty
 Michelle Robichaud, Coldwell Banker Realty - Boston
 See more homes for sale inDedham


New Listings near 106 Horrigan Dr #21
 NEWOPEN SUN, 11:30-1PM1.08 ACRESDeWolfe Group, Gibson Sotheby's International Realty
 OPEN SUN, 11-1PM0.32 ACRESYasmim Garcia, Darwin Associates
 OPEN SUN, 11-12:30PM1.04 ACRESChristopher Mehr, Full Circle Realty LLC
 OPEN SUN, 11-12:30PM0.29 ACRESRenee Roberts, William Raveis R.E. & Home Services
 DelRose McShane Team, Coldwell Banker Realty - Belmont
 OPEN SUN, 12:30-1:30PMPost Advisory Group, Engel & Volkers Boston
 NEWOPEN SUN, 1-4PMFOR SALE BY OWNER
 0.27 ACRESChen Wang, United Real Estate, LLC
 Adams & Co. Team, Real Broker MA, LLC
 OPEN SUN, 2-3PMSteven Musto, Insight Realty Group, Inc.
 OPEN SUN, 12-1PMMizner + Montero, Gibson Sotheby's International Realty
 NEW CONSTRUCTIONMichael Musto, RE/MAX Distinct Advantage
 OPEN SUN, 1:30-2:30PMNEW CONSTRUCTIONThe Samantha Eisenberg Group, Compass
 OPEN SUN, 12-2PMMark Pitzi, Coldwell Banker Realty - Beverly
 OPEN SUN, 12-1:30PMMary Rush, Gilmore Murphy Realty LLC
- See more homes for sale inDedham
Comparable Sales for 106 Horrigan Dr #21
Address | Distance | Property Type | Sold Price | Sold Date | Bed | Bath | Sqft |
|---|---|---|---|---|---|---|---|
0.01 | Condo | $2,147,949 | 12/18/25 | 3 | 2.5 | 2,500 | |
0.03 | Condo | $2,115,728 | 09/19/25 | 3 | 2.5 | 2,500 | |
0.04 | Condo | $2,125,139 | 04/23/26 | 3 | 2.5 | 2,500 | |
0.04 | Condo | $2,136,829 | 08/01/25 | 3 | 2.5 | 2,500 | |
0.04 | Condo | $2,019,395 | 09/03/25 | 3 | 2.5 | 2,500 | |
0.08 | Condo | $2,207,529 | 05/15/26 | 3 | 2.5 | 2,500 | |
0.02 | Condo | $2,065,000 | 03/11/26 | 3 | 2.5 | 3,100 | |
0.03 | Condo | $2,205,424 | 10/23/25 | 3 | 2.5 | 3,450 | |
0.05 | Condo | $2,190,000 | 06/03/26 | 3 | 3 | 4,050 |
Nearby homes
Get a sense of prices in the area by checking nearby homes. SOLDOCT 23, 2025Elaine Patterson, Coldwell Banker Realty - Westwood
 OFF MARKETJill Kelly, Coldwell Banker Realty - Westwood
 SOLDMAR 11, 2026Jill Kelly, Coldwell Banker Realty - Westwood
 OFF MARKETElaine Patterson, Coldwell Banker Realty - Westwood
 OFF MARKETJill Kelly, Coldwell Banker Realty - Westwood
 OFF MARKETJill Kelly, Coldwell Banker Realty - Westwood
- SOLDDEC 18, 2025Jill Kelly, Coldwell Banker Realty - Westwood
 OFF MARKETJill Kelly, Coldwell Banker Realty - Westwood
 OFF MARKETElaine Patterson, Coldwell Banker Realty - Westwood
 OFF MARKETJill Kelly, Coldwell Banker Realty - Westwood
 SOLDJUN 18, 2026Elaine Patterson, Coldwell Banker Realty - Westwood
- SOLDAPR 23, 2026Elaine Patterson, Coldwell Banker Realty - Westwood
Assigned Schools
These are the assigned schools for 106 Horrigan Dr #21.
- Early Childhood Center
- PK-K
- Public
- 279 Students
NAGreatSchools RatingParent Rating AverageVery kind professional staff who know my children and myself by nameOther Review7y ago - Dedham High School
- 9-12
- Public
- 675 Students
7/10GreatSchools RatingParent Rating AverageI am so happy that my son attended Dedham High School! DHS has a wonderful community lead by a very involved principal and excellent teachers. DHS offers so many AP classes that your child will be challenged. My son was in control of his academic experience, but his teachers were actively involved and offered him excellent guidance. His teachers were very caring, so ignore comments to the contrary! My son and his friends were all admitted to great colleges/universities. You don't need to send your child to a private high school. Dedham High offers everything your child needs to succeed.Parent Review7y ago - Dedham Middle School
- 6-8
- Public
- 561 Students
7/10GreatSchools RatingParent Rating AverageN/AParent Review19y ago - Riverdale Elementary School
- 1-5
- Public
- 194 Students
5/10GreatSchools RatingParent Rating AverageLove our little neighborhood school! The best!Parent Review1y ago  Check out schools near 106 Horrigan Dr #21.
Neighborhood Overview

Neighborhood stats provided by third party data sources.
What Locals Say about Dexter
At least 9 Trulia users voted on each feature.

92 % Say parking is easy

92 % Say it's dog friendly

90 % Say yards are well-kept

88 % Say it's quiet

82 % Say car is needed

71 % Say people would walk alone at night

71 % Say there's wildlife

70 % Say they plan to stay for at least 5 years

67 % Say it's walkable to restaurants

62 % Say there's holiday spirit

55 % Say there are sidewalks

44 % Say there are community events

38 % Say kids play outside

31 % Say neighbors are friendly

30 % Say streets are well-lit

27 % Say it's walkable to grocery stores
Sourced by Trulia users. Learn more about our methodology.
LGBTQ Local Legal Protections
LGBTQ Local Legal Protections



Jill Kelly, Coldwell Banker Realty - Westwood, (781) 320-0550
Agent Phone: (781) 726-0447
The property listing data and information set forth herein were provided to MLS Property Information Network, Inc. from third party sources, including sellers, lessors and public records, and were compiled by MLS Property Information Network, Inc. The property listing data and information are for the personal, non commercial use of consumers having a good faith interest in purchasing or leasing listed properties of the type displayed to them and may not be used for any purpose other than to identify prospective properties which such consumers may have a good faith interest in purchasing or leasing. MLS Property Information Network, Inc. and its subscribers disclaim any and all representations and warranties as to the accuracy of the property listing data and information set forth herein.
The MLS listing information displayed is deemed reliable, but is not guaranteed accurate by the MLS.
The MLS listing information displayed is deemed reliable, but is not guaranteed accurate by the MLS.