


$349,900
 3 Beds
 2.5 Baths
 1,599 sqft (on 0.39 acres)
2910 & 2914 Skimmer Way, Crosby, TX 77532
Est. Mortgage $2,500/mo*
Get Pre-QualifiedHome Highlights

Single-Family Home

Built in 2000

0.39 acre lot

$219/sqft

Garage

HOA $21/mo
Local Information
- Map ViewExplore the area around 2910 & 2914 Skimmer Way.

- Schools1 Preschool School2 Elementary Schools1 Middle School1 High School

- Shop & Eat

-- mins to
About this House
What's unique:Oversized shopTwo walk-through doorsTwo roll-up doorsSpacious home
Welcome to 2910 Skimmer Way, a rare opportunity to own a home, two lots, and a fully equipped 30’x30’ detached shop, offering plenty of room for vehicles, hobbies, equipment, storage or weekend projects. The shop features two roll-up doors, two walk-through doors, 10’ ceilings and 220V power. The shop features surround sound throughout including the 24x14 back patio, making it perfect for entertaining.
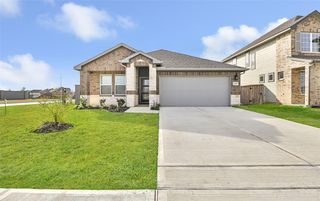
The 3-bedroom, 2.5-bath, two-story home offers approximately 1,599 sq. ft. of living space, and is being offered with the adjoining lot at 2914 Skimmer Way, providing approximately 16,800 sq. ft. of combined land. Property is about 95% fenced in, with a retractable gate to make it fully enclosed. Sprinkler system in front and back including the flowerbeds.
Located in the Lake Shadows community in Crosby, this property offers the space and flexibility that can be hard to find. Two lots, a spacious home and an oversized shop —all in one package. Schedule your private showing today!
The 3-bedroom, 2.5-bath, two-story home offers approximately 1,599 sq. ft. of living space, and is being offered with the adjoining lot at 2914 Skimmer Way, providing approximately 16,800 sq. ft. of combined land. Property is about 95% fenced in, with a retractable gate to make it fully enclosed. Sprinkler system in front and back including the flowerbeds.
Located in the Lake Shadows community in Crosby, this property offers the space and flexibility that can be hard to find. Two lots, a spacious home and an oversized shop —all in one package. Schedule your private showing today!
Last check for updates: about 2 hours ago
Listing courtesy of Dana Corbin TREC #0834594, (281) 515-3615
Jane Byrd Properties International LLC
Source: HAR, MLS#66085067
Also Listed on HAR.
Home Details for 2910 & 2914 Skimmer Way

|
|---|
Interior Details Number of Rooms: 7Types of Rooms: Primary Bedroom, Bedroom, Breakfast, Kitchen, Living Room |
Beds & Baths Number of Bedrooms: 3Number of Bathrooms: 3Number of Bathrooms (full): 2Number of Bathrooms (half): 1 |
Dimensions and Layout Living Area: 1599 Square Feet |
Appliances & Utilities Appliances: DishwasherDishwasher |
Heating & Cooling Heating: Natural GasHas CoolingAir Conditioning: ElectricHas HeatingHeating Fuel: Natural Gas |
Fireplace & Spa Number of Fireplaces: 1Fireplace: Gas LogHas a Fireplace |
Levels, Entrance, & Accessibility Stories: 2 |

|
|---|
Exterior Home Features Roof: CompositionFoundation: SlabNo Private Pool |
Parking & Garage Number of Garage Spaces: 3Number of Covered Spaces: 3No CarportHas a GarageNo Attached GarageParking Spaces: 3Parking: Detached |
Water & Sewer Sewer: Public Sewer |

|
|---|
Days on Market: 34 |

|
|---|
Year Built Year Built: 2000 |
Property Type / Style Property Type: ResidentialProperty Subtype: Single Family ResidenceStructure Type: Free StandingArchitecture: Traditional |
Building Construction Materials: BrickNot a New ConstructionHas Additional Parcels |
Property Information Not Included in Sale: Washer/Dryer, Kitchen Refrigerator, Mounted Heaters In Shop, Deep Freezer In Shop, Ring Camera On ShParcel Number: 1063840000017Additional Parcels Description: 1063840000018 |

|
|---|
Price List Price: $349,900Price Per Sqft: $219 |

|
|---|
MLS Status: Pending |

|
|---|
Direction & Address City: CrosbyCommunity: Lake Shadows |
School Information Elementary School: Newport Elementary SchoolJr High / Middle School: Crosby Middle School (Crosby)High School: Crosby High SchoolHigh School District: 12 - Crosby |

|
|---|
Listing Agent Listing ID: 66085067 |

|
|---|
Building Area Building Area: 1599 Square Feet |

|
|---|
Has an HOAHOA Fee: $250/Annually |

|
|---|
Lot Area: 0.39 acres |

|
|---|
Listing Terms: Cash, Conventional, FHA, VA Loan |

|
|---|
Mls Number: 66085067 |
Around this home
Neighborhood Overview

Neighborhood stats provided by third party data sources.
Market trends in Crosby
Last updated August 2026
Avg. sale price
$281K
$1.17KMoM
Sale-to-List Price
—
Price per sq ft
$145
$3MoM
Available listings
250
22MoM
Home Value
Trulia Estimate
$341KSince last month
Decreased$400 (-0.1%)Since last year
Decreased$400 (-0.1%)Learn more about this home's value by checking out its Trulia Estimate, the value of nearby homes, and how much similar homes have sold for.
Trulia Estimate
The of this home's value decreased by 0% in the last 10 years
| Month | Estimated value |
|---|---|
2026 | |
| September 2026 | $341K |
| August 2026 | $341K |
Comparable sales
These are recently sold homes that have a similar location or other similar features to this home, like bedrooms, bathrooms, and square footage. Get a sense of the expected prices in the area by viewing these homes.Address | Distance | Property Type | Sold Price | Sold Date | Bed | Bath | Sqft |
|---|---|---|---|---|---|---|---|
0.29 | Single-Family Home | - | 11/05/25 | 3 | 2 | 1,661 | |
0.41 | Single-Family Home | - | 06/24/26 | 4 | 3 | 2,073 | |
0.36 | Single-Family Home | - | 10/24/25 | 3 | 2 | 1,824 | |
0.47 | Single-Family Home | - | 05/04/26 | 4 | 3.5 | 2,512 | |
0.56 | Single-Family Home | - | 02/25/26 | 4 | 3 | 2,136 | |
0.60 | Single-Family Home | - | 09/29/25 | 4 | 3.5 | 2,445 | |
0.76 | Single-Family Home | - | 02/20/26 | 4 | 3.5 | 2,738 |
Nearby home prices
Get a sense of expected prices in the area by checking the value of nearby homes.Address | Distance | Price | Bed | Bath | Sqft | Status |
|---|---|---|---|---|---|---|
0.10 | $245,000 | 3 | 2 | 1,644 | For Sale | |
0.24 | $299,999 | 3 | 2.5 | 2,222 | For Sale | |
0.29 | $255,000 | 3 | 2 | 1,661 | For Sale | |
0.31 | $277,000 | 5 | 3 | 2,798 | For Sale | |
0.33 | $73,000 | - | - | - | For Sale | |
0.31 | $430,590 | 4 | 3.5 | 3,209 | For Sale | |
0.32 | $370,600 | 4 | 2 | 2,383 | Off Market | |
0.33 | $380,900 | 5 | 3 | 2,581 | Off Market | |
0.34 | $363,500 | 4 | 3.5 | 2,735 | Off Market | |
0.37 | $374,900 | 4 | 2 | 2,404 | For Sale | |
0.36 | $359,990+ | 4 | 3.5 | 2,735 | - | |
0.36 | $338,990+ | 4 | 2 | 2,383 | - |
Price and Tax history
| Date | Event | Price |
|---|---|---|
Aug 31, 2026 Source: HAR #66085067 | Pending | $349,900 |
Aug 20, 2026 Source: HAR #66085067 | Listed For Sale | $349,900 |
LGBTQ Local Legal Protections
LGBTQ Local Legal Protections



Dana Corbin, Jane Byrd Properties International LLC
Agent Phone: (281) 515-3615
Copyright 2026, Houston REALTORS® Information Service, Inc.
The information provided is exclusively for consumers’ personal, non-commercial use, and may not be used for any purpose other than to identify prospective properties consumers may be interested in purchasing.
Information is deemed reliable but not guaranteed.
Similar Homes You May Like
 NEW CONSTRUCTION
 NEW CONSTRUCTION
 NEW CONSTRUCTION
 NEW CONSTRUCTION
 NEW CONSTRUCTION
 NEW CONSTRUCTION$311,990+3 bd2 ba1,824 sqftThe Oleander (L401) Plan in Sundance Cove - Classic Series,
Crosby, TX 77532 NEW CONSTRUCTION$323,990+4 bd3 ba2,045 sqftThe Preston (L403) Plan in Sundance Cove - Classic Series,
Crosby, TX 77532 NEW CONSTRUCTION
 NEW CONSTRUCTION$332,990+4 bd3 ba2,244 sqftThe Henderson (L404) Plan in Sundance Cove - Classic Series,
Crosby, TX 77532 NEW CONSTRUCTION$307,990+4 bd2.5 ba2,255 sqftThe Gateway (390) Plan in Sundance Cove - Traditional Series,
Crosby, TX 77532 NEW CONSTRUCTION$215,940+2 ba1,426 sqftThe Mesa Verde (326) Plan in Sundance Cove - Traditional Series,
Crosby, TX 77532 NEW CONSTRUCTION$244,940+3 bd2 ba1,414 sqftThe Glacier (N304) Plan in Sundance Cove - Traditional Series,
Crosby, TX 77532 NEW CONSTRUCTION$258,990+3 bd2 ba1,277 sqftThe Sequoia (311) Plan in Sundance Cove - Traditional Series,
Crosby, TX 77532 NEW CONSTRUCTION$267,990+4 bd2 ba1,557 sqftThe Carlsbad (345) Plan in Sundance Cove - Traditional Series,
Crosby, TX 77532 NEW CONSTRUCTION$241,640+4 bd2.5 ba1,981 sqftThe Olympic (380) Plan in Sundance Cove - Traditional Series,
Crosby, TX 77532 NEW CONSTRUCTION$255,940+3 bd2 ba1,449 sqftThe Cascade (330) Plan in Sundance Cove - Traditional Series,
Crosby, TX 77532 NEW CONSTRUCTIONRealm Real Estate Professionals - Katy
 REALM Real Estate Professionals - North Houston
 NEW CONSTRUCTIONMeritage Homes Realty
 NEW CONSTRUCTIONMeritage Homes Realty
 NEW CONSTRUCTIONMeritage Homes Realty
 See more homes for sale inCrosby




New Listings near 2910 & 2914 Skimmer Way
 0.29 ACRESKeller Williams Realty Metropolitan
 NEW - 1 HR AGO0.31 ACRESBuilders Choice Realty LLC
 NEWOPEN SAT, 1-3PMRealty Of America, LLC
 Coldwell Banker Realty - Katy
 NEW - 1 DAY AGORE/MAX The Woodlands & Spring
 NEWOPEN SUN, 1-3PMLegend Living Real Estate LLC
- See more homes for sale inCrosby


Frequently asked questions about 2910 & 2914 Skimmer Way
- What is the estimated monthly payment for 2910 & 2914 Skimmer Way?Based on a $349,900 list price with 20% down at today's rates, the estimated monthly payment for 2910 & 2914 Skimmer Way in Crosby, TX is approximately $2,526 (about $1,941 principal & interest, $510 property taxes, and $75 homeowner's insurance). This is an estimate. Actual payment depends on your loan terms.
- How does the list price for 2910 & 2914 Skimmer Way compare to homes in Crosby?2910 & 2914 Skimmer Way in Crosby, TX is listed at $349,900, about 24% above the $281K median sale price in Crosby.
- What are the closest schools to 2910 & 2914 Skimmer Way?The closest schools to 2910 & 2914 Skimmer Way in Crosby, TX are Crosby High School (rated 4/10), Crosby Kindergarten Center (Elementary), Crosby Middle School (rated 5/10).
- What is 2910 & 2914 Skimmer Way estimated to be worth?Trulia's estimated value for 2910 & 2914 Skimmer Way in Crosby, TX is $341,400.
- Does 2910 & 2914 Skimmer Way have air conditioning?Yes, 2910 & 2914 Skimmer Way in Crosby, TX has air conditioning.
- Does 2910 & 2914 Skimmer Way have laundry facilities?Yes, 2910 & 2914 Skimmer Way in Crosby, TX has laundry facilities.
2910 & 2914 Skimmer Way, Crosby, TX 77532 is a 3 bedroom, 3 bathroom, 1,599 sqft single-family home built in 2000. 2910 & 2914 Skimmer Way is located in Lake Shadows, Crosby. This property is currently available for sale and was listed by HAR on Aug 20, 2026. The MLS # for this home is MLS# 66085067.