


$700,000
 4 Beds
 6 Baths
 2,550 sqft (on 0.29 acres)
4507 Smooth Oak Dr, Austin, TX 78759
Est. Mortgage $4,529/mo*
Get Pre-QualifiedHome Highlights

Multi-Family

Built in 1983

0.29 acre lot

$275/sqft

Garage
Local Information
- Map ViewExplore the area around 4507 Smooth Oak Dr.

- Schools1 Preschool School1 Elementary School1 Middle School1 High School

- Shop & Eat

-- mins to
About this House
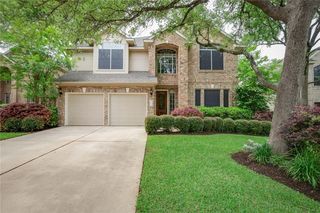
Investment-ready duplex on a quiet cul-de-sac in Northwest Hills, minutes to the Arboretum and easy access to 360/Mopac. Built in 1983 on a 0.29-acre lot (Meadow subdivision, Travis County). Two-unit layout offers flexibility — owner-occupy one side and let the other offset the mortgage, or hold as a full rental. Each unit features 2 bedrooms and 2 baths upstairs with vaulted ceilings, an attached garage, and a private fenced yard. Unit A is available; Unit B is currently tenant-occupied, providing immediate rental income for an investor buyer. Zoned to Hill Elementary, Murchison Middle, and Anderson High (Austin ISD — buyer to verify). Square footage, room dimensions, and all information deemed reliable but not guaranteed; buyer to independently verify all information.
Last check for updates: about 9 hours ago
Listing courtesy of Vlatka Auerbach, (512) 496-3256
LPT Realty LLC - Ascend Group, (512) 496-3256
Source: Unlock MLS, MLS#8753429
Also Listed on Unlock MLS.
Home Details for 4507 Smooth Oak Dr

|
|---|
MLS Status: Active |

|
|---|
Beds & Baths Number of Bedrooms: 4Number of Bathrooms: 6 |
Dimensions and Layout Living Area: 2550 Square Feet |
Appliances & Utilities Utilities: Electricity Available, Natural Gas Available, Phone AvailableAppliances: Dishwasher, Disposal, Gas Range, Free-Standing Range, Refrigerator, Gas Water HeaterDishwasherDisposalRefrigerator |
Heating & Cooling Heating: Central, Natural GasHas CoolingAir Conditioning: Ceiling Fan(s), Central AirHas HeatingHeating Fuel: Central |
Fireplace & Spa Number of Fireplaces: 2Fireplace: Living Room |
Gas & Electric Has Electric on Property |
Windows, Doors, Floors & Walls Window: See RemarksFlooring: Carpet, Laminate |
Levels, Entrance, & Accessibility Stories: 2Levels: TwoAccessibility: NoneFloors: Carpet, Laminate |
View No ViewView: None |

|
|---|
Exterior Home Features Roof: Composition ShinglePatio / Porch: NoneFencing: Fenced, PrivacyOther Structures: NoneExterior: Private YardFoundation: Slab |
Parking & Garage Number of Garage Spaces: 2Number of Covered Spaces: 2Has a GarageNo Attached GarageParking Spaces: 2Parking: Driveway, Garage |
Pool Pool: None |
Frontage Waterfront: NoneNot on Waterfront |
Water & Sewer Sewer: Public Sewer |
Farm & Range Not Allowed to Raise Horses |

|
|---|
Days on Market: 4 |

|
|---|
Year Built Year Built: 1983 |
Property Type / Style Property Type: Residential IncomeProperty Subtype: Duplex |
Building Not a New Construction |
Property Information Condition: ResaleParcel Number: 01500302140000 |

|
|---|
Price List Price: $700,000Price Per Sqft: $275 |

|
|---|
Direction & Address City: AustinCommunity: Meadow |
School Information Elementary School: HillElementary School District: Austin ISDJr High / Middle School: MurchisonJr High / Middle School District: Austin ISDHigh School: AndersonHigh School District: Austin ISD |

|
|---|
Listing Agent Listing ID: 8753429 |

|
|---|
Community Features: None |

|
|---|
No HOA |

|
|---|
Lot Area: 0.29 acres |

|
|---|
Special Conditions: Standard |

|
|---|
Listing Terms: Cash, Conventional |

|
|---|
Mls Number: 8753429Attribution Contact: (512) 496-3256 |

|
|---|
None |
Around this home
Neighborhood Overview

Neighborhood stats provided by third party data sources.
What Locals Say about Westover Hills
At least 1 Trulia users voted on each feature.

100 % Say neighbors are friendly

100 % Say parking is easy

100 % Say there are sidewalks

100 % Say it's dog friendly

100 % Say there's wildlife
Sourced by Trulia users. Learn more about our methodology.
Market trends in Austin
Last updated July 2026
Avg. sale price
$586K
$14.3KMoM
Sale-to-List Price
97.9%
Price per sq ft
$306
$4MoM
Available listings
5514
156MoM
Home Value
Learn more about this home's value by checking out the value of nearby homes and how much similar homes have sold for.
Comparable sales
These are recently sold homes that have a similar location or other similar features to this home, like bedrooms, bathrooms, and square footage. Get a sense of the expected prices in the area by viewing these homes.Address | Distance | Property Type | Sold Price | Sold Date | Bed | Bath | Sqft |
|---|---|---|---|---|---|---|---|
3.63 | Multi-Family Home | - | 04/20/26 | 5 | 3 | 1,976 |
Nearby home prices
Get a sense of expected prices in the area by checking the value of nearby homes.Address | Distance | Price | Bed | Bath | Sqft | Status |
|---|---|---|---|---|---|---|
0.09 | - | 3 | 3.5 | 3,012 | Recently Sold | |
0.14 | $1,799,900 | 4 | 3.5 | 3,010 | For Sale | |
0.07 | $195,000 | 1 | 1 | 676 | For Sale | |
0.22 | $760,000 | 3 | 2 | 2,242 | For Sale | |
0.20 | $2,200,000 | 4 | 4.5 | 3,930 | For Sale | |
0.31 | $1,195,000 | 3 | 2 | 2,584 | For Sale | |
0.41 | $995,000 | 3 | 2 | 2,039 | For Sale | |
0.46 | $1,141,300 | 3 | 2.5 | 2,446 | Off Market | |
0.43 | $469,900 | 3 | 2.5 | 1,874 | For Sale | |
0.41 | $252,500 | 2 | 1 | 972 | For Sale | |
0.49 | $1,050,000 | 4 | 2 | 2,392 | For Sale |
Price and Tax history
| Date | Event | Price |
|---|---|---|
Aug 31, 2026 Source: Unlock MLS #8753429 | Listed For Sale | $700,000 |
Oct 30, 2011 Source: Agent Provided | ListingRemoved | $289,990 |
Aug 25, 2011 Source: Agent Provided | PriceChange | $289,990 Price decreased by 3% |
Jun 19, 2011 Source: Agent Provided | Listed For Sale | $299,990 |
| Year | Property tax | Tax assessment |
|---|---|---|
| 2025 | $11,113 | $663,760 |
Home facts updated by county records
LGBTQ Local Legal Protections
LGBTQ Local Legal Protections



Vlatka Auerbach, LPT Realty LLC - Ascend Group, (512) 496-3256
Agent Phone: (512) 496-3256
Based on information from Unlock MLS (alternatively, from ACTRIS) for the period through 2026-09-04 13:33:27 PDT. Neither the Board nor ACTRIS guarantees or is in any way responsible for its accuracy. All data is provided “AS IS” and with all faults. Data maintained by the Board or ACTRIS may not reflect all real estate activity in the market.
Information being provided is for consumers’ personal, non-commercial use and may not be used for any purpose other than to identify prospective properties consumers may be interested in purchasing. Some IDX listings have been excluded from this website. Click here for more information
Information being provided is for consumers’ personal, non-commercial use and may not be used for any purpose other than to identify prospective properties consumers may be interested in purchasing. Some IDX listings have been excluded from this website. Click here for more information
Similar Homes You May Like
 LPT Realty LLC - Ascend Group, Active
 REAL-X REALTY AND INVESTMENT L, Active
 0.25 ACRESAll City Real Estate Ltd. Co, Active
 Neighborhood Realty&Prop Mgmt, Active
 OPEN SUN, 2-4PMColdwell Banker Realty, Active
 Gregorio Real Estate Company, Active
 OPEN SAT, 8-7PM0.3 ACRESOpendoor Brokerage, LLC, Active
 NEW - 1 DAY AGOBerkshire Hathaway TX Realty, Active
 0.52 ACRESLarry English Greater Austin, Active
 0.26 ACRESAll City Real Estate Ltd. Co, Active
 0.28 ACRESKeller Williams - Lake Travis, Active
 0.46 ACRESAustin Executive Homes, Active
 See more homes for sale inAustin


New Listings near 4507 Smooth Oak Dr
 NEW - 1 DAY AGO0.37 ACRESChristies Intl Real Estate Lone Star, Active
 NEW - 1 DAY AGOBerkshire Hathaway Premier, Active
 OPEN SAT, 11-2PMKeeping It Realty, Active
 NEWOPEN SUN, 11-1PMKeller Williams Realty, Active
 0.26 ACRESCompass RE Texas, LLC, Active
 0.27 ACRESKeller Williams Realty, Active
 TRULIA PREVIEW
- See more homes for sale inAustin


Frequently asked questions about 4507 Smooth Oak Dr
- What is the estimated monthly payment for 4507 Smooth Oak Dr?Based on a $700,000 list price with 20% down at today's rates, the estimated monthly payment for 4507 Smooth Oak Dr in Austin, TX is approximately $4,619 (about $3,692 principal & interest, $852 property taxes, and $75 homeowner's insurance). This is an estimate. Actual payment depends on your loan terms.
- How does the list price for 4507 Smooth Oak Dr compare to homes in Austin?4507 Smooth Oak Dr in Austin, TX is listed at $700,000, about 19% above the $586K median sale price in Austin.
- What are the closest schools to 4507 Smooth Oak Dr?The closest schools to 4507 Smooth Oak Dr in Austin, TX are Anderson High School (rated 8/10), Hill Elementary School (Pre-K, rated 9/10), Murchison Middle School (rated 8/10).
- Does 4507 Smooth Oak Dr have air conditioning?Yes, 4507 Smooth Oak Dr in Austin, TX has air conditioning.
4507 Smooth Oak Dr, Austin, TX 78759 is a 4 bedroom, 6 bathroom, 2,550 sqft multi-family built in 1983. 4507 Smooth Oak Dr is located in Westover Hills, Austin. This property is currently available for sale and was listed by Unlock MLS on Aug 31, 2026. The MLS # for this home is MLS# 8753429.