


$399,900
 4 Beds
 4 Baths
 1,777 sqft
2003 Leeann Dr, Austin, TX 78758
Est. Mortgage $2,697/mo*
Get Pre-QualifiedHome Highlights

Multi-Family

Built in 1984

$225/sqft

Garage
Local Information
- Map ViewExplore the area around 2003 Leeann Dr.

- Schools1 Preschool School1 Elementary School1 Middle School1 High School

- Shop & Eat

-- mins to
About this House
A compelling entry point into one of North Austin's most established and in-demand rental corridors — priced at $399,900 with both units currently leased and generating income from day one. Located in the Village at Walnut Creek subdivision on a quiet, duplex-lined street, 2003 Leeann Dr offers two well-appointed 2 bedroom, 2 bathroom units — a full two-bathroom configuration per side that is a meaningful advantage in this rental market and consistently commands stronger rents and greater tenant retention than comparable 2/1 product. Recent updates to the property include new appliances, fresh interior paint, vinyl plank flooring, and upgraded fixtures, reflecting a well-maintained asset with reduced near-term capital expenditure requirements. The location is exceptional by any investor metric. The Village at Walnut Creek places residents immediately adjacent to Walnut Creek Metropolitan Park — 293 acres of trails and green space that serves as a meaningful lifestyle amenity for tenants. Beyond the park, the property sits minutes from The Domain, Q2 Stadium, Austin Community College Northridge Campus, North Austin Medical Center, and major employers including Dell and Apple campuses. Easy access to Mopac (Loop 1), Parmer Lane, and I-35 makes this one of the most commuter-friendly addresses in North Austin.
Last check for updates: about 4 hours ago
Listing courtesy of Patrick Juve, (512) 335-8686
Neighborhood Realty&Prop Mgmt, (512) 335-8686
Source: Unlock MLS, MLS#8369367
Also Listed on Unlock MLS.
Home Details for 2003 Leeann Dr

|
|---|
MLS Status: Active |

|
|---|
Beds & Baths Number of Bedrooms: 4Number of Bathrooms: 4 |
Dimensions and Layout Living Area: 1777 Square Feet |
Appliances & Utilities Utilities: Electricity Available, Sewer Available, Water AvailableAppliances: Dishwasher, Free-Standing Gas RangeDishwasher |
Heating & Cooling Heating: CentralHas CoolingAir Conditioning: Central AirHas HeatingHeating Fuel: Central |
Gas & Electric Has Electric on Property |
Windows, Doors, Floors & Walls Window: NoneFlooring: Tile, Vinyl |
Levels, Entrance, & Accessibility Stories: 1Levels: OneAccessibility: NoneFloors: Tile, Vinyl |
View No ViewView: None |

|
|---|
Exterior Home Features Roof: Composition ShinglePatio / Porch: PorchFencing: Chain Link, WoodOther Structures: NoneExterior: NoneFoundation: Slab |
Parking & Garage Number of Garage Spaces: 2Number of Covered Spaces: 2Has a GarageNo Attached GarageParking Spaces: 2Parking: Driveway, Garage Faces Front |
Pool Pool: None |
Frontage Waterfront: NoneNot on Waterfront |
Water & Sewer Sewer: Public Sewer |
Farm & Range Not Allowed to Raise Horses |

|
|---|
Days on Market: 45 |

|
|---|
Year Built Year Built: 1984 |
Property Type / Style Property Type: Residential IncomeProperty Subtype: Duplex |
Building Not a New Construction |
Property Information Condition: ResaleParcel Number: 02601607190000 |

|
|---|
Price List Price: $399,900Price Per Sqft: $225 |
Status Change & Dates Possession Timing: Close Of Escrow, Funding |

|
|---|
Direction & Address City: AustinCommunity: Village At Walnut Creek Phs 2 Sec 1 |
School Information Elementary School: PillowElementary School District: Austin ISDJr High / Middle School: Burnet (Austin ISD)Jr High / Middle School District: Austin ISDHigh School: AndersonHigh School District: Austin ISD |

|
|---|
Listing Agent Listing ID: 8369367 |

|
|---|
Community Features: None |

|
|---|
No HOA |

|
|---|
Lot Area: 7048.008 sqft |

|
|---|
Special Conditions: Standard |

|
|---|
Listing Terms: Cash, Conventional, FHA, VA Loan |

|
|---|
Mls Number: 8369367Attribution Contact: (512) 335-8686 |

|
|---|
None |
Around this home
Neighborhood Overview

Neighborhood stats provided by third party data sources.
What Locals Say about Gracy Woods
At least 1 Trulia users voted on each feature.

100 % Say neighbors are friendly

100 % Say parking is easy

100 % Say car is needed

100 % Say streets are well-lit
Sourced by Trulia users. Learn more about our methodology.
Market trends in Austin
Last updated August 2026
Avg. sale price
$587K
$167MoM
Sale-to-List Price
97.9%
0.1%MoM
Price per sq ft
$307
$0MoM
Available listings
5249
276MoM
Home Value
Learn more about this home's value by checking out the value of nearby homes and how much similar homes have sold for.
Comparable sales
These are recently sold homes that have a similar location or other similar features to this home, like bedrooms, bathrooms, and square footage. Get a sense of the expected prices in the area by viewing these homes.Address | Distance | Property Type | Sold Price | Sold Date | Bed | Bath | Sqft |
|---|---|---|---|---|---|---|---|
2.84 | Multi-Family Home | - | 04/20/26 | 5 | 3 | 1,976 |
Nearby home prices
Get a sense of expected prices in the area by checking the value of nearby homes.Address | Distance | Price | Bed | Bath | Sqft | Status |
|---|---|---|---|---|---|---|
0.13 | $389,500 | 4 | 4 | 1,784 | For Sale | |
0.16 | - | Studio | - | 1,980 | Off Market | |
0.20 | $499,000 | 5 | 4 | 1,980 | For Sale | |
0.20 | $399,900 | 4 | 4 | 1,777 | For Sale | |
0.25 | $359,000 | 2 | 2 | 1,040 | For Sale | |
0.30 | $450,000 | 6 | 4 | 1,936 | For Sale | |
0.33 | $326,500 | 3 | 2 | 1,111 | Off Market | |
0.33 | $310,000 | 3 | 2 | 1,561 | For Sale | |
0.33 | $137,900 | 1 | 1 | 657 | Off Market | |
0.34 | $210,000 | 2 | 2 | 1,004 | For Sale | |
0.34 | $95,000 | 1 | 1 | 516 | For Sale |
Price and Tax history
| Date | Event | Price |
|---|---|---|
Aug 21, 2026 Source: Unlock MLS #8369367 | PendingToActive | $399,900 |
Aug 15, 2026 Source: Unlock MLS #8369367 | Contingent | $399,900 |
Jul 31, 2026 Source: Unlock MLS #8369367 | Listed For Sale | $399,900 |
| Year | Property tax | Tax assessment |
|---|---|---|
| 2025 | $9,547 | $466,523 |
Home facts updated by county records
LGBTQ Local Legal Protections
LGBTQ Local Legal Protections



Patrick Juve, Neighborhood Realty&Prop Mgmt, (512) 335-8686
Agent Phone: (512) 335-8686
Based on information from Unlock MLS (alternatively, from ACTRIS) for the period through 2026-09-15 00:41:56 PDT. Neither the Board nor ACTRIS guarantees or is in any way responsible for its accuracy. All data is provided “AS IS” and with all faults. Data maintained by the Board or ACTRIS may not reflect all real estate activity in the market.
Information being provided is for consumers’ personal, non-commercial use and may not be used for any purpose other than to identify prospective properties consumers may be interested in purchasing. Some IDX listings have been excluded from this website. Click here for more information
Information being provided is for consumers’ personal, non-commercial use and may not be used for any purpose other than to identify prospective properties consumers may be interested in purchasing. Some IDX listings have been excluded from this website. Click here for more information
Similar Homes You May Like
 OPEN TUE, 8-7PMOpendoor Brokerage, LLC, Active
 Neighborhood Realty&Prop Mgmt, Active
 Austin Texan Realty, Active
 Christies Intl Real Estate Lone Star, Active
 Neighborhood Realty&Prop Mgmt, Active
 Opendoor Brokerage, LLC, Active
 See more homes for sale inAustin


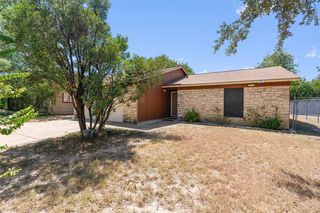


New Listings near 2003 Leeann Dr
 OPEN SAT, 12-3PMChristies Intl Real Estate Lone Star, Active
 Watters International Realty, Active
 John Pfluger Realty,LLC, Active
- See more homes for sale inAustin


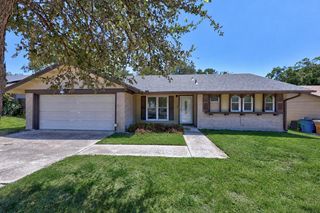


Frequently asked questions about 2003 Leeann Dr
- What is the estimated monthly payment for 2003 Leeann Dr?Based on a $399,900 list price with 20% down at today's rates, the estimated monthly payment for 2003 Leeann Dr in Austin, TX is approximately $2,732 (about $2,170 principal & interest, $487 property taxes, and $75 homeowner's insurance). This is an estimate. Actual payment depends on your loan terms.
- How does the list price for 2003 Leeann Dr compare to homes in Austin?2003 Leeann Dr in Austin, TX is listed at $399,900, about 32% below the $587K median sale price in Austin.
- What are the closest schools to 2003 Leeann Dr?The closest schools to 2003 Leeann Dr in Austin, TX are Anderson High School (rated 8/10), Burnet Middle School (rated 1/10), Pillow Elementary School (Pre-K, rated 3/10).
- Does 2003 Leeann Dr have air conditioning?Yes, 2003 Leeann Dr in Austin, TX has air conditioning.
2003 Leeann Dr, Austin, TX 78758 is a 4 bedroom, 4 bathroom, 1,777 sqft multi-family built in 1984. 2003 Leeann Dr is located in Gracy Woods, Austin. This property is currently available for sale and was listed by Unlock MLS on Jul 31, 2026. The MLS # for this home is MLS# 8369367.