


$271,000
 3 Beds
 2 Baths
 1,295 sqft
503 E Central Dr, Georgetown, TX 78628
Est. Refi. Payment $1,932/mo*
Refinance Your HomeHome Value
Trulia Estimate
$271KSince last month
Decreased$1K (-0.5%)Since last year
Decreased$800 (-0.3%)Learn more about this home's value by checking out its Trulia Estimate, the value of nearby homes, and how much similar homes have sold for.
Trulia Estimate
The of this home's value increased by +57% in the last 10 years
| Month | Estimated value |
|---|---|
2026 | |
| October 2026 | $271K |
| September 2026 | $271K |
| August 2026 | $272K |
| July 2026 | $287K |
| June 2026 | $298K |
| May 2026 | $274K |
| April 2026 | $271K |
| March 2026 | $272K |
| February 2026 | $271K |
| January 2026 | $271K |
2025 | |
2024 | |
2023 | |
2022 | |
2021 | |
2020 | |
2019 | |
2018 | |
2017 | |
2016 | |
Comparable sales
These are recently sold homes that have a similar location or other similar features to this home, like bedrooms, bathrooms, and square footage. Get a sense of the expected prices in the area by viewing these homes.Address | Distance | Property Type | Sold Price | Sold Date | Bed | Bath | Sqft |
|---|---|---|---|---|---|---|---|
0.18 | Single-Family Home | - | 10/28/25 | 3 | 2 | 1,092 | |
0.20 | Single-Family Home | - | 04/13/26 | 3 | 2 | 1,751 | |
0.36 | Single-Family Home | - | 01/22/26 | 3 | 2 | 1,905 | |
0.71 | Single-Family Home | - | 04/21/26 | 3 | 2 | 1,318 | |
0.57 | Single-Family Home | - | 07/29/26 | 3 | 2 | 2,088 | |
0.77 | Single-Family Home | - | 05/19/26 | 3 | 2 | 1,348 | |
0.81 | Single-Family Home | - | 08/19/26 | 3 | 2 | 1,392 | |
0.84 | Single-Family Home | - | 03/12/26 | 3 | 2 | 1,652 | |
0.92 | Single-Family Home | - | 06/03/26 | 3 | 2 | 1,476 | |
0.93 | Single-Family Home | - | 06/10/26 | 3 | 2 | 1,527 |
Nearby home prices
Get a sense of expected prices in the area by checking the value of nearby homes.Address | Distance | Price | Bed | Bath | Sqft | Status |
|---|---|---|---|---|---|---|
0.01 | $277,100 | Studio | 2 | 1,253 | Off Market | |
0.01 | $256,900 | 3 | 2 | 1,173 | Off Market | |
0.02 | $264,600 | 3 | 2 | 1,247 | Off Market | |
0.02 | $262,700 | Studio | 2 | 1,126 | Off Market | |
0.02 | $271,000 | 3 | 2 | 1,334 | Off Market | |
0.03 | $270,000 | 3 | 2 | 1,332 | Off Market | |
0.03 | $269,000 | 3 | 2 | 1,376 | For Sale | |
0.03 | $282,800 | Studio | 2 | 1,377 | Off Market | |
0.04 | $273,500 | 3 | 2 | 1,288 | Off Market | |
0.04 | $278,300 | 3 | 2 | 1,218 | Off Market | |
0.05 | $314,400 | 3 | 2 | 1,310 | Off Market | |
0.05 | $265,800 | 3 | 2 | 1,276 | Off Market | |
0.05 | $268,300 | Studio | 2 | 1,250 | Off Market | |
0.05 | $303,300 | 3 | 2 | 1,436 | Off Market | |
0.05 | $271,400 | 3 | 1 | 1,062 | Off Market | |
0.05 | - | 3 | 1 | 1,062 | Off Market | |
0.05 | $310,800 | 3 | 2 | 1,578 | Off Market | |
0.05 | $232,900 | Studio | 2 | 1,227 | Off Market | |
0.06 | $280,400 | Studio | 2 | 1,356 | Off Market | |
0.06 | $263,800 | 3 | 2 | 1,298 | Off Market |
Local Information
- Map ViewExplore the area around 503 E Central Dr.

- Schools1 Preschool School1 Elementary School1 Middle School1 High School

- Shop & Eat

-- mins to
Home Highlights

Single-Family Home

Built in 1981

1,295 sqft

$209/sqft

Attached Garage
About this House
What's unique:High beamed ceilingFresh paintStainless steel appliancesNew floorsCharming spacious homeKids play area
Charming 3/2/2 with lots of style, color, and luscious landscaping. The family room with vaulted and beamed ceiling boasting a fabulous floor to ceiling corner fireplace. Dining area has built-in display shelving, storage cabinets & opens to the kitchen with granite countertops, gas stove & stainless appliances. Refrigerator with ice maker conveys. Enjoy looking out the window into the beautifully landscaped back yard from the kitchen sink. A spacious hallway with linen storage leads to the bedrooms. Bedroom 1 is currently used as an office and has a tall window that opens to the front yard. Primary bedroom has a walk-in closet with Fast-Track shelving for optimal storage. The home has 4 ceiling fans, 2 mirrored medicine cabinets, tile and wood look vinyl flooring, no carpet. Full guttering. No expense was spared on the cedar board-on-board fence enclosing the gorgeous backyard with 2 pear & 2 peach trees, a blackberry bush, herb garden with abundant mint, rosemary and basil, a cactus garden, over 50 plants/bushes including Bougainvillea, Lantana, Star Jasmine, Passion Vine, Yellow Belle, Super Blues, & stacked pave-stones offering nice boarders for the native Purple Hearts surrounding the trees creating a haven for hummingbirds and butterflies. North side of house with full privacy fence is hard-scaped with gravel & steppingstones continuing into the back yard grilling/patio area. Home conveys with: metal archway, garden bench, giant pot with potato vine, 2 decorative garden stakes with passion vine. Over $38,500 in upgrades since 2018. Easy access to I-35 and 130 Toll. Close to Georgetown Square, Wolf Ranch, Georgetown Recreation Center, Blue Hole, Berry Creek Park, Gary Park and Lake Georgetown. Walking distance to San Gabriel River Trail.
503 E Central Dr, Georgetown, TX 78628 is a 3 bedroom, 2 bathroom, 1,295 sqft single-family home built in 1981. It was last sold on Nov 25, 2022. This property is not currently displayed as for sale or rent on Trulia. The Trulia Estimate is $271,000, with a rent estimate of $1,951/month.
Contact this Building
Home Details for 503 E Central Dr

|
|---|
Heating & Cooling Heating: ElectricHeating Fuel: Electric |
Appliances & Utilities DishwasherRefrigerator |

|
|---|
Exterior Home Features Roof: Shake |
Parking & Garage GarageParking: Garage Attached, Garage Attached |

|
|---|
Year Built Year Built: 1981 |
Property Type / Style Property Type: Single Family Home |
Price and Tax history
| Date | Event | Price |
|---|---|---|
Oct 5, 2026 Source: Unlock MLS #4993315 | ListingRemoved | $274,500 |
Sep 18, 2026 Source: Unlock MLS #4993315 | Pending | $274,500 |
Aug 21, 2026 Source: Unlock MLS #4993315 | PriceChange | $274,500 Price decreased by 4% |
Aug 6, 2026 Source: Unlock MLS #4993315 | PriceChange | $284,500 Price decreased by 2% |
Jul 20, 2026 Source: Unlock MLS #4993315 | PriceChange | $289,000 Price decreased by 3% |
Jul 5, 2026 Source: Unlock MLS #4993315 | Listed For Sale | $299,000 |
Jan 8, 2026 Source: Unlock MLS #8754348 | ListingRemoved | $275,000 |
Sep 22, 2025 Source: Unlock MLS #8754348 | Pending | $275,000 |
Aug 28, 2025 Source: Unlock MLS #8754348 | Listed For Sale | $275,000 |
Aug 16, 2025 Source: Unlock MLS #7953164 | ListingRemoved | $290,000 |
Jul 8, 2025 Source: Unlock MLS #7953164 | PendingToActive | $290,000 |
Apr 29, 2025 Source: Unlock MLS #7953164 | Pending | $290,000 |
Jan 21, 2025 Source: Unlock MLS #7953164 | PriceChange | $290,000 Price decreased by 3% |
Jan 7, 2025 Source: Unlock MLS #7953164 | Listed For Sale | $300,000 |
Dec 21, 2024 Source: BHHS broker feed #559730 | ListingRemoved | $345,000 |
Oct 22, 2024 Source: Central Texas MLS #559730 | PriceChange | $345,000 Price increased by 8% |
Oct 14, 2024 Source: Central Texas MLS #559730 | Listed For Sale | $320,000 |
Nov 25, 2022 Source: N/A | Sold | -- |
Nov 18, 2022 Source: Unlock MLS #1516107 | Contingent | $309,900 |
Nov 10, 2022 Source: Unlock MLS #1516107 | PriceChange | $309,900 Price decreased by 2% |
Oct 24, 2022 Source: Unlock MLS #1516107 | PriceChange | $314,900 Price decreased by 6% |
Oct 18, 2022 Source: Unlock MLS #1516107 | PriceChange | $334,900 Price decreased by 4% |
Sep 9, 2022 Source: Unlock MLS #1516107 | Listed For Sale | $350,000 |
| Year | Property tax | Tax assessment |
|---|---|---|
| 2025 | $3,918 | $302,610 |
Home facts updated by county records
Market trends in Georgetown
Last updated August 2026
Avg. sale price
$446K
$5.67KMoM
Sale-to-List Price
98.5%
0.1%MoM
Price per sq ft
$207
$2MoM
Available listings
1181
57MoM
Around this home
What Locals Say about Georgetown
This October
Trick-or-Treat Score
Built from what locals say about this neighborhood.- 78% say there's holiday spirit
- 57% say there are sidewalks
- 55% say neighbors are friendly
Trulia Trick or TreatStart Ghost Hunt
At least 443 Trulia users voted on each feature.

89 % Say car is needed

89 % Say it's dog friendly

82 % Say parking is easy

82 % Say yards are well-kept

78 % Say there's holiday spirit

73 % Say it's quiet

70 % Say people would walk alone at night

67 % Say kids play outside

64 % Say there's wildlife

57 % Say there are sidewalks

55 % Say neighbors are friendly

53 % Say streets are well-lit

52 % Say they plan to stay for at least 5 years

41 % Say there are community events

24 % Say it's walkable to restaurants

18 % Say it's walkable to grocery stores
Sourced by Trulia users. Learn more about our methodology.
LGBTQ Local Legal Protections
LGBTQ Local Legal Protections



Frequently asked questions about 503 E Central Dr
- What is 503 E Central Dr estimated to be worth?Trulia's estimated value for 503 E Central Dr in Georgetown, TX is $271,000.
- What is the price history for 503 E Central Dr?503 E Central Dr in Georgetown, TX last sold in November 2022.
- Is Georgetown a buyer's or seller's market?Georgetown is currently a buyer's market, based on recent for-sale activity.
- What's the median sale price in Georgetown?The median sale price in Georgetown is $446K. That is up $5.67K from the prior month.
- Does 503 E Central Dr have a garage?Yes, 503 E Central Dr in Georgetown, TX has a garage.
Explore by feature - Pet Friendly
 SPECIAL OFFERPET FRIENDLYTotal price$1,052 - $2,020/moStudio-3 bd1-3 baAustin Avenue | 2601 N Austin Ave,
Georgetown, TX 78626 NEW - 1 DAY AGOSPECIAL OFFERPET FRIENDLYTotal price$1,116 - $2,466/mo1-3 bd1-2 baModera Georgetown | 29600 Ronald Reagan Blvd,
Georgetown, TX 78633 SPECIAL OFFERPET FRIENDLYTotal price$1,272 - $2,569/mo1-2 bd1-2 baCitizen House Wolf Ranch | 1201 Wolf Canyon Rd,
Georgetown, TX 78628 SPECIAL OFFERPET FRIENDLYTotal price$1,760 - $2,365/mo1-4 bd1-3 baAlta Westinghouse Townhomes | 3205 Westinghouse Rd,
Georgetown, TX 78626 SPECIAL OFFERPET FRIENDLY
 SPECIAL OFFERPET FRIENDLY
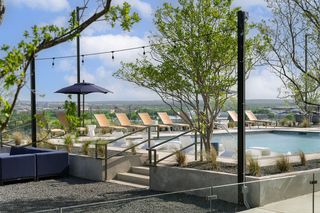 SPECIAL OFFERPET FRIENDLY
 NEW - 1 DAY AGOSPECIAL OFFERPET FRIENDLY
 NEW - 2 DAYS AGOSPECIAL OFFERPET FRIENDLY
 PET FRIENDLY
Explore by feature - Garage
- SPECIAL OFFERPET FRIENDLYTotal price$1,760 - $2,365/mo1-4 bd1-3 baAlta Westinghouse Townhomes | 3205 Westinghouse Rd,
Georgetown, TX 78626 - SPECIAL OFFERPET FRIENDLY
- PET FRIENDLY
 SPECIAL OFFERPET FRIENDLY
 NEW - 1 DAY AGOSPECIAL OFFERPET FRIENDLY
 SPECIAL OFFERPET FRIENDLY$1,166 - $2,142/mo1-3 bd1-2 baWilliamson at the Overlook | 1 Gabriels Bluff Dr,
Georgetown, TX 78626 SPECIAL OFFERPET FRIENDLY$1,899 - $2,430/mo3-4 bd2-3 baLinea Stillwater Rental Homes | 901 Big Rocky Bnd,
Georgetown, TX 78626 NEW - 8 HRS AGOPET FRIENDLY
 SPECIAL OFFERPET FRIENDLYTotal price$1,265 - $1,756/mo1-2 bd1-2 baMadison at Westinghouse | 600 Westinghouse Rd,
Georgetown, TX 78626 PET FRIENDLY
Explore by feature - Air Conditioning
- SPECIAL OFFERPET FRIENDLYTotal price$1,272 - $2,569/mo1-2 bd1-2 baCitizen House Wolf Ranch | 1201 Wolf Canyon Rd,
Georgetown, TX 78628 - SPECIAL OFFERPET FRIENDLYTotal price$1,760 - $2,365/mo1-4 bd1-3 baAlta Westinghouse Townhomes | 3205 Westinghouse Rd,
Georgetown, TX 78626 - PET FRIENDLY
 SPECIAL OFFERPET FRIENDLY
 SPECIAL OFFERPET FRIENDLY
- SPECIAL OFFERPET FRIENDLY
- SPECIAL OFFERPET FRIENDLY$1,166 - $2,142/mo1-3 bd1-2 baWilliamson at the Overlook | 1 Gabriels Bluff Dr,
Georgetown, TX 78626  SPECIAL OFFERPET FRIENDLY
 SPECIAL OFFER
 NEW - 1 DAY AGOSPECIAL OFFER
Explore by feature - Pool
- SPECIAL OFFERPET FRIENDLYTotal price$1,052 - $2,020/moStudio-3 bd1-3 baAustin Avenue | 2601 N Austin Ave,
Georgetown, TX 78626 - NEW - 1 DAY AGOSPECIAL OFFERPET FRIENDLYTotal price$1,116 - $2,466/mo1-3 bd1-2 baModera Georgetown | 29600 Ronald Reagan Blvd,
Georgetown, TX 78633 - SPECIAL OFFERPET FRIENDLYTotal price$1,272 - $2,569/mo1-2 bd1-2 baCitizen House Wolf Ranch | 1201 Wolf Canyon Rd,
Georgetown, TX 78628 - SPECIAL OFFERPET FRIENDLYTotal price$1,760 - $2,365/mo1-4 bd1-3 baAlta Westinghouse Townhomes | 3205 Westinghouse Rd,
Georgetown, TX 78626 - SPECIAL OFFERPET FRIENDLY
- SPECIAL OFFERPET FRIENDLY
- SPECIAL OFFERPET FRIENDLY
- NEW - 1 DAY AGOSPECIAL OFFERPET FRIENDLY
- NEW - 2 DAYS AGOSPECIAL OFFERPET FRIENDLY
- PET FRIENDLY
Explore by feature - Washer/dryer
- NEW - 1 DAY AGOSPECIAL OFFERPET FRIENDLYTotal price$1,116 - $2,466/mo1-3 bd1-2 baModera Georgetown | 29600 Ronald Reagan Blvd,
Georgetown, TX 78633 - SPECIAL OFFERPET FRIENDLYTotal price$1,272 - $2,569/mo1-2 bd1-2 baCitizen House Wolf Ranch | 1201 Wolf Canyon Rd,
Georgetown, TX 78628 - SPECIAL OFFERPET FRIENDLYTotal price$1,760 - $2,365/mo1-4 bd1-3 baAlta Westinghouse Townhomes | 3205 Westinghouse Rd,
Georgetown, TX 78626 - SPECIAL OFFERPET FRIENDLY
- NEW - 1 DAY AGOSPECIAL OFFERPET FRIENDLY
- PET FRIENDLY
- SPECIAL OFFERPET FRIENDLY
- SPECIAL OFFERPET FRIENDLY
- NEW - 1 DAY AGOSPECIAL OFFERPET FRIENDLY
- SPECIAL OFFERPET FRIENDLY$1,166 - $2,142/mo1-3 bd1-2 baWilliamson at the Overlook | 1 Gabriels Bluff Dr,
Georgetown, TX 78626
Explore by feature - Outdoor Space
- SPECIAL OFFERPET FRIENDLY
- SPECIAL OFFERPET FRIENDLY$1,899 - $2,430/mo3-4 bd2-3 baLinea Stillwater Rental Homes | 901 Big Rocky Bnd,
Georgetown, TX 78626  PET FRIENDLY
- NEW - 8 HRS AGOPET FRIENDLY
- PET FRIENDLY
 APPLY INSTANTLYPET FRIENDLY
 NEW - 1 DAY AGOPET FRIENDLY
 NEW - 1 DAY AGOPET FRIENDLY
 PET FRIENDLY
Apartments for Rent
 PET FRIENDLYFURNISHED
- PET FRIENDLYTotal price$1,052 - $2,020/moStudio-3 bd1-3 baAustin Avenue | 2601 N Austin Ave,
Georgetown, TX 78626  PET FRIENDLY
- PET FRIENDLY$1,166 - $2,142/mo1-3 bd1-2 baWilliamson at the Overlook | 1 Gabriels Bluff Dr,
Georgetown, TX 78626  NEW - 1 DAY AGOPET FRIENDLY$1,174 - $1,866/mo1-2 bd1-2 baWaters Edge Apartment Homes | 25 Waters Edge Cir,
Georgetown, TX 78626- PET FRIENDLY
 PET FRIENDLY
- PET FRIENDLY
 NEW - 1 DAY AGOPET FRIENDLY
 PET FRIENDLY
- PET FRIENDLY
 NEW - 10 HRS AGOPET FRIENDLY
- PET FRIENDLY$1,899 - $2,430/mo3-4 bd2-3 baLinea Stillwater Rental Homes | 901 Big Rocky Bnd,
Georgetown, TX 78626 

 See more homes for rent inGeorgetown
Off Market Homes Near 503 E Central Dr
 SOLDSEP 28, 2026
 SOLDSEP 21, 2026
 SOLDSEP 18, 2026
 SOLDSEP 11, 2026
 SOLDSEP 11, 2026
 SOLDSEP 1, 2026
- SOLDAUG 28, 2026
 SOLDAUG 28, 2026
- SOLDAUG 19, 2026
 SOLDAUG 17, 2026
 See more homes for sale inGeorgetown
Homes for sale near 503 E Central Dr
 OPEN FRI, 8-7PMOpendoor Brokerage, LLC
 0.29 ACRESKeller Williams Realty Lone St
- See more homes for sale inGeorgetown


- Results are loading