

Listed by Daniel Taylor, Compass, (714) 406-2880 . Bought with Pinnacle Real Estate Group
11223 Danbury St
Arcadia, CA 91006
 3 Beds
 1 Bath
 1,079 sqft
$925,000
Last Sold: Feb 6, 2026
6% over list $875K
$857/sqft
Est. Refi. Payment $5,731/mo*
$925,000
Last Sold: Feb 6, 2026
6% over list $875K
$857/sqft
Est. Refi. Payment $5,731/mo*
3 Beds
1 Bath
1,079 sqft
Local Information
- Map ViewExplore the area around 11223 Danbury St.

- Schools1 Elementary School1 Middle School1 High School

- Shop & Eat

-- mins to
Home Highlights

Property Type
Single-Family Home

Year Built
1949
Living Area
1,079 sqft

Price/Sqft
$857/sqft

Parking
Garage

HOA
None
About this House
Cozy 3-bedroom, 1-bath home on a generous lot with endless potential. The floor plan is efficient and light-filled, with a detached 2-car garage and a deep backyard that includes a charming tea house—perfect for creative work, or outdoor entertaining. Keep the vintage character, refresh selectively, or pursue a fuller remodel or expansion (buyer to verify). Tucked into a friendly Arcadia neighborhood with quick 210 access, you’re minutes from The Shops at Santa Anita for dining and retail, the Los Angeles County Arboretum & Botanic Garden for weekend strolls, and Santa Anita Park’s seasonal events. An excellent opportunity to create your vision in a highly desirable San Gabriel Valley location.
11223 Danbury St, Arcadia, CA 91006 is a 3 bedroom, 1 bathroom, 1,079 sqft single-family home built in 1949. It last sold for $925,000 on Feb 6, 2026 (6% above the $875,000 asking price). More recently, it was listed as a rental in April 2026 with an asking price of $5,850 per month. That rental listing was removed on May 29, 2026. It is currently off market. The Trulia Estimate is $1,115,600, with a rent estimate of $4,583/month.
Home Details for 11223 Danbury St

|
|---|
Interior Details Number of Rooms: 5Types of Rooms: Bedroom, Bathroom, Family Room, Kitchen |
Beds & Baths Number of Bedrooms: 3Main Level Bedrooms: 3Number of Bathrooms: 1Number of Bathrooms (full): 1Number of Bathrooms (main level): 1 |
Dimensions and Layout Living Area: 1079 Square Feet |
Appliances & Utilities Appliances: Electric OvenLaundry: Inside,In Kitchen |
Heating & Cooling Heating: CentralHas CoolingAir Conditioning: Central AirHas HeatingHeating Fuel: Central |
Fireplace & Spa Fireplace: Family RoomSpa: NoneHas a FireplaceNo Spa |
Windows, Doors, Floors & Walls Flooring: CarpetCommon Walls: No Common Walls |
Levels, Entrance, & Accessibility Stories: 1Number of Stories: 1Levels: OneEntry Location: 1Floors: Carpet |
View Has a ViewView: Neighborhood |
Security Security: Carbon Monoxide Detector(s), Smoke Detector(s) |

|
|---|
Exterior Home Features Fencing: Block, WoodNo Private Pool |
Parking & Garage Number of Garage Spaces: 2Number of Covered Spaces: 2Open Parking Spaces: 2Has a GarageNo Attached GarageParking Spaces: 4Parking: Driveway,Garage |
Pool Pool: None |
Frontage Not on Waterfront |
Water & Sewer Sewer: Public Sewer |
Surface & Elevation Elevation Units: Feet |

|
|---|
Cumulative Days on Market: 19 |

|
|---|
Year Built Year Built: 1949 |
Property Type / Style Property Type: ResidentialProperty Subtype: Single Family ResidenceStructure Type: HouseArchitecture: House |
Building Not a New ConstructionNot Attached PropertyNo Additional Parcels |
Property Information Condition: Repairs CosmeticParcel Number: 8573028008 |

|
|---|
Price List Price: $875,000Price Per Sqft: $857/sqft |
Status Change & Dates Off Market Date: Fri Feb 06 2026 |

|
|---|
MLS Status: Closed |

|
|---|
Direction & Address City: Arcadia |
School Information Elementary School: Rio HondoHigh School: ArcadiaHigh School District: Arcadia Unified |

|
|---|
Community Features: Curbs, Gutter(s), SidewalksNot Senior Community |

|
|---|
Association for this Listing: California Regional MLS |

|
|---|
Lot Area: 7007 sqft |

|
|---|
Special Conditions: Third Party Approval, Probate Listing |

|
|---|
Listing Terms: Cash, Cash to New Loan, Conventional |

|
|---|
Mls Number: PW25244209Living Area Range Units: Square FeetAttribution Contact: danieltaylor@compass.comCommon Interest: NoneUniversal Property Id: US-06037-N-8573028008-R-N |

|
|---|
CurbsGutter(s)Sidewalks |
Last check for updates: about 8 hours ago
Listed by Daniel Taylor DRE #01889109
Compass
Bought with: YULAN JIANG DRE #02108961, (626) 265-1256, Pinnacle Real Estate Group
Originating MLS: California Regional MLS
Source: CRMLS, MLS#PW25244209
Price History for 11223 Danbury St
| Date | Price | Event | Source |
|---|---|---|---|
| 05/29/2026 | $6,000 | ListingRemoved | Zillow Rentals |
| 05/11/2026 | $6,000 | PriceChange | Zillow Rentals |
| 04/25/2026 | $4,850 | PriceChange | Zillow Rentals |
| 04/21/2026 | $5,850 | Listed For Rent | Zillow Rentals |
| 02/06/2026 | $925,000 | Sold | CRMLS #PW25244209 |
| 11/10/2025 | $875,000 | Contingent | CRMLS #PW25244209 |
| 10/22/2025 | $875,000 | Listed For Sale | CRMLS #PW25244209 |
Market trends in Arcadia
Last updated June 2026
Avg. sale price
$1.41M
$56.67KMoM
Sale-to-List Price
99.3%
0.4%MoM
Price per sq ft
$676
$6MoM
Available listings
182
11MoM

- Results are loading
Property Tax and Assessment
| Year | 2025 |
|---|---|
| Tax | $1,485 |
| Assessment | $73,882 |
Home facts updated by county records
Comparable Sales for 11223 Danbury St
Address | Distance | Property Type | Sold Price | Sold Date | Bed | Bath | Sqft |
|---|---|---|---|---|---|---|---|
0.09 | Single-Family Home | $720,000 | 08/27/25 | 3 | 1 | 1,079 | |
0.15 | Single-Family Home | $800,000 | 07/27/26 | 2 | 1 | 1,224 | |
0.12 | Single-Family Home | $980,000 | 03/25/26 | 3 | 2 | 1,173 | |
0.04 | Single-Family Home | $1,060,000 | 06/15/26 | 3 | 2 | 1,435 | |
0.29 | Single-Family Home | $870,000 | 09/12/25 | 3 | 1 | 1,067 | |
0.39 | Single-Family Home | $920,000 | 10/23/25 | 3 | 1 | 1,063 | |
0.41 | Single-Family Home | $870,000 | 02/02/26 | 3 | 1 | 1,403 | |
0.06 | Single-Family Home | $1,316,400 | 05/13/26 | 3 | 2 | 1,843 | |
0.24 | Single-Family Home | $955,000 | 09/17/25 | 3 | 2 | 1,534 |
Nearby homes
Get a sense of prices in the area by checking nearby homes. SOLDMAY 13, 2026First Team Real Estate
 OFF MARKETBerkshire Hathaway HomeServices California Properties
 OFF MARKETSOUTHERN CALIFORNIA HOMES
 OFF MARKETHopeway Realty Group Corporation
 SOLDMAR 25, 2026T.N.G. Real Estate Consultants
 OFF MARKETColdwell Banker Realty
 SOLDJUL 27, 2026Century 21 Village Realty
 OFF MARKETReal Estates Unlimited
 OFF MARKETKALEO REAL ESTATE COMPANY


Assigned Schools
These are the assigned schools for 11223 Danbury St.
- Rio Hondo Elementary School
- K-8
- Public
- 636 Students
5/10GreatSchools RatingParent Rating AverageMy daughter has a foot fracture and they allowed another girl to fight her just because she looked her way. If you're Black they are bias and prejudice. The principal had zero compassion for my daughter, all he cared about was making things look good for him and the school personnel.Parent Review3mo ago - Arroyo High School
- 9-12
- Public
- 1638 Students
7/10GreatSchools RatingParent Rating AverageI graduated Arroyo HS, Amazing teachers glad i chose arroyo over all of the other HS in El Monte Union HS district.Other Review1mo ago  Check out schools near 11223 Danbury St.
What Locals Say about Arcadia
At least 445 Trulia users voted on each feature.

89 % Say it's dog friendly

76 % Say car is needed

74 % Say parking is easy

74 % Say there are sidewalks

68 % Say yards are well-kept

65 % Say people would walk alone at night

63 % Say it's walkable to restaurants

63 % Say it's quiet

62 % Say there's holiday spirit

60 % Say it's walkable to grocery stores

60 % Say they plan to stay for at least 5 years

57 % Say streets are well-lit

55 % Say there's wildlife

47 % Say kids play outside

43 % Say neighbors are friendly

26 % Say there are community events
Sourced by Trulia users. Learn more about our methodology.
LGBTQ Local Legal Protections
LGBTQ Local Legal Protections



Apartments for Rent
 PET FRIENDLY
 PET FRIENDLY
 PET FRIENDLYTotal price$2,276 - $5,505/moStudio-3 bd1-2 baAlexan Marmont | 1625 S Magnolia Ave,
Monrovia, CA 91016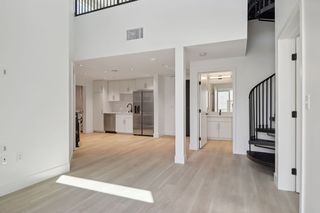 PET FRIENDLY$3,295 - $5,150/mo1-2 bd1-2 baBegonia Place Luxury Apartments | 5570 Rosemead Blvd,
Temple City, CA 91780 NEW - 2 DAYS AGOPET FRIENDLYTotal price$2,334 - $3,529/mo1-2 bd1-2 baMODA at Monrovia Station | 228 W Pomona Ave,
Monrovia, CA 91016 NEW - 2 DAYS AGOPET FRIENDLYINCOME RESTRICTED
 PET FRIENDLYFURNISHEDTotal price$2,368 - $3,742/moStudio-2 bd1-2 baAston at Gateway | 10568 Gateway Promenade,
El Monte, CA 91731 NEW - 1 DAY AGOPET FRIENDLY
 PET FRIENDLY
 PET FRIENDLY
 PET FRIENDLY
 PET FRIENDLYFURNISHED
 PET FRIENDLY
 See more homes for rent inArcadia
Explore by feature - Pet Friendly
- PET FRIENDLYFURNISHED
- PET FRIENDLY
 PET FRIENDLY
 PET FRIENDLY
 PET FRIENDLY
 APPLY INSTANTLYPET FRIENDLY
 PET FRIENDLY
 PET FRIENDLY
 APPLY INSTANTLYPET FRIENDLY
 APPLY INSTANTLYPET FRIENDLYFURNISHED
Explore by feature - Garage
- PET FRIENDLYFURNISHED
- APPLY INSTANTLYPET FRIENDLY
 APPLY INSTANTLY
 APPLY INSTANTLY
 APPLY INSTANTLYPET FRIENDLYFURNISHED
 APPLY INSTANTLY
 APPLY INSTANTLYPET FRIENDLYFURNISHED
 APPLY INSTANTLY
 PET FRIENDLY
Explore by feature - Air Conditioning
- PET FRIENDLYFURNISHED
- PET FRIENDLY


 APPLY INSTANTLYPET FRIENDLY
- PET FRIENDLY
- PET FRIENDLY
- APPLY INSTANTLYPET FRIENDLY
- PET FRIENDLY
 APPLY INSTANTLY
Explore by feature - Pool
- PET FRIENDLY

- APPLY INSTANTLYPET FRIENDLY

- PET FRIENDLY
- APPLY INSTANTLYPET FRIENDLY
 PET FRIENDLY
- APPLY INSTANTLY
Explore by feature - Washer/dryer
- PET FRIENDLY
- PET FRIENDLY
- APPLY INSTANTLYPET FRIENDLY
- PET FRIENDLY
- APPLY INSTANTLYPET FRIENDLY
 APPLY INSTANTLY
- APPLY INSTANTLYPET FRIENDLYFURNISHED
- APPLY INSTANTLY
Explore by feature - Outdoor Space
- PET FRIENDLY

 NEW - 1 DAY AGOAPPLY INSTANTLYPET FRIENDLYFURNISHED
 NEW - 1 DAY AGOAPPLY INSTANTLY
 NEW - 12 HRS AGOAPPLY INSTANTLYPET FRIENDLYFURNISHEDROOM FOR RENT
 NEW - 2 DAYS AGOAPPLY INSTANTLYPET FRIENDLY
 APPLY INSTANTLYFURNISHEDROOM FOR RENT
 APPLY INSTANTLYPET FRIENDLYFURNISHED
 APPLY INSTANTLYPET FRIENDLYFURNISHED
 APPLY INSTANTLYFURNISHED

Homes for sale near 11223 Danbury St


Off Market Homes Near 11223 Danbury St
 SOLDJUL 31, 2026eXp Realty of Greater Los Angeles
 SOLDJUL 31, 2026RE/MAX PREMIER/ARCADIA
 SOLDJUL 31, 2026Wetrust Realty
 SOLDJUL 30, 2026Raymond Castro Realty Group
 See more homes for sale inArcadia


The multiple listing data appearing on this website, or contained in reports produced therefrom, is owned and copyrighted by California Regional Multiple Listing Service, Inc. ("CRMLS") and is protected by all applicable copyright laws. Information provided is for viewer's personal, non-commercial use and may not be used for any purpose other than to identify prospective properties the viewer may be interested in purchasing. All listing data, including but not limited to square footage and lot size is believed to be accurate, but the listing Agent, listing Broker and CRMLS and its affiliates do not warrant or guarantee such accuracy. The viewer should independently verify the listed data prior to making any decisions based on such information by personal inspection and/or contacting a real estate professional.
Based on information from California Regional Multiple Listing Service, Inc. as of 2026-08-02 21:50:33 PDT and /or other sources. All data, including all measurements and calculations of area, is obtained from various sources and has not been, and will not be, verified by broker or MLS. All information should be independently reviewed and verified for accuracy. Properties may or may not be listed by the office/agent presenting the information
Based on information from California Regional Multiple Listing Service, Inc. as of 2026-08-02 21:50:33 PDT and /or other sources. All data, including all measurements and calculations of area, is obtained from various sources and has not been, and will not be, verified by broker or MLS. All information should be independently reviewed and verified for accuracy. Properties may or may not be listed by the office/agent presenting the information