
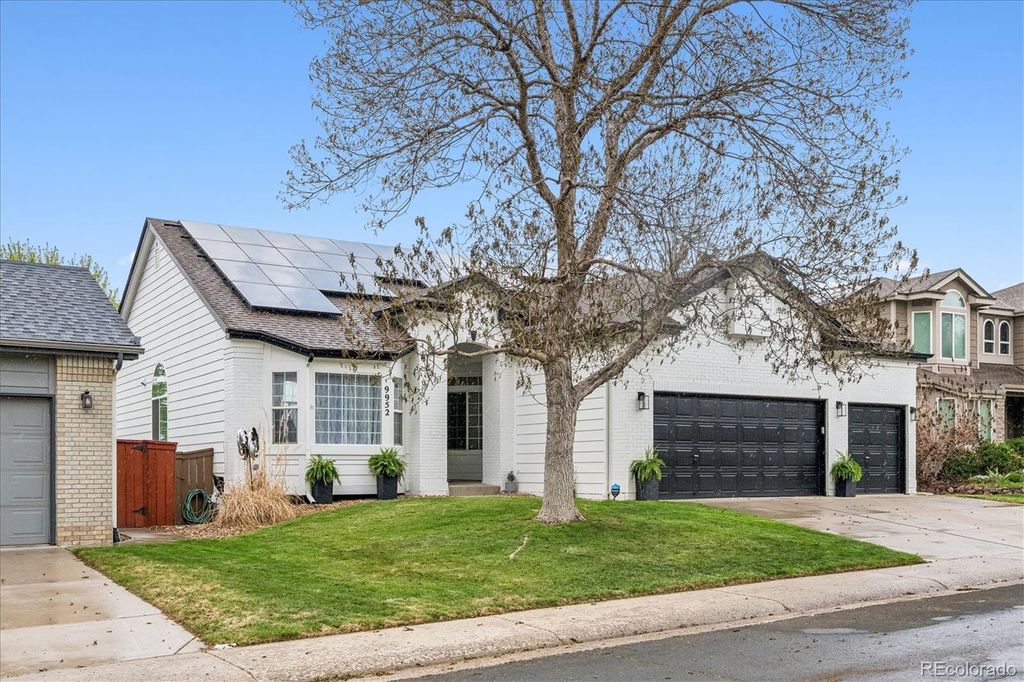


$817,600
 4 Beds
 4 Baths
 4,098 sqft
9952 Silver Maple Road, Highlands Ranch, CO 80129
Est. Refi. Payment $4,977/mo*
Refinance Your HomeCurrently Off Market - Sold May 29, 2026 for $837,500 (2% above list price)
Home Value
Trulia Estimate
$818KSince last month
Decreased$14K (-1.7%)Since last year
Increased$37K (+4.7%)Since last sale
Decreased$19K (-2.2%)Learn more about this home's value by checking out its Trulia Estimate, the value of nearby homes, and how much similar homes have sold for.
Trulia Estimate
The of this home's value increased by +61% in the last 10 years
| Month | Estimated value |
|---|---|
2026 | |
| September 2026 | $819K |
| August 2026 | $833K |
| July 2026 | $834K |
| June 2026 | $836K |
| May 2026 | $826K |
| April 2026 | $827K |
| March 2026 | $808K |
| February 2026 | $802K |
| January 2026 | $790K |
2025 | |
2024 | |
2023 | |
2022 | |
2021 | |
2020 | |
2019 | |
2018 | |
2017 | |
2016 | |
Comparable sales
These are recently sold homes that have a similar location or other similar features to this home, like bedrooms, bathrooms, and square footage. Get a sense of the expected prices in the area by viewing these homes.Address | Distance | Property Type | Sold Price | Sold Date | Bed | Bath | Sqft |
|---|---|---|---|---|---|---|---|
0.11 | Single-Family Home | $800,000 | 10/08/25 | 6 | 3.5 | 3,567 | |
0.11 | Single-Family Home | $750,000 | 07/27/26 | 4 | 3.5 | 2,767 | |
0.15 | Single-Family Home | $730,000 | 08/31/26 | 4 | 3.5 | 3,117 | |
0.23 | Single-Family Home | $815,000 | 01/06/26 | 4 | 3.5 | 3,100 | |
0.10 | Single-Family Home | $910,000 | 04/06/26 | 5 | 3.5 | 3,565 | |
0.21 | Single-Family Home | $800,000 | 05/29/26 | 5 | 4 | 3,433 | |
0.22 | Single-Family Home | $681,000 | 09/24/26 | 4 | 2.5 | 3,349 | |
0.19 | Single-Family Home | $985,000 | 08/17/26 | 4 | 4.5 | 4,245 | |
0.36 | Single-Family Home | $800,000 | 01/27/26 | 4 | 3.5 | 3,440 |
Nearby home prices
Get a sense of expected prices in the area by checking the value of nearby homes.Address | Distance | Price | Bed | Bath | Sqft | Status |
|---|---|---|---|---|---|---|
0.03 | $795,900 | 4 | 3.5 | 2,938 | Off Market | |
0.01 | $775,200 | 6 | 3.5 | 3,399 | Off Market | |
0.06 | $782,800 | 4 | 2.5 | 3,691 | Off Market | |
0.10 | $910,000 | 5 | 3.5 | 3,565 | Recently Sold | |
0.12 | $905,700 | 4 | 3.5 | 3,543 | Off Market | |
0.12 | $997,800 | 5 | 3.5 | 4,519 | Off Market | |
0.11 | $966,500 | 5 | 3.5 | 4,278 | Off Market | |
0.06 | $822,500 | 6 | 3.5 | 3,657 | Off Market | |
0.09 | $828,400 | 4 | 3.5 | 3,097 | Off Market | |
0.09 | $873,000 | 4 | 3.5 | 4,018 | Off Market | |
0.16 | $777,100 | 5 | 3.5 | 2,895 | Off Market |
Local Information
- Map ViewExplore the area around 9952 Silver Maple Road.

- Schools1 Preschool School1 Elementary School1 Middle School1 High School

- Shop & Eat

-- mins to
Home Highlights

Single-Family Home

Built in 1997

4,098 sqft

$204/sqft

3 Car Garage

HOA $58/mo
About this House
What's unique:Cozy fireplaceBreathtaking mountain viewsBeautifully landscaped backyardOversized primary suiteVaulted ceilingsNew silestone countertops
Beautiful ranch with all the wish list items: Updated, finished walkout basement, breathtaking mountain views & three car garage! This 4-bedroom, 4-bath home offers an open, inviting floorplan with formal living and dining rooms, plus a private office featuring built-in shelving—perfect for working from home. The spacious eat-in kitchen is a standout with abundant cabinetry, new Silestone countertops, newer stainless steel appliances and a peninsula for additional seating. It flows seamlessly into the family room, where vaulted ceilings, a cozy fireplace, and a wall of windows create a bright, welcoming space to enjoy the gorgeous mountain views. The oversized primary suite features a walk-in closet, vaulted ceilings, mtn views, & a completely updated bath with new vanity, fixtures, new tile floors and huge walk-in shower. A secondary bedroom and full hall bath, along with a well-equipped laundry room with cabinets and sink complete the main level. The finished walkout basement is ideal for guests or multi-generational living, offering a large rec room with kitchenette, two additional bedrooms, and two updated baths. A versatile bonus area is perfect for a home gym, hobby space, or second office. There’s also an unfinished 26x18 storage area for all your extras. Step outside to a beautifully landscaped backyard—perfect for summer gatherings—and enjoy incredible mountain views from the deck. Additional highlights include owned solar panels, new carpet and fresh paint in and out, refinished natural hardwood flooring, wrought-iron balusters, a new furnace (2026), and updated fixtures throughout. Located in a highly desirable area with easy access to schools, shopping, major roads, and just minutes to Chatfield State Park and the foothills. Enjoy top-tier Highlands Ranch amenities including four rec centers, pools, miles of trails, parks, and open space. Don’t miss this exceptional opportunity for main-level living! Professional photos will be added 4/30/2026!
9952 Silver Maple Road, Highlands Ranch, CO 80129 is a 4 bedroom, 4 bathroom, 4,098 sqft single-family home built in 1997. It last sold for $837,500 on May 29, 2026 (2% above the $824,950 asking price). This property is not currently displayed as for sale or rent on Trulia. The Trulia Estimate is $817,600, with a rent estimate of $4,076/month.
Last check for updates: about 9 hours ago
Listed by Troy Hansford Team
RE/MAX Professionals
Troy Hansford, (303) 617-0607
RE/MAX Professionals
Bought with: Tiffany Alexander, (303) 589-6443, Compass - Denver
Co-Buyer's Agent: DeLUX Team, (303) 327-5898, Compass - Denver
Source: REcolorado as distributed by MLS GRID, MLS#4803737
Home Details for 9952 Silver Maple Road

|
|---|
Interior Details Basement: Finished,Full,Walk-Out AccessNumber of Rooms: 17Types of Rooms: Bedroom, Bathroom, Bonus Room, Dining Room, Family Room, Kitchen, Laundry, Living Room, Office |
Beds & Baths Number of Bedrooms: 4Main Level Bedrooms: 2Number of Bathrooms: 4Number of Bathrooms (full): 2Number of Bathrooms (three quarters): 2Number of Bathrooms (main level): 2 |
Dimensions and Layout Living Area: 4098 Square Feet |
Appliances & Utilities Appliances: Dishwasher, Microwave, Oven, Range, RefrigeratorDishwasherLaundry: In UnitMicrowaveRefrigerator |
Heating & Cooling Heating: Forced AirHas CoolingAir Conditioning: Central AirHas HeatingHeating Fuel: Forced Air |
Fireplace & Spa Number of Fireplaces: 1Fireplace: Family Room, GasHas a Fireplace |
Windows, Doors, Floors & Walls Flooring: Carpet, Tile, Wood |
Levels, Entrance, & Accessibility Stories: 1Levels: OneFloors: Carpet, Tile, Wood |
View Has a ViewView: Mountain(s) |

|
|---|
Exterior Home Features Roof: CompositionPatio / Porch: Covered, Deck, PatioFencing: Full |
Parking & Garage Number of Garage Spaces: 3Number of Covered Spaces: 3No CarportHas a GarageHas an Attached GarageParking Spaces: 3Parking: Electric Vehicle Charging Station(s) |
Frontage Not on Waterfront |
Water & Sewer Sewer: Public Sewer |
Finished Area Finished Area (above surface): 2057 Square FeetFinished Area (below surface): 1653 Square Feet |

|
|---|
Year Built Year Built: 1997 |
Property Type / Style Property Type: ResidentialProperty Subtype: Single Family ResidenceStructure Type: HouseArchitecture: Traditional |
Building Construction Materials: Brick, Frame, Wood SidingNot Attached Property |
Property Information Not Included in Sale: Flat Screen Tvs (Mounts And Brackets Are Included), Basement Freezer, And Hot Tub. Washer And Dryer, Pool Table And Gym Equipment Are Negotiable.Parcel Number: R0374762 |

|
|---|
Price List Price: $824,950Price Per Sqft: $204/sqft |
Status Change & Dates Off Market Date: Mon May 04 2026Possession Timing: Negotiable |

|
|---|
MLS Status: Closed |

|
|---|

|
|---|
Direction & Address City: Highlands RanchCommunity: Highlands Ranch |
School Information Elementary School: Coyote CreekElementary School District: Douglas RE-1Jr High / Middle School: Ranch ViewJr High / Middle School District: Douglas RE-1High School: ThunderridgeHigh School District: Douglas RE-1 |

|
|---|
Building Area Building Area: 4098 Square Feet |

|
|---|
Not Senior Community |

|
|---|
HOA Name: HRCAHOA Phone: 303-791-2500Has an HOAHOA Fee: $174/Quarterly |

|
|---|
Lot Area: 6534 sqft |

|
|---|
Special Conditions: Standard |

|
|---|
Contingencies: None KnownListing Terms: Cash, Conventional, FHA, VA Loan |

|
|---|
Mobile Home Park Mobile Home Units: Feet |

|
|---|
Business Information Ownership: Individual |

|
|---|
BasementMls Number: 4803737Attribution Contact: HansfordTeam@TroyHansford.com,Above Grade Unfinished Area: 2057Below Grade Unfinished Area: 388Showing Service Name: Showing Time |

|
|---|
HOA Amenities: Clubhouse,Fitness Center,Park,Playground,Pool,Spa/Hot Tub,Tennis Court(s),Trail(s) |
Price and Tax history
| Date | Event | Price |
|---|---|---|
May 29, 2026 Source: REcolorado as distributed by MLS GRID #4803737 | Sold | $837,500 |
May 4, 2026 Source: REcolorado as distributed by MLS GRID #4803737 | Pending | $824,950 |
Apr 28, 2026 Source: REcolorado as distributed by MLS GRID #4803737 | Listed For Sale | $824,950 |
Jul 20, 2022 Source: BROKERS GUILD solds #3888207_80129 | Sold | $750,000 |
Aug 3, 2005 Source: N/A | Sold | $394,250 |
Jun 20, 1997 Source: N/A | Sold | $223,083 |
| Year | Property tax | Tax assessment |
|---|---|---|
| 2025 | $4,641 | $834,708 |
Home facts updated by county records
Market trends in Highlands Ranch
Last updated August 2026
Avg. sale price
$723K
$3.33KMoM
Sale-to-List Price
99.8%
0.2%MoM
Price per sq ft
$259
$2MoM
Available listings
391
9MoM
Around this home
What Locals Say about Highlands Ranch
At least 353 Trulia users voted on each feature.

97 % Say it's dog friendly

95 % Say there are sidewalks

93 % Say car is needed

88 % Say parking is easy

83 % Say people would walk alone at night

83 % Say yards are well-kept

82 % Say there's holiday spirit

81 % Say streets are well-lit

81 % Say kids play outside

71 % Say there's wildlife

70 % Say it's quiet

64 % Say it's walkable to grocery stores

60 % Say neighbors are friendly

57 % Say they plan to stay for at least 5 years

50 % Say it's walkable to restaurants

46 % Say there are community events
Sourced by Trulia users. Learn more about our methodology.
LGBTQ Local Legal Protections
LGBTQ Local Legal Protections



© 2026 REcolorado® All rights reserved. Certain information contained herein is derived from information which is the licensed property of, and copyrighted by, REcolorado®. Some IDX listings have been excluded from this website. Click here for more information
Frequently asked questions about 9952 Silver Maple Road
- What is 9952 Silver Maple Road estimated to be worth?Trulia's estimated value for 9952 Silver Maple Road in Highlands Ranch, CO is $817,600.
- What is the price history for 9952 Silver Maple Road?9952 Silver Maple Road in Highlands Ranch, CO last sold for $837,500 in May 2026.
- Is Highlands Ranch a buyer's or seller's market?Highlands Ranch is currently a balanced market, based on recent for-sale activity.
- What's the median sale price in Highlands Ranch?The median sale price in Highlands Ranch is $723K. That is down $3.33K from the prior month.
- Does 9952 Silver Maple Road have air conditioning?Yes, 9952 Silver Maple Road in Highlands Ranch, CO has air conditioning.
- Does 9952 Silver Maple Road have a pool?Yes, 9952 Silver Maple Road in Highlands Ranch, CO has a pool.
Explore by feature - Pet Friendly
 SPECIAL OFFERPET FRIENDLY
 SPECIAL OFFERPET FRIENDLYTotal price$1,994 - $2,552/mo1-2 bd1-2 baCreekside at Highlands Ranch | 8857 Creekside Way,
Littleton, CO 80129 SPECIAL OFFERPET FRIENDLY
 NEW - 1 DAY AGOSPECIAL OFFERPET FRIENDLYTotal price$1,514 - $3,673/mo1-3 bd1-3 baPalomino Park Resort | 6700 Palomino Pkwy,
Littleton, CO 80130 NEW - 1 DAY AGOSPECIAL OFFERPET FRIENDLY
 PET FRIENDLYTotal price$2,074 - $2,634/mo1-3 bd1-2 baCamden Highlands Ridge | 9602 Teal Ridge Ct,
Littleton, CO 80126 SPECIAL OFFERPET FRIENDLY
 SPECIAL OFFERPET FRIENDLY
 NEW - 2 DAYS AGOSPECIAL OFFERPET FRIENDLYTotal price$1,456 - $2,765/mo1-3 bd1-2 baRidgescape at Highlands Ranch | 3380 E County Line Rd,
Littleton, CO 80126 NEW - 2 HRS AGOPET FRIENDLY$1,637 - $2,569/mo1-2 bd1-2 baThe Legacy at Highlands Ranch | 355 W Burgundy St,
Littleton, CO 80129
Explore by feature - Garage
- SPECIAL OFFERPET FRIENDLYTotal price$1,994 - $2,552/mo1-2 bd1-2 baCreekside at Highlands Ranch | 8857 Creekside Way,
Littleton, CO 80129 - NEW - 1 DAY AGOSPECIAL OFFERPET FRIENDLYTotal price$1,514 - $3,673/mo1-3 bd1-3 baPalomino Park Resort | 6700 Palomino Pkwy,
Littleton, CO 80130 - PET FRIENDLYTotal price$2,074 - $2,634/mo1-3 bd1-2 baCamden Highlands Ridge | 9602 Teal Ridge Ct,
Littleton, CO 80126 - SPECIAL OFFERPET FRIENDLY
- SPECIAL OFFERPET FRIENDLY
- NEW - 2 HRS AGOPET FRIENDLY$1,637 - $2,569/mo1-2 bd1-2 baThe Legacy at Highlands Ranch | 355 W Burgundy St,
Littleton, CO 80129  NEW - 1 DAY AGOSPECIAL OFFERPET FRIENDLYTotal price$1,602 - $2,297/mo1-2 bd1-2 baThe Bluffs at Highlands Ranch | 600 W County Line Rd,
Littleton, CO 80129 PET FRIENDLY
 NEW - 9 HRS AGOAPPLY INSTANTLY
 APPLY INSTANTLYPET FRIENDLY
Explore by feature - Air Conditioning
- SPECIAL OFFERPET FRIENDLYTotal price$1,994 - $2,552/mo1-2 bd1-2 baCreekside at Highlands Ranch | 8857 Creekside Way,
Littleton, CO 80129 - PET FRIENDLYTotal price$2,074 - $2,634/mo1-3 bd1-2 baCamden Highlands Ridge | 9602 Teal Ridge Ct,
Littleton, CO 80126 - SPECIAL OFFERPET FRIENDLY
- NEW - 1 DAY AGOSPECIAL OFFERPET FRIENDLYTotal price$1,602 - $2,297/mo1-2 bd1-2 baThe Bluffs at Highlands Ranch | 600 W County Line Rd,
Littleton, CO 80129 - NEW - 9 HRS AGOAPPLY INSTANTLY
- APPLY INSTANTLYPET FRIENDLY
 APPLY INSTANTLYPET FRIENDLY
 APPLY INSTANTLYPET FRIENDLY
 APPLY INSTANTLY
 APPLY INSTANTLYPET FRIENDLY
Explore by feature - Pool
- SPECIAL OFFERPET FRIENDLY
- SPECIAL OFFERPET FRIENDLYTotal price$1,994 - $2,552/mo1-2 bd1-2 baCreekside at Highlands Ranch | 8857 Creekside Way,
Littleton, CO 80129 - SPECIAL OFFERPET FRIENDLY
- NEW - 1 DAY AGOSPECIAL OFFERPET FRIENDLYTotal price$1,514 - $3,673/mo1-3 bd1-3 baPalomino Park Resort | 6700 Palomino Pkwy,
Littleton, CO 80130 - NEW - 1 DAY AGOSPECIAL OFFERPET FRIENDLY
- PET FRIENDLYTotal price$2,074 - $2,634/mo1-3 bd1-2 baCamden Highlands Ridge | 9602 Teal Ridge Ct,
Littleton, CO 80126 - SPECIAL OFFERPET FRIENDLY
- NEW - 2 DAYS AGOSPECIAL OFFERPET FRIENDLYTotal price$1,456 - $2,765/mo1-3 bd1-2 baRidgescape at Highlands Ranch | 3380 E County Line Rd,
Littleton, CO 80126 - NEW - 2 HRS AGOPET FRIENDLY$1,637 - $2,569/mo1-2 bd1-2 baThe Legacy at Highlands Ranch | 355 W Burgundy St,
Littleton, CO 80129 - NEW - 1 DAY AGOSPECIAL OFFERPET FRIENDLYTotal price$1,602 - $2,297/mo1-2 bd1-2 baThe Bluffs at Highlands Ranch | 600 W County Line Rd,
Littleton, CO 80129
Explore by feature - Washer/dryer
- SPECIAL OFFERPET FRIENDLY
- SPECIAL OFFERPET FRIENDLYTotal price$1,994 - $2,552/mo1-2 bd1-2 baCreekside at Highlands Ranch | 8857 Creekside Way,
Littleton, CO 80129 - SPECIAL OFFERPET FRIENDLY
- NEW - 1 DAY AGOSPECIAL OFFERPET FRIENDLY
- PET FRIENDLYTotal price$2,074 - $2,634/mo1-3 bd1-2 baCamden Highlands Ridge | 9602 Teal Ridge Ct,
Littleton, CO 80126 - SPECIAL OFFERPET FRIENDLY
- NEW - 2 DAYS AGOSPECIAL OFFERPET FRIENDLYTotal price$1,456 - $2,765/mo1-3 bd1-2 baRidgescape at Highlands Ranch | 3380 E County Line Rd,
Littleton, CO 80126 - NEW - 1 DAY AGOSPECIAL OFFERPET FRIENDLYTotal price$1,602 - $2,297/mo1-2 bd1-2 baThe Bluffs at Highlands Ranch | 600 W County Line Rd,
Littleton, CO 80129 - NEW - 9 HRS AGOAPPLY INSTANTLY
- APPLY INSTANTLYPET FRIENDLY
Explore by feature - Outdoor Space
- PET FRIENDLY
- APPLY INSTANTLYPET FRIENDLY
- APPLY INSTANTLY
 APPLY INSTANTLYPET FRIENDLY
 APPLY INSTANTLYPET FRIENDLY
 APPLY INSTANTLYPET FRIENDLY
 APPLY INSTANTLYPET FRIENDLY
 APPLY INSTANTLY
 APPLY INSTANTLYPET FRIENDLY
 APPLY INSTANTLYPET FRIENDLY
Apartments for Rent
 PET FRIENDLY
 PET FRIENDLYTotal price$1,814 - $4,122/mo1-3 bd1-2 baGables Angeline | 7900 S Platte River Pkwy,
Littleton, CO 80120- PET FRIENDLY
- NEW - 1 DAY AGOPET FRIENDLYTotal price$1,602 - $2,297/mo1-2 bd1-2 baThe Bluffs at Highlands Ranch | 600 W County Line Rd,
Littleton, CO 80129  PET FRIENDLYTotal price$1,721 - $2,895/mo1-3 bd1-2 baHiLine at Littleton Commons | 8300 Erickson Blvd,
Littleton, CO 80129- NEW - 2 HRS AGOPET FRIENDLY$1,637 - $2,569/mo1-2 bd1-2 baThe Legacy at Highlands Ranch | 355 W Burgundy St,
Littleton, CO 80129 - PET FRIENDLY
- PET FRIENDLYTotal price$1,994 - $2,552/mo1-2 bd1-2 baCreekside at Highlands Ranch | 8857 Creekside Way,
Littleton, CO 80129 - PET FRIENDLY
 See more homes for rent inHighlands Ranch
Off Market Homes Near 9952 Silver Maple Road
 SOLDSEP 25, 2026RE/MAX Professionals, MLS#9079905
 SOLDSEP 25, 2026RE/MAX Northwest Inc, MLS#5040977
 SOLDSEP 24, 2026Compass - Denver, MLS#8978526
 SOLDSEP 24, 2026HomeSmart Realty, MLS#7587538
 SOLDSEP 24, 2026RE/MAX Professionals, MLS#6849040
 SOLDSEP 24, 2026SH Realty, Inc., MLS#8814410
 SOLDSEP 23, 2026LIV Sotheby's International Realty, MLS#5835905
 SOLDSEP 23, 2026Keller Williams DTC, MLS#6139990
 SOLDSEP 23, 2026Kentwood Real Estate City Properties, MLS#4754329
 SOLDSEP 23, 2026Coldwell Banker Realty 56, MLS#9915915
 See more homes for sale inHighlands Ranch
Homes for sale near 9952 Silver Maple Road
 Redfin Corporation, MLS#3475059
 Compass - Denver, MLS#5696198
 Resident Realty North Metro LLC, MLS#7160175
 Compass - Denver, MLS#9742545
 Guide Real Estate, MLS#7674883
 OPEN SUN, 1-3PMEquity Colorado Real Estate, MLS#9859488
 Jason Mitchell Real Estate Colorado, LLC, MLS#5836166
 Allure Homes LLC, MLS#1990586
 Coldwell Banker Realty 24, MLS#9034172
 RE/MAX Professionals, MLS#8175724
- See more homes for sale inHighlands Ranch

- Results are loading