


$1,150,000
 4 Beds
 3 Baths
 2,900 sqft
992 E Steeple Chase Rd, Hayden, ID 83835
Est. Mortgage $6,677/mo*
Get Pre-QualifiedHome Highlights

Single-Family Home

Built in 2026

$397/sqft

Attached Garage
Local Information
- Map ViewExplore the area around 992 E Steeple Chase Rd.

- Schools1 Preschool School1 Elementary School1 Middle School1 High School

- Shop & Eat

-- mins to
About this House
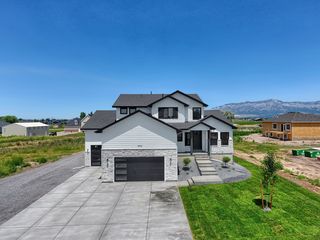
The Cascade Plan at Trail Ridge offers 2,900 sq. ft. of versatile living space in the beautiful community of Hayden, Idaho. This thoughtfully designed home features an open-concept kitchen and great room, perfect for everyday living and entertaining. The main floor includes a spacious master suite and two additional bedrooms, while upstairs you'll find a full bathroom, and a flexible bonus space. The four-car garage provides ample storage, and there's still time to customize your finishes and upgrades to make the home uniquely yours. Built by a trusted local builder and located just a golf cart ride from two excellent golf courses, the Cascade Plan is a fantastic option in this growing neighborhood. Photos of previously built homes.
Contact this Building
Listing courtesy of Hayden Anderl, (208) 964-0234
Coldwell Banker Schneidmiller Realty
Leslie Clark, (907) 209-1613
Coldwell Banker Schneidmiller Realty
Source: Coeur d'Alene MLS, MLS#26-7566
Home Details for 992 E Steeple Chase Rd

|
|---|
Heating & Cooling Heating: Natural Gas, Forced Air, FurnaceAir ConditioningCooling System: Central AirHeating Fuel: Natural Gas |
Appliances & Utilities DishwasherDisposalMicrowave |
Fireplace & Spa Fireplace |
Levels, Entrance, & Accessibility Floors: Tile, Carpet, LVP |

|
|---|
Exterior Home Features Roof: CompositionFoundation Type: Concrete PerimeterLawn |
Parking & Garage GarageParking: Paved RV Access Parking, Garage Attached |

|
|---|
Year Built Year Built: 2026 |
Property Type / Style Property Type: Single Family Home |

|
|---|
Price Price Per Sqft: $397 |

|
|---|
Listing Agent MLS/Source ID: 26-7566 |

|
|---|
Lot Area: 10454.4 sqft |

|
|---|
Curbs |
All New Homes in Atlas Building Group
Quick Move-in Homes (3)
| 974 E Steeple Chase Rd | 3bd 2ba 2,100 sqft | $964,000 | |
| 984 E Steeple Chase Rd | 3bd 2ba 1,800 sqft | $1,010,000 | |
| 992 E Steeple Chase Rd | 4bd 3ba 2,900 sqft | $1,150,000 |
Quick Move-In Homes provided by Coeur d'Alene MLS
Buildable Plans (4)
| Denali at Trail Ridge Plan | 3bd 2ba 2,100 sqft | $1,024,000+ | |
| Cascade at Trail Ridge Plan | 4bd 3ba 2,900 sqft | $1,150,000+ | |
| Sierra at Trail Ridge Plan | 5bd 4.5ba 3,080 sqft | $1,299,000+ | |
| Summit Plan | 4bd 3.5ba 3,785 sqft | $2,100,000+ |
Buildable Plans provided by Atlas Building Group
Community Description
From custom waterfront homes to home plans with RV Bays, Atlas Building Group offers modern design with open concept living spaces that are perfect for hosting and entertaining.
Contact this Building
Office Hours
Sales Office
2000 Northwest Boulevard
Coeur d'Alene, ID 83814
Monday - Friday 8am - 5pm Or by appointment
Price and Tax history
| Date | Event | Price |
|---|---|---|
Jul 23, 2026 Source: Coeur d'Alene MLS #26-7566 | Pending | $1,150,000 |
Around this home
What Locals Say about Hayden
At least 97 Trulia users voted on each feature.

92 % Say car is needed

91 % Say parking is easy

86 % Say people would walk alone at night

86 % Say yards are well-kept

81 % Say it's dog friendly

78 % Say there's holiday spirit

72 % Say it's quiet

68 % Say there's wildlife

66 % Say kids play outside

61 % Say neighbors are friendly

61 % Say they plan to stay for at least 5 years

50 % Say there are sidewalks

43 % Say it's walkable to grocery stores

38 % Say streets are well-lit

34 % Say it's walkable to restaurants

29 % Say there are community events
Sourced by Trulia users. Learn more about our methodology.
Market trends in Hayden
Last updated October 2026
Avg. sale price
$642K
$17.02KMoM
Sale-to-List Price
98.9%
0.4%MoM
Price per sq ft
$332
$1MoM
Available listings
154
20MoM
Sourced by Trulia Market Trends
Home Value
Learn more about this home's value by checking out the value of nearby homes and how much similar homes have sold for.
Comparable sales
These are recently sold homes that have a similar location or other similar features to this home, like bedrooms, bathrooms, and square footage. Get a sense of the expected prices in the area by viewing these homes.Address | Distance | Property Type | Sold Price | Sold Date | Bed | Bath | Sqft |
|---|---|---|---|---|---|---|---|
0.03 | Single-Family Home | - | 06/18/26 | 4 | 3 | 2,900 | |
0.07 | Single-Family Home | - | 05/26/26 | 4 | 3 | 2,900 | |
0.09 | Single-Family Home | - | 01/22/26 | 4 | 3 | 2,444 | |
0.05 | Single-Family Home | - | 08/20/26 | 4 | 4 | 2,807 | |
0.08 | Single-Family Home | - | 08/31/26 | 4 | 3 | 2,415 | |
0.11 | Single-Family Home | - | 06/16/26 | 4 | 3 | 2,850 | |
0.14 | Single-Family Home | - | 05/26/26 | 4 | 3 | 2,909 | |
0.10 | Single-Family Home | - | 10/08/26 | 4 | 4 | 3,016 | |
0.16 | Single-Family Home | - | 08/06/26 | 4 | 3 | 3,064 | |
0.11 | Single-Family Home | - | 06/26/26 | 4 | 3 | 2,807 |
Nearby home prices
Get a sense of expected prices in the area by checking the value of nearby homes.Address | Distance | Price | Bed | Bath | Sqft | Status |
|---|---|---|---|---|---|---|
0.01 | $1,010,000 | 3 | 2 | 1,800 | For Sale | |
0.01 | $964,000 | 3 | 2 | 2,100 | For Sale | |
0.03 | - | 4 | 3 | 2,900 | Recently Sold | |
0.03 | - | - | - | - | Off Market | |
0.04 | - | - | - | - | Recently Sold | |
0.04 | - | - | - | - | Off Market | |
0.04 | - | - | - | - | Off Market | |
0.04 | - | - | - | - | Off Market | |
0.04 | - | - | - | - | Off Market | |
0.05 | - | - | - | - | Recently Sold | |
0.05 | - | 4 | 4 | 2,807 | Recently Sold | |
0.05 | - | - | - | - | Off Market | |
0.05 | - | 3 | 4 | 3,033 | Recently Sold | |
0.05 | - | - | - | - | Off Market | |
0.05 | - | - | - | - | Off Market | |
0.05 | - | - | - | - | Off Market | |
0.05 | - | 3 | 2 | 2,100 | Recently Sold | |
0.05 | - | - | - | - | Off Market | |
0.05 | $1,426,500 | 5 | 5 | 3,080 | Off Market | |
0.06 | - | - | - | - | Off Market |
LGBTQ Local Legal Protections
LGBTQ Local Legal Protections


Hayden Anderl, Coldwell Banker Schneidmiller Realty
Agent Phone: (208) 964-0234
IDX information is provided exclusively for personal, non-commercial use, and may not be used for any purpose other than to identify prospective properties consumers may be interested in purchasing. Information is deemed reliable but not guaranteed.
Similar Homes You May Like
 0.27 ACRESBerkshire Hathaway HomeServices Jacklin Real Estate
 Berkshire Hathaway HomeServices Jacklin Real Estate
 Windermere/Coeur d'Alene Realty Inc
 Windermere/Coeur d'Alene Realty Inc
 NEW CONSTRUCTION0.27 ACRESColdwell Banker Schneidmiller Realty
 NEW CONSTRUCTION0.29 ACRESColdwell Banker Schneidmiller Realty
 OPEN SUN, 11-3PMCENTURY 21 Beutler & Associates
 Windermere/Coeur d'Alene Realty Inc - PF
 Coldwell Banker Schneidmiller Realty
 0.3 ACRESColdwell Banker Schneidmiller Realty
 NEW CONSTRUCTIONCENTURY 21 BEUTLER & ASSOCIATES
 Coldwell Banker Schneidmiller Realty
 NEW CONSTRUCTION
 CENTURY 21 Beutler & Associates
 OPEN SAT, 11-3PMCENTURY 21 Beutler & Associates
 OPEN SAT, 11-3PMCENTURY 21 Beutler & Associates
 NEW CONSTRUCTIONDRH Realty Company, Inc
 Windermere/Coeur d'Alene Realty Inc
 0.98 ACRESRealty One Group Eclipse
 Windermere/Coeur d'Alene Realty Inc
 NEW CONSTRUCTIONDRH Realty Company, Inc
- OPEN FRI, 10-5PMDRH Realty Company, Inc
- NEW CONSTRUCTIONDRH Realty Company, Inc
- OPEN FRI, 10-5PMDRH Realty Company, Inc
 Windermere/Coeur d'Alene Realty Inc
 NEW CONSTRUCTIONDRH Realty Company, Inc
 NEW CONSTRUCTIONDRH Realty Company, Inc
 NEW CONSTRUCTIONDRH Realty Company, Inc
 OPEN SAT, 1-3PM0.81 ACRESRMG Real Estate
 OPEN FRI, 10-5PMDRH Realty Company, Inc
 See more homes for sale inHayden


New Listings near 992 E Steeple Chase Rd
 NEW - 1 DAY AGO0.81 ACRESCENTURY 21 Beutler & Associates
 NEWOPEN SAT, 12-3PMCENTURY 21 Beutler & Associates
 0.79 ACRESColdwell Banker Schneidmiller Realty
 0.27 ACRESColdwell Banker Schneidmiller Realty
 Amplify Real Estate Services Idaho LLC
 1.72 ACRESSolid Ground Real Estate
 0.28 ACRESColdwell Banker Tomlinson
 0.32 ACRESKeller Williams Realty Coeur d'Alene
- See more homes for sale inHayden


Frequently asked questions about 992 E Steeple Chase Rd
- What is the estimated monthly payment for 992 E Steeple Chase Rd?Based on a $1,150,000 list price with 20% down at today's rates, the estimated monthly payment for 992 E Steeple Chase Rd in Hayden, ID is approximately $6,826 (about $6,406 principal & interest, $345 property taxes, and $75 homeowner's insurance). This is an estimate. Actual payment depends on your loan terms.
- How does the list price for 992 E Steeple Chase Rd compare to homes in Hayden?992 E Steeple Chase Rd in Hayden, ID is listed at $1,150,000, about 79% above the $642K median sale price in Hayden.
- What do residents say about Hayden?Residents describe Hayden, ID as easy to park in, well-kept, and dog-friendly. Most residents say you need a car. See homes for sale in Hayden, ID.
- What are the closest schools to 992 E Steeple Chase Rd?The closest schools to 992 E Steeple Chase Rd in Hayden, ID are Canfield Middle School (rated 9/10), Coeur d'Alene High School (rated 7/10), Hayden Meadows Elementary School (Pre-K, rated 10/10).
- Does 992 E Steeple Chase Rd have air conditioning?Yes, 992 E Steeple Chase Rd in Hayden, ID has air conditioning.
- How big is the lot at 992 E Steeple Chase Rd?The lot at 992 E Steeple Chase Rd in Hayden, ID is about 0.24 acres (10,454 sq ft).
992 E Steeple Chase Rd, Hayden, ID 83835 is a 4 bedroom, 3 bathroom, 2,900 sqft single-family home built in 2026. This property is currently available for sale and was listed by Coeur d'Alene MLS on Jul 23, 2026. The MLS # for this home is MLS# 26-7566.