


$4,300,000
 5 Beds
 5 Baths
 4,333 sqft (on 0.31 acres)
9820 Gloucester Dr, Beverly Hills, CA 90210
Est. Mortgage $26,655/mo*
Get Pre-QualifiedHome Highlights

Single-Family Home

Built in 1979

0.31 acre lot

$992/sqft

Open Parking

HOA $200/mo
Local Information
- Map ViewExplore the area around 9820 Gloucester Dr.

- Schools1 Elementary School1 Middle School1 High School

- Shop & Eat

-- mins to
About this House
Located in a prime pocket of Beverly Hills 90210, this French-style, single-story estate presents a rare opportunity on a quiet street. This timeless residence offers an ideal blend of scale, privacy, and classic architectural charm. The thoughtfully designed single-level layout provides seamless flow throughout, featuring a highly functional floor plan that effortlessly connects formal and informal living spaces. Expansive living areas are filled with abundant natural light, creating an inviting environment suited for both everyday living and entertaining.From the moment you enter, the home exudes a warm and captivating atmosphere welcoming, elegant, and truly memorable. The sense of openness, combined with refined details and harmonious flow, makes every space feel both comfortable and elevated, with exceptional indoor-outdoor living potential.Perfectly positioned within an excellent school zone and surrounded by some of the most sought-after homes in the area, this property has not been available in 23 years making it a truly exceptional offering in one of the most prestigious zip codes in the country.
Contact this Building
Last check for updates: about 7 hours ago
Listing courtesy of Kiyomi Fukazawa DRE # 02224335, (310) 497-3681
EstateX inc., (310) 770-7032
Hosh Maha DRE # 02131447, (424) 446-3705
EstateX inc., (310) 770-7032
Source: CLAW, MLS#26668747
Also Listed on bridgeMLS/CCAR/Bay East AOR, CRMLS.
Home Details for 9820 Gloucester Dr

|
|---|
Beds & Baths Number of Bedrooms: 5Number of Bathrooms: 5Number of Bathrooms (full): 5 |
Dimensions and Layout Living Area: 4333 Square Feet |
Appliances & Utilities Appliances: Refrigerator, Range/OvenLaundry: InsideRefrigerator |
Heating & Cooling Heating: CentralHas CoolingAir Conditioning: Central AirHas HeatingHeating Fuel: Central |
Fireplace & Spa Fireplace: Living Room, Family RoomSpa: NoneHas a Fireplace |
Windows, Doors, Floors & Walls Flooring: Hardwood |
Levels, Entrance, & Accessibility Levels: OneFloors: Hardwood |
View Has a ViewView: Canyon |
Security Security: 24 Hour Security, Fire and Smoke Detection System |

|
|---|
Exterior Home Features Other Structures: None |
Parking & Garage No CarportNo GarageNo Attached GarageHas Open ParkingParking: Driveway,Covered |
Pool Pool: In GroundPool |

|
|---|
Days on Market: 169 |

|
|---|
Year Built Year Built: 1979 |
Property Type / Style Property Type: ResidentialProperty Subtype: Residential, Single Family ResidenceStructure Type: DetachedArchitecture: French |
Building Not Attached Property |
Property Information Parcel Number: 4382033034 |

|
|---|
Price List Price: $4,300,000Price Per Sqft: $992 |
Status Change & Dates Off Market Date: Sat Jul 04 2026 |

|
|---|
MLS Status: Pending |

|
|---|
Direction & Address City: Beverly Hills |

|
|---|
Listing Agent Listing ID: 26668747 |

|
|---|
Building Area Building Area: 4333 Square Feet |

|
|---|
Has an HOAHOA Fee: $600/Quarterly |

|
|---|
Lot Area: 0.31 acres |

|
|---|
Special Conditions: Standard |

|
|---|
Mls Number: 26668747Listing Url |
Around this home
Neighborhood Overview

Neighborhood stats provided by third party data sources.
What Locals Say about Beverly Crest
At least 119 Trulia users voted on each feature.

92 % Say car is needed

81 % Say yards are well-kept

80 % Say it's dog friendly

75 % Say it's quiet

75 % Say there's wildlife

71 % Say parking is easy

69 % Say they plan to stay for at least 5 years

69 % Say people would walk alone at night

60 % Say there's holiday spirit

59 % Say streets are well-lit

53 % Say neighbors are friendly

46 % Say there are sidewalks

40 % Say kids play outside

36 % Say there are community events

25 % Say it's walkable to grocery stores

21 % Say it's walkable to restaurants
Sourced by Trulia users. Learn more about our methodology.
Market trends in Los Angeles
Last updated July 2026
Avg. sale price
$1.04M
$10.92KMoM
Sale-to-List Price
100.0%
0.2%MoM
Price per sq ft
$638
$1MoM
Available listings
8384
127MoM
Home Value
Trulia Estimate
$3.99MSince last month
Decreased$24K (-0.6%)Since last year
Increased$481K (+13.7%)Since last sale
Increased$2M (+157.8%)Learn more about this home's value by checking out its Trulia Estimate, the value of nearby homes, and how much similar homes have sold for.
Trulia Estimate
The of this home's value increased by +43% in the last 10 years
| Month | Estimated value |
|---|---|
2026 | |
| August 2026 | $4M |
| August 2026 | $3.99M |
| July 2026 | $4.02M |
| June 2026 | $4.01M |
| May 2026 | $4.2M |
| April 2026 | $4.23M |
| March 2026 | $4.52M |
| February 2026 | $3.67M |
| January 2026 | $3.56M |
2025 | |
2024 | |
2023 | |
2022 | |
2021 | |
2020 | |
2019 | |
2018 | |
2017 | |
2016 | |
Comparable sales
These are recently sold homes that have a similar location or other similar features to this home, like bedrooms, bathrooms, and square footage. Get a sense of the expected prices in the area by viewing these homes.Address | Distance | Property Type | Sold Price | Sold Date | Bed | Bath | Sqft |
|---|---|---|---|---|---|---|---|
0.28 | Single-Family Home | $2,000,000 | 01/14/26 | 5 | 4 | 3,380 | |
0.19 | Single-Family Home | $2,700,000 | 02/18/26 | 4 | 3.5 | 3,595 | |
0.33 | Single-Family Home | $3,550,000 | 10/01/25 | 5 | 4.5 | 3,383 | |
0.22 | Single-Family Home | $4,250,000 | 10/01/25 | 4 | 4.5 | 3,361 | |
0.18 | Single-Family Home | $8,000,000 | 04/06/26 | 5 | 5.5 | 6,322 | |
0.52 | Single-Family Home | $2,150,000 | 12/05/25 | 4 | 4.5 | 2,272 | |
0.68 | Single-Family Home | $3,323,250 | 08/12/26 | 5 | 5 | 5,488 | |
0.51 | Single-Family Home | $5,000,000 | 06/30/26 | 4 | 5 | 3,302 |
Nearby home prices
Get a sense of expected prices in the area by checking the value of nearby homes.Address | Distance | Price | Bed | Bath | Sqft | Status |
|---|---|---|---|---|---|---|
0.09 | $6,749,000 | 5 | 6 | 5,772 | For Sale | |
0.12 | $3,777,900 | 4 | 4.5 | 4,133 | Off Market | |
0.07 | $5,269,700 | 5 | 6 | 5,232 | Off Market | |
0.06 | $4,715,900 | 5 | 4.5 | 5,270 | Off Market | |
0.11 | $20,800,000 | 6 | 7 | - | For Sale | |
0.11 | - | 6 | 6 | 4,940 | Off Market | |
0.20 | $5,092,600 | 6 | 8 | 4,820 | Off Market | |
0.20 | $4,142,300 | 5 | 6.5 | 4,617 | Off Market | |
0.22 | $2,680,000 | 4 | 5 | 4,639 | For Sale | |
0.20 | $5,599,888 | 6 | 7 | 4,874 | For Sale | |
0.19 | $2,700,000 | 4 | 3.5 | 3,595 | Recently Sold | |
0.18 | $8,000,000 | 5 | 5.5 | 6,322 | Recently Sold |
Price and Tax history
| Date | Event | Price |
|---|---|---|
Aug 18, 2026 Source: CLAW #26668747 | Pending | $4,300,000 |
Jul 10, 2026 Source: CLAW #26668747 | Contingent | $4,300,000 |
Jun 5, 2026 Source: CLAW #26668747 | PriceChange | $4,300,000 Price decreased by 4% |
Apr 24, 2026 Source: CLAW #26668747 | PriceChange | $4,488,000 Price decreased by 2% |
Mar 24, 2026 Source: CLAW #26668747 | Listed For Sale | $4,600,000 |
May 14, 2003 Source: N/A | Sold | $1,550,000 |
| Year | Property tax | Tax assessment |
|---|---|---|
| 2026 | Unavailable | $2,289,805 |
Home facts updated by county records
LGBTQ Local Legal Protections
LGBTQ Local Legal Protections



© 2026 The MLS™ - Combined L.A. Westside MLS (CLAW). All rights reserved. Based on information from The MLS™ - Combined L.A. Westside MLS (CLAW as of 2026-09-09 11:25:52 PDT. All data, including all measurements and calculations of area, is obtained from various sources and has not been, and will not be, verified by broker or MLS. All information should be independently reviewed and verified for accuracy. Properties may or may not be listed by the office/agent presenting the information. IDX information is provided exclusively for personal, non-commercial use, and may not be used for any purpose other than to identify prospective properties consumers may be interested in purchasing.
Information is deemed reliable but not guaranteed.
Some IDX listings have been excluded from this website.
Some IDX listings have been excluded from this website.
Similar Homes You May Like
 0.4 ACRESAndre Warren DRE # 02053004, The Agency
 Joseph Babajian DRE # 00813384, Rodeo Realty
 1.59 ACRESH. Blair Chang DRE # 01248419, The Agency
 Joseph Lupariello DRE # 01942633, Berkshire Hathaway HomeServices California Properties
 0.34 ACRESLloyd Ross DRE # 02046500, Douglas Elliman
 H. Blair Chang DRE # 01248419, The Agency
 Michael Libow DRE # 00863172, Compass
 0.43 ACRESDovber Levin DRE # 02227124, Christie's International Real Estate SoCal
 OPEN SUN, 2-5PMJohn Barrentine DRE # 01207185, Keller Williams Larchmont
 OPEN SUN, 2-5PM0.36 ACRESCraig Knizek DRE # 01377932, The Agency
 NEW CONSTRUCTIONClarence Clemons DRE # 01156185, Thomas James Real Estate Services, Inc
 0.39 ACRESJuliette Hohnen DRE # 01772623, Douglas Elliman
 0.25 ACRESJoy Denton DRE # 00794590, Sotheby's International Realty
 OPEN SUN, 2-5PMMelissa Zee DRE # 01451028, Christie's International Real Estate SoCal
 0.44 ACRESMichael Orland DRE # 01272981, Keller Williams Realty Los Feliz
 0.66 ACRESCaroline Fleck DRE # 01850225, Coldwell Banker Realty
 Mitra Sisatar DRE # 01239374, Coldwell Banker Realty
 Or Brodsky DRE # 01960565, Compass
 0.26 ACRESLaurence Young DRE # 00999537, Berkshire Hathaway HomeServices California Properties
 Josie Tong DRE # 01440310, Sotheby's International Realty
 Jordana Leigh DRE # 01239166, Christie's International Real Estate SoCal
 0.43 ACRESEllen Urman DRE # 01291855, Nelson Shelton & Associates
 Daniel Jacobson DRE # 01963669, Compass
 0.27 ACRESShokoh Nasab DRE # 01383848, Keller Williams Beverly Hills
 Laura Kalb DRE # 00872948, Compass
 0.41 ACRESEmil Hartoonian DRE # 01796925, The Agency
 Antranik 'Andy' Hairabedian DRE # 01900114, Christie's International Real Estate SoCal
 0.34 ACRESCasey Winchell Napolitano DRE # 01910249, NDA Inc
 0.42 ACRESMahsa Arasteh DRE # 01708805, Keller Williams Beverly Hills
 0.41 ACRESLynda Marsolek DRE # 01483271, Coldwell Banker Realty
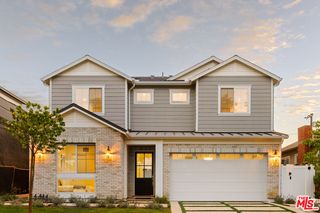 NEW CONSTRUCTIONClarence Clemons DRE # 01156185, Thomas James Real Estate Services, Inc
 0.51 ACRESJames Respondek DRE # 00713972, Rodeo Realty - Pacific Palisades
 0.3 ACRESWar Shazar DRE # 02174393, Engel & Volkers Beverly Hills
 0.38 ACRESMichael J. Okun DRE # 01430979, Sotheby's International Realty
 Susan Lau DRE # 01516710, Coldwell Banker Realty
 0.63 ACRESDavid Offer DRE # 01150357, Berkshire Hathaway HomeServices California Properties
 0.28 ACRESSotheby's International Realty
 OPEN SUN, 2-4PM0.28 ACRESMaria Hellmund DRE # 01920353, The Agency
 OPEN SUN, 2-4PMJae Wu DRE # 01207394, Heyler Realty
 OPEN TUE, 11-2PMJimmy Heckenberg DRE # 01910100, Rodeo Realty
 See more homes for sale inBeverly Hills
New Listings near 9820 Gloucester Dr
 OPEN SUN, 2-5PMH & M Realty Group
 OPEN SUN, 2-4PMEdan Amar DRE # 01856096, Christie's International Real Estate SoCal
 Josh Flagg DRE # 01470467, Compass
 NEWOPEN SAT, 1-4PM0.36 ACRESNancy Osborne DRE # 01859960, Serhant California, Inc
 OPEN SUN, 2-5PMAndrew Dinsky DRE # 01724985, Equity Union
 Deanna D'Egidio DRE # 02021662, Harcourts Plus
 0.4 ACRESDavid Yadegaran DRE # 02167855, Carolwood Estates
 0.32 ACRESCristie St. James DRE # 00949711, Berkshire Hathaway HomeServices California Properties
 OPEN SUN, 2-5PM0.29 ACRESBrandon Piller DRE # 02068123, The Agency
- 0.39 ACRESJuliette Hohnen DRE # 01772623, Douglas Elliman
 0.83 ACRESJosh Myler DRE # 01443547, The Agency
- See more homes for sale inBeverly Hills


Frequently asked questions about 9820 Gloucester Dr
- What is the estimated monthly payment for 9820 Gloucester Dr?Based on a $4,300,000 list price with 20% down at today's rates, the estimated monthly payment for 9820 Gloucester Dr in Beverly Hills, CA is approximately $27,196 (about $22,893 principal & interest, $4,228 property taxes, and $75 homeowner's insurance). This is an estimate. Actual payment depends on your loan terms.
- How does the list price for 9820 Gloucester Dr compare to homes in Beverly Hills?9820 Gloucester Dr in Beverly Hills, CA is listed at $4,300,000, about 314% above the $1.04M median sale price in Beverly Hills.
- What do residents say about the Beverly Crest neighborhood?Residents describe the Beverly Crest neighborhood in Beverly Hills, CA as well-kept, dog-friendly, and quiet. Most residents say you need a car. See homes for sale in Beverly Crest, Beverly Hills.
- What are the closest schools to 9820 Gloucester Dr?The closest schools to 9820 Gloucester Dr in Beverly Hills, CA are Emerson Community Charter School (Middle, rated 7/10), University Senior High School Charter (rated 6/10), Warner Avenue Elementary School (rated 8/10).
- Does 9820 Gloucester Dr have air conditioning?Yes, 9820 Gloucester Dr in Beverly Hills, CA has air conditioning.
- Does 9820 Gloucester Dr have a pool?Yes, 9820 Gloucester Dr in Beverly Hills, CA has a pool.
9820 Gloucester Dr, Beverly Hills, CA 90210 is a 5 bedroom, 5 bathroom, 4,333 sqft single-family home built in 1979. 9820 Gloucester Dr is located in Beverly Crest, Beverly Hills. This property is currently available for sale and was listed by CLAW on Mar 24, 2026. The MLS # for this home is MLS# 26668747.