


$2,480,000
 4 Beds
 4.5 Baths
 5,261 sqft (on 235 acres)
98 Flat Creek Rd, Fairview, NC 28730
Est. Mortgage $14,880/mo*
Get Pre-QualifiedHome Highlights

Single-Family Home

Built in 1999

235 acre lot

$471/sqft

2 Car Garage
Local Information
- Map ViewExplore the area around 98 Flat Creek Rd.

- Schools1 Preschool School1 Elementary School1 Middle School1 High School

- Shop & Eat

-- mins to
About this House
What's unique:Panoramic mountain viewsThoughtful craftsmanship throughoutWooden ceilingsOak flooringPocket doorsCustom cherry cabinetry
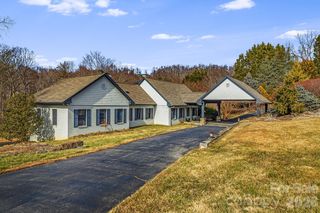
Set just outside Black Mountain, this custom-designed 4,200-square-foot, 3-bedroom, 3.5-bath residence blends modern luxury with the quiet majesty of Western North Carolina’s natural landscape. Resting on 238 acres of protected hardwood forest conservation land, the 3300’ elevation beneath the escarpment atop Dill Knob offers unmatched privacy, panoramic mountain views, and a deep connection to the surrounding wilderness.
Designed by architect Jan Grierson and built by Joe Wheeler in conjunction with local artisans, the home showcases thoughtful craftsmanship throughout — from pocket doors and oak flooring to custom cherry cabinetry, wooden ceilings, and multiple fireplaces that create warmth and character. Expansive windows frame the mountains, while the landscaping integrates native plants, stonework, and curated outdoor spaces that shift beautifully with the seasons.
A charming 1-bedroom, 1-bath guest house provides additional living space with its own kitchen, wood stove, and generous living room — ideal for guests, multi-generational living, or creative retreat space.
Modern comforts are seamlessly woven into the property’s natural setting: A deep private well delivers pristine water, a whole-property generator ensures uninterrupted living, and high-speed internet keeps you connected without sacrificing serenity. This is a rare opportunity to experience true mountain living without compromise — a place where luxury, privacy, and nature coexist in perfect balance.
Designed by architect Jan Grierson and built by Joe Wheeler in conjunction with local artisans, the home showcases thoughtful craftsmanship throughout — from pocket doors and oak flooring to custom cherry cabinetry, wooden ceilings, and multiple fireplaces that create warmth and character. Expansive windows frame the mountains, while the landscaping integrates native plants, stonework, and curated outdoor spaces that shift beautifully with the seasons.
A charming 1-bedroom, 1-bath guest house provides additional living space with its own kitchen, wood stove, and generous living room — ideal for guests, multi-generational living, or creative retreat space.
Modern comforts are seamlessly woven into the property’s natural setting: A deep private well delivers pristine water, a whole-property generator ensures uninterrupted living, and high-speed internet keeps you connected without sacrificing serenity. This is a rare opportunity to experience true mountain living without compromise — a place where luxury, privacy, and nature coexist in perfect balance.
Last check for updates: about 17 hours ago
Listing Provided by: LeNoir Medlock
Preferred Properties
Source: Canopy MLS as distributed by MLS GRID, MLS#4395536
Also Listed on Canopy MLS as distributed by MLS GRID.
Home Details for 98 Flat Creek Rd

|
|---|
Interior Details Basement: Finished,Full,Storage Space,Walk-Out Access,Walk-Up AccessNumber of Rooms: 10Types of Rooms: Primary Bedroom, Bedroom S, Bathroom Full, Den, Family Room, Great Room, Kitchen, Living Room |
Beds & Baths Number of Bedrooms: 4Main Level Bedrooms: 1Number of Bathrooms: 5Number of Bathrooms (full): 4Number of Bathrooms (half): 1 |
Dimensions and Layout Living Area: 5261 Square Feet |
Appliances & Utilities Utilities: Electricity Connected, Propane, Satellite Internet Available, Other - See RemarksAppliances: Dishwasher, Exhaust Fan, Gas Range, Refrigerator, Washer/DryerDishwasherLaundry: Laundry Room,Main LevelRefrigerator |
Heating & Cooling Heating: Forced Air,PropaneHas CoolingAir Conditioning: Central Air,ElectricHas HeatingHeating Fuel: Forced Air |
Fireplace & Spa Fireplace: Family Room, Gas Vented, Great Room, Propane, Wood Burning, Wood Burning Stove, Other - See Remarks |
Gas & Electric Has Electric on Property |
Windows, Doors, Floors & Walls Window: Insulated WindowsDoor: Insulated Door(s)Flooring: Tile, Wood |
Levels, Entrance, & Accessibility Stories: 1Levels: OneFloors: Tile, Wood |
View Has a ViewView: Long Range, Mountain(s), Winter, Year Round |

|
|---|
Exterior Home Features Patio / Porch: Covered, Deck, ScreenedOther Structures: Outbuilding, Workshop, Other |
Parking & Garage Number of Garage Spaces: 2Number of Covered Spaces: 2No CarportHas a GarageHas an Attached GarageParking Spaces: 2Parking: Attached Garage,Detached Garage,RV Access/Parking,Garage on Main Level |
Frontage Waterfront: Creek/StreamResponsible for Road Maintenance: Publicly Maintained RoadRoad Surface Type: Asphalt, Gravel, Paved |
Water & Sewer Sewer: Septic Installed |
Surface & Elevation Elevation Units: Feet |
Finished Area Finished Area (above surface): 2162 Square FeetFinished Area (below surface): 2040 Square Feet |

|
|---|
Cumulative Days on Market: 63Days on Market: 86 |

|
|---|
Year Built Year Built: 1999 |
Property Type / Style Property Type: ResidentialProperty Subtype: Single Family ResidenceArchitecture: Cabin,Contemporary,Farmhouse |
Building Construction Materials: Stone, WoodNot a New ConstructionNo Additional Parcels |
Property Information Parcel Number: 061753326700000 |

|
|---|
Price List Price: $2,480,000Price Per Sqft: $471 |

|
|---|
MLS Status: Active |

|
|---|
Direction & Address City: FairviewCommunity: None |
School Information Elementary School: FairviewJr High / Middle School: Cane CreekHigh School: AC Reynolds |

|
|---|
Listing Agent Listing ID: 4395536 |

|
|---|
Building Area Building Area: 2162 Square Feet |

|
|---|
Not Senior Community |

|
|---|
Lot Area: 235 acres |

|
|---|
Special Conditions: Standard |

|
|---|
Listing Terms: Cash, Conventional |

|
|---|
BasementMls Number: 4395536Attribution Contact: lenoirm@preferredprop.comAbove Grade Unfinished Area: 2162 |
Around this home
What Locals Say about Black Mountain
At least 64 Trulia users voted on each feature.

94 % Say it's dog friendly

78 % Say yards are well-kept

76 % Say car is needed

75 % Say parking is easy

72 % Say there's wildlife

71 % Say there's holiday spirit

67 % Say people would walk alone at night

63 % Say it's walkable to restaurants

62 % Say it's quiet

61 % Say kids play outside

57 % Say they plan to stay for at least 5 years

55 % Say neighbors are friendly

47 % Say it's walkable to grocery stores

43 % Say there are community events

42 % Say streets are well-lit

34 % Say there are sidewalks
Sourced by Trulia users. Learn more about our methodology.
Market trends in Black Mountain
Last updated August 2026
Avg. sale price
$498K
$5.42KMoM
Sale-to-List Price
—
Price per sq ft
$327
$3MoM
Available listings
159
2MoM
Home Value
Trulia Estimate
$2.27MSince last month
Decreased$21K (-0.9%)Since last year
Decreased$481K (-17.5%)Learn more about this home's value by checking out its Trulia Estimate, the value of nearby homes, and how much similar homes have sold for.
Trulia Estimate
The of this home's value decreased by -22% in the last 10 years
| Month | Estimated value |
|---|---|
2026 | |
| September 2026 | $2.26M |
| August 2026 | $2.29M |
| July 2026 | $2.34M |
| June 2026 | $2.56M |
| May 2026 | $2.54M |
2025 | |
Comparable sales
These are recently sold homes that have a similar location or other similar features to this home, like bedrooms, bathrooms, and square footage. Get a sense of the expected prices in the area by viewing these homes.Address | Distance | Property Type | Sold Price | Sold Date | Bed | Bath | Sqft |
|---|---|---|---|---|---|---|---|
0.73 | Single-Family Home | $264,000 | 05/21/26 | 2 | 2 | 1,360 | |
1.78 | Single-Family Home | $1,778,000 | 08/31/26 | 4 | 4 | 4,208 | |
1.41 | Single-Family Home | $440,000 | 07/02/26 | 3 | 2.5 | 2,485 | |
1.53 | Single-Family Home | $725,000 | 01/09/26 | 3 | 3 | 2,917 | |
1.37 | Single-Family Home | $376,800 | 12/04/25 | 3 | 2 | 1,897 | |
1.46 | Single-Family Home | $471,000 | 10/22/25 | 3 | 2 | 2,184 | |
1.55 | Single-Family Home | $305,000 | 05/04/26 | 2 | 2 | 1,240 |
Nearby home prices
Get a sense of expected prices in the area by checking the value of nearby homes.Address | Distance | Price | Bed | Bath | Sqft | Status |
|---|---|---|---|---|---|---|
0.41 | $2,300,000 | 5 | 3.5 | 3,098 | For Sale | |
0.50 | - | - | - | - | Off Market | |
0.68 | $424,000 | 2 | 1 | 800 | Off Market | |
0.65 | $868,200 | 3 | 2.5 | 2,875 | Off Market | |
0.73 | $280,800 | 2 | 2 | 1,360 | For Sale | |
0.73 | $29,500 | - | - | - | For Sale | |
0.79 | $515,800 | 3 | 2.5 | 1,760 | Off Market | |
0.80 | $326,200 | 2 | 1 | 1,018 | Off Market | |
0.79 | - | - | - | - | Off Market | |
0.86 | $24,000 | - | - | - | Recently Sold | |
0.96 | - | 2 | 2 | 2,274 | Off Market |
Price and Tax history
| Date | Event | Price |
|---|---|---|
Jul 2, 2026 Source: Canopy MLS as distributed by MLS GRID #4395536 | Listed For Sale | $2,480,000 |
May 1, 2026 Source: Canopy MLS as distributed by MLS GRID #4185540 | ListingRemoved | $2,800,000 |
Apr 13, 2026 Source: Canopy MLS as distributed by MLS GRID #4185540 | PriceChange | $2,800,000 Price decreased by 7% |
Mar 21, 2025 Source: Canopy MLS as distributed by MLS GRID #4185540 | Listed For Sale | $2,999,000 |
LGBTQ Local Legal Protections
LGBTQ Local Legal Protections



LeNoir Medlock, Preferred Properties
Based on information submitted to the MLS GRID as of 2026-09-25 01:03:22 PDT. All data is obtained from various sources and may not have been verified by broker or MLS GRID. Supplied Open House Information is subject to change without notice. All information should be independently reviewed and verified for accuracy. Properties may or may not be listed by the office/agent presenting the information. Some IDX listings have been excluded from this website. Click here for more information
Similar Homes You May Like
 0.75 ACRESMatt Ashley Real Estate LLC
 33.81 ACRESMosaic Community Lifestyle Realty
 0.42 ACRESPremier Sotheby’s International Realty
 2.04 ACRESIvester Jackson Blackstream
 1.3 ACRESIvester Jackson Blackstream
 1.18 ACRESPremier Sotheby’s International Realty
 4.11 ACRESWNC Real Estate Partners
 13.46 ACRESHoward Hanna Beverly-Hanks Asheville-North
 1.03 ACRESPremier Sotheby’s International Realty
 1.09 ACRESPremier Sotheby’s International Realty
 0.58 ACRESPremier Sotheby’s International Realty
 0.37 ACRESIvester Jackson Blackstream
 0.29 ACRESPremier Sotheby’s International Realty
 1 ACREKeller Williams Elite Realty
 1.13 ACRESIvester Jackson Blackstream
 6.1 ACRESPatton Allen Real Estate LLC
 14.69 ACRESLove Asheville Realty
 1.03 ACRESPremier Sotheby’s International Realty
 2.26 ACRESWEICHERT, Realtors - Unlimited
 12.59 ACRESPremier Sotheby’s International Realty
 Premier Sotheby’s International Realty
 0.94 ACRESKeller Williams Mtn Partners, LLC
 1.43 ACRESIvester Jackson Blackstream
 0.59 ACRESPremier Sotheby’s International Realty
 0.67 ACRESWalnut Cove Realty/Allen Tate/Beverly-Hanks
 0.29 ACRESPremier Sotheby’s International Realty
 0.89 ACRESWalnut Cove Realty/Allen Tate/Beverly-Hanks
 0.71 ACRESPremier Sotheby’s International Realty
 0.51 ACRESPremier Sotheby’s International Realty
 0.5 ACRESHoward Hanna Beverly-Hanks
 OPEN SUN, 12:30-4PM0.98 ACRESTown and Mountain Realty
 0.3 ACRESWalnut Cove Realty/Allen Tate/Beverly-Hanks
 1.48 ACRESPremier Sotheby’s International Realty
 See more homes for sale inFairview


New Listings near 98 Flat Creek Rd
 10 ACRESAsheville Luxury Brokers
 OPEN SAT, 12-2PMHoward Hanna Beverly-Hanks Freestone Properties
 OPEN SUN, 2-4PM14 ACRESReal Broker, LLC
 4.22 ACRESKeller Williams Professionals
 0.3 ACRESHoward Hanna Beverly-Hanks Freestone Properties
 1.23 ACRESWEICHERT, Realtors - Unlimited
- 13.46 ACRESHoward Hanna Beverly-Hanks Asheville-North
- 2.26 ACRESWEICHERT, Realtors - Unlimited
 2.24 ACRESCentury 21 Connected
 2 ACRESMosaic Community Lifestyle Realty
 NEW CONSTRUCTION4.22 ACRESUnique: A Real Estate Collective
 183.73 ACRESPremier Sotheby’s International Realty
- See more homes for sale inFairview


Frequently asked questions about 98 Flat Creek Rd
- What is the estimated monthly payment for 98 Flat Creek Rd?Based on a $2,480,000 list price with 20% down at today's rates, the estimated monthly payment for 98 Flat Creek Rd in Fairview, NC is approximately $14,966 (about $13,796 principal & interest, $1,095 property taxes, and $75 homeowner's insurance). This is an estimate. Actual payment depends on your loan terms.
- How does the list price for 98 Flat Creek Rd compare to homes in Fairview?98 Flat Creek Rd in Fairview, NC is listed at $2,480,000, about 398% above the $498K median sale price in Fairview.
- What do residents say about Fairview?Residents describe Fairview, NC as dog-friendly, well-kept, and easy to park in. Most residents say you need a car. See homes for sale in Fairview, NC.
- What are the closest schools to 98 Flat Creek Rd?The closest schools to 98 Flat Creek Rd in Fairview, NC are A C Reynolds High (Pre-K, rated 8/10), Cane Creek Middle (rated 7/10), Fairview Elementary (rated 8/10).
- Does 98 Flat Creek Rd have air conditioning?Yes, 98 Flat Creek Rd in Fairview, NC has air conditioning.
- Does 98 Flat Creek Rd have laundry facilities?Yes, 98 Flat Creek Rd in Fairview, NC has laundry facilities.
98 Flat Creek Rd, Fairview, NC 28730 is a 4 bedroom, 5 bathroom, 5,261 sqft single-family home built in 1999. This property is currently available for sale and was listed by Canopy MLS as distributed by MLS GRID on Jul 2, 2026. The MLS # for this home is MLS# 4395536.