


$2,024,000
Original price: $2,060,000
 5 Beds
 5 Baths
 5,559 sqft (on 2.26 acres)
28 & 30 Garren View Dr, Fairview, NC 28730
Est. Mortgage $11,140/mo*
Get Pre-QualifiedHome Highlights

Parking
3 Car Garage

Outdoor
Porch, Patio, Deck

Price/Sqft
$364

Listed
55 days ago

Climate Control
Geothermal, Radiant & Central Air
Local Information
- Map ViewExplore the area around 28 & 30 Garren View Dr.

- Schools1 Preschool School1 Elementary School1 Middle School1 High School

- Shop & Eat

-- mins to
About this House
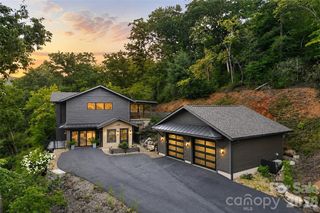
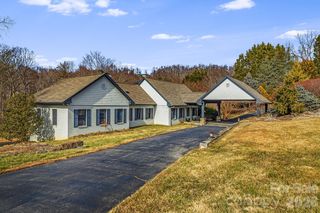
Welcome to an extraordinary mountain estate where luxury, privacy, and natural beauty come together on one remarkable property. Surrounded by mountain views and nestled in a peaceful woodland setting, this one-of-a-kind retreat features two custom-designed contemporary homes, offering exceptional flexibility for multigenerational living, guest accommodations, a luxury vacation rental, or an inspiring private compound. The main residence was thoughtfully designed for both elegant everyday living and effortless entertaining. An expansive open-concept great room is enhanced by a gas log fireplace that flows seamlessly into the dining area and a chef-inspired kitchen featuring a large center island, sleek glass cooktop with designer accent hood, built-in oven, microwave, and convenient dishwasher drawers. Walls of glass invite the outdoors in, opening to a covered rear deck where a linear gas firepit and built-in gas grill create the perfect setting for year-round entertaining where you can enjoy mountain views, colorful sunrises, and soothing sunsets. The luxurious primary suite serves as a private sanctuary with a spa-inspired bath featuring floor-to-ceiling tile, heated floors, and a barrier-free walk-in shower. A spacious mudroom and laundry room just inside the attached garage provide everyday convenience. The walk-out lower level offers abundant additional living space with a welcoming family room, two guest bedrooms, a dedicated office, a second laundry room, and a workshop garage ideal for hobbies, projects, or extra storage. A private fitness room comes complete with television and exercise equipment. Built for year-round comfort and efficiency, the home features a whole-house generator, triple-pane windows, geothermal heating and cooling, radiant heated floors throughout the lower level, a tankless water heater, and a central vacuum system. An outdoor firepit creates the perfect gathering place for evenings under the stars. Complementing the main residence is a beautifully crafted guest home that offers privacy, style, and versatility. This custom-designed contemporary mountain home features two bedrooms and an inviting open floor plan, making it ideal for extended family, guests, caretakers, or potential rental income. The main level showcases a spacious kitchen with granite countertops and a large island overlooking the living area, where a cozy gas fireplace creates a warm and welcoming atmosphere. Expansive sliding glass doors open to a generous deck perfect for entertaining, outdoor dining, or simply relaxing while surrounded by the peaceful sounds of nature. A convenient half bath completes the main floor. Upstairs, two bedrooms and two full bathrooms provide comfortable accommodations. The primary suite offers a spa-like bath with heated tile floors and an elegant walk-in shower featuring natural riverstone accents, while the second bedroom enjoys another beautifully appointed private bath. The upstairs landing creates the perfect reading nook or home office. The finished lower level includes a spacious laundry room with abundant storage, while the basement garage is equipped with a convenient pet-wash station—ideal after hiking nearby trails or exploring the surrounding mountains. Thoughtful finishes throughout the guest home include heated tile floors, oversized transom windows that flood the home with natural light, quality craftsmanship, and a short walk to its own private patio and firepit area. Whether you're seeking a luxurious full-time residence, a private family compound, or a unique investment opportunity with vacation rental potential, this extraordinary estate offers a rare combination of refined design, modern efficiency, unmatched privacy, and unforgettable mountain living. Opportunities to own a custom two-home mountain retreat of this caliber are exceptionally rare.
Last check for updates: about 16 hours ago
Listing Provided by: Laura Hutchinson
WEICHERT, Realtors - Unlimited
Bruce Hutchinson
WEICHERT, Realtors - Unlimited
Source: Canopy MLS as distributed by MLS GRID, MLS#4397889
Also Listed on Canopy MLS as distributed by MLS GRID.
Home Details for 28 & 30 Garren View Dr

|
|---|
MLS Status: Active |

|
|---|
Interior Details Basement: Basement Garage Door,DaylightNumber of Rooms: 12Types of Rooms: Primary Bedroom, Bedroom S, Bathroom Full, Bed Bonus, Dining Area, Exercise Room, Family Room, Kitchen, Laundry, Living Room |
Beds & Baths Number of Bedrooms: 5Main Level Bedrooms: 1Number of Bathrooms: 6Number of Bathrooms (full): 4Number of Bathrooms (half): 2 |
Dimensions and Layout Living Area: 5559 Square Feet |
Appliances & Utilities Utilities: Cable Connected, PropaneAppliances: Dishwasher, Electric Cooktop, Exhaust Hood, Microwave, Refrigerator, Tankless Water Heater, Wall Oven, Washer/DryerDishwasherLaundry: Laundry Room,Multiple LocationsMicrowaveRefrigerator |
Heating & Cooling Heating: Geothermal,Radiant FloorHas CoolingAir Conditioning: Central Air,GeothermalHas HeatingHeating Fuel: Geothermal |
Fireplace & Spa Fireplace: Gas Log, Living Room |
Windows, Doors, Floors & Walls Door: Sliding DoorsFlooring: Tile, Wood |
Levels, Entrance, & Accessibility Stories: 1Levels: OneFloors: Tile, Wood |
View No View |

|
|---|
Exterior Home Features Patio / Porch: Covered, Deck, Front Porch, Patio, PorchExterior: Fire Pit |
Parking & Garage Number of Garage Spaces: 3Number of Covered Spaces: 3No CarportHas a GarageHas an Attached GarageParking Spaces: 3Parking: Basement,Attached Garage,Garage Faces Front,Garage Faces Side,Garage on Main Level |
Frontage Responsible for Road Maintenance: Private Maintained RoadRoad Surface Type: Concrete, Paved |
Water & Sewer Sewer: Septic Installed |
Surface & Elevation Elevation Units: Feet |
Finished Area Finished Area (above surface): 1962 Square FeetFinished Area (below surface): 1927 Square Feet |

|
|---|
Cumulative Days on Market: 37Days on Market: 55 |

|
|---|
Year Built Year Built: 2020 |
Property Type / Style Property Type: ResidentialProperty Subtype: Single Family ResidenceArchitecture: Contemporary,Farmhouse |
Building Construction Materials: Stucco, Hardboard Siding, Stone Veneer, Synthetic StuccoNot a New ConstructionHas Additional Parcels |
Property Information Parcel Number: 060601415800000Additional Parcels Description: 060601711400000 |

|
|---|
Price List Price: $2,024,000Price Per Sqft: $364 |


|
|---|
Direction & Address City: FairviewCommunity: Garren Woods Estates |
School Information Elementary School: FairviewJr High / Middle School: Cane CreekHigh School: AC Reynolds |

|
|---|
Listing Agent Listing ID: 4397889 |

|
|---|
Building Area Building Area: 1962 Square Feet |

|
|---|
Not Senior Community |

|
|---|
Lot Area: 2.26 acres |

|
|---|
Special Conditions: Standard |

|
|---|
Listing Terms: Cash, Conventional |

|
|---|
Energy Efficiency Features: Insulation |

|
|---|
BasementMls Number: 4397889Attribution Contact: laura@weichertunlimited.comAbove Grade Unfinished Area: 1962 |
Around this home
What Locals Say about Fairview
At least 39 Trulia users voted on each feature.

91 % Say yards are well-kept

90 % Say car is needed

88 % Say parking is easy

86 % Say there's wildlife

82 % Say people would walk alone at night

77 % Say it's quiet

77 % Say it's dog friendly

70 % Say there's holiday spirit

67 % Say kids play outside

63 % Say neighbors are friendly

59 % Say they plan to stay for at least 5 years

32 % Say there are community events

19 % Say streets are well-lit

11 % Say it's walkable to restaurants
Sourced by Trulia users. Learn more about our methodology.
Market trends in Fairview
Last updated July 2026
Avg. sale price
—
Sale-to-List Price
—
Price per sq ft
—
Available listings
97
Home Value
Trulia Estimate
$1.94MSince last month
Decreased$53K (-2.6%)Since last year
Decreased$53K (-2.6%)Learn more about this home's value by checking out its Trulia Estimate, the value of nearby homes, and how much similar homes have sold for.
Trulia Estimate
The of this home's value decreased by -3% in the last 10 years
| Month | Estimated value |
|---|---|
2026 | |
| August 2026 | $1.93M |
| July 2026 | $1.98M |
Comparable sales
These are recently sold homes that have a similar location or other similar features to this home, like bedrooms, bathrooms, and square footage. Get a sense of the expected prices in the area by viewing these homes.Address | Distance | Property Type | Sold Price | Sold Date | Bed | Bath | Sqft |
|---|---|---|---|---|---|---|---|
0.70 | Single-Family Home | $775,000 | 08/21/26 | 3 | 3.5 | 3,150 | |
0.75 | Single-Family Home | $50,000 | 11/03/25 | 3 | 2.5 | 3,194 | |
0.68 | Single-Family Home | $414,000 | 03/09/26 | 2 | 2 | 1,372 | |
1.45 | Single-Family Home | $660,000 | 02/17/26 | 4 | 3.5 | 2,436 | |
1.57 | Single-Family Home | $630,000 | 11/06/25 | 4 | 3.5 | 2,814 | |
0.93 | Single-Family Home | $357,000 | 06/22/26 | 2 | 1.5 | 950 | |
1.64 | Single-Family Home | $745,000 | 12/12/25 | 4 | 4 | 3,405 | |
1.88 | Single-Family Home | $800,000 | 03/31/26 | 4 | 4.5 | 4,088 |
Nearby home prices
Get a sense of expected prices in the area by checking the value of nearby homes.Address | Distance | Price | Bed | Bath | Sqft | Status |
|---|---|---|---|---|---|---|
0.02 | $649,000 | 2 | 2.5 | 1,669 | For Sale | |
0.03 | $1,375,000 | 3 | 2.5 | 3,889 | For Sale | |
0.05 | - | - | - | - | Off Market | |
0.07 | - | 3 | 2.5 | 2,081 | Off Market | |
0.08 | - | - | - | - | Off Market | |
0.23 | - | - | - | - | Off Market | |
0.25 | $693,400 | 3 | 2.5 | 2,149 | Off Market | |
0.50 | $449,000 | 2 | 3 | 1,978 | For Sale | |
0.52 | $461,500 | 2 | 3 | 1,858 | Off Market | |
0.52 | $588,000 | - | - | - | For Sale | |
0.52 | - | - | - | - | Off Market |
Price and Tax history
| Date | Event | Price |
|---|---|---|
Aug 10, 2026 Source: Canopy MLS as distributed by MLS GRID #4397889 | PriceChange | $2,024,000 Price decreased by 2% |
Jul 4, 2026 Source: Canopy MLS as distributed by MLS GRID #4397889 | Listed For Sale | $2,060,000 |
LGBTQ Local Legal Protections
LGBTQ Local Legal Protections



Laura Hutchinson, WEICHERT, Realtors - Unlimited
Based on information submitted to the MLS GRID as of 2026-08-27 16:53:18 PDT. All data is obtained from various sources and may not have been verified by broker or MLS GRID. Supplied Open House Information is subject to change without notice. All information should be independently reviewed and verified for accuracy. Properties may or may not be listed by the office/agent presenting the information. Some IDX listings have been excluded from this website. Click here for more information
Similar Homes You May Like
 1.23 ACRESWEICHERT, Realtors - Unlimited
 0.65 ACRESCarolina Luxury Brokers LLC
 0.98 ACRESKeller Williams Professionals
 1.03 ACRESPremier Sotheby’s International Realty
 2.02 ACRESPremier Sotheby’s International Realty
 0.38 ACRESPremier Sotheby’s International Realty
 OPEN SUN, 1-3PM6.1 ACRESPatton Allen Real Estate LLC
 5.47 ACRESPremier Sotheby’s International Realty
 2.3 ACRESPremier Sotheby’s International Realty
 2.3 ACRESRealty ONE Group Pivot Hendersonville
 0.42 ACRESPremier Sotheby’s International Realty
 0.85 ACRESPremier Sotheby’s International Realty
 3.78 ACRESPremier Sotheby’s International Realty
- 2.59 ACRESPremier Sotheby’s International Realty
 0.64 ACRESPremier Sotheby’s International Realty
 1.27 ACRESPremier Sotheby’s International Realty
 2.17 ACRESPremier Sotheby’s International Realty
 Keller Williams Mtn Partners, LLC
 NEW - 1 DAY AGO0.35 ACRESHoward Hanna Beverly-Hanks Asheville-Biltmore Park
 1.33 ACRESSellstate Choice Realty
 14 ACRESReal Broker, LLC
 1.96 ACRESMosaic Community Lifestyle Realty
 NEW CONSTRUCTION0.4 ACRESPremier Sotheby’s International Realty
 OPEN SAT, 3-5PM1 ACREEXP Realty LLC
 0.29 ACRESPremier Sotheby’s International Realty
 1.48 ACRESMosaic Community Lifestyle Realty
 0.82 ACRESBlack Tie Properties, LLC
 1 ACREHoward Hanna Beverly-Hanks Asheville-Biltmore Park
 OPEN SAT, 12:30-2:30PM0.83 ACRESNextHome Partners
 OPEN SAT, 11-1PM0.69 ACRESPremier Sotheby’s International Realty
 See more homes for sale inFairview




New Listings near 28 & 30 Garren View Dr
 7.41 ACRESAsheville Crafted Real Estate, LLC
 15.84 ACRESKeller Williams Professionals
 1.26 ACRESMosaic Community Lifestyle Realty
 NEW CONSTRUCTION0.69 ACRESKeller Williams Professionals
 1 ACREKeller Williams Professionals
- 1.48 ACRESMosaic Community Lifestyle Realty
 1.1 ACRESHoward Hanna Beverly-Hanks Asheville-North
 2.26 ACRESKeller Williams Professionals
 1.16 ACRESPremier Sotheby’s International Realty
 1.55 ACRESIvester Jackson Blackstream
- See more homes for sale inFairview


Frequently asked questions about 28 & 30 Garren View Dr
- What is the estimated monthly payment for 28 & 30 Garren View Dr?Based on a $2,024,000 list price with 20% down at today's rates, the estimated monthly payment for 28 & 30 Garren View Dr in Fairview, NC is approximately $11,433 (about $10,464 principal & interest, $894 property taxes, and $75 homeowner's insurance). This is an estimate. Actual payment depends on your loan terms.
- What do residents say about Fairview?Residents describe Fairview, NC as well-kept, easy to park in, and quiet. Most residents say you need a car. See homes for sale in Fairview, NC.
- What are the closest schools to 28 & 30 Garren View Dr?The closest schools to 28 & 30 Garren View Dr in Fairview, NC are A C Reynolds High (Pre-K, rated 8/10), Cane Creek Middle (rated 7/10), Fairview Elementary (rated 8/10).
- What is 28 & 30 Garren View Dr estimated to be worth?Trulia's estimated value for 28 & 30 Garren View Dr in Fairview, NC is $1,934,600.
- Does 28 & 30 Garren View Dr have air conditioning?Yes, 28 & 30 Garren View Dr in Fairview, NC has air conditioning.
- Does 28 & 30 Garren View Dr have laundry facilities?Yes, 28 & 30 Garren View Dr in Fairview, NC has laundry facilities.
28 & 30 Garren View Dr, Fairview, NC 28730 is a 5 bedroom, 6 bathroom, 5,559 sqft single-family home built in 2020. This property is currently available for sale and was listed by Canopy MLS as distributed by MLS GRID on Jul 1, 2026. The MLS # for this home is MLS# 4397889.