


$689,000
Original price: $699,000
 4 Beds
 3 Baths
 2,456 sqft (on 2.50 acres)
9773 W Juniper Rd, Strawberry, AZ 85544
Est. Mortgage $3,975/mo*
Get Pre-QualifiedHome Highlights

Single-Family Home

Built in 1979

2.5 acre lot

$281/sqft

2 Car Garage
Local Information
- Map ViewExplore the area around 9773 W Juniper Rd.

- Schools1 Preschool School1 Elementary School1 Middle School

- Shop & Eat

-- mins to
About this House
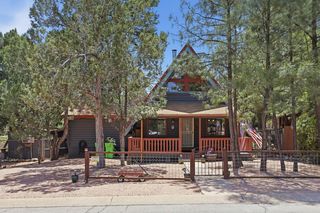
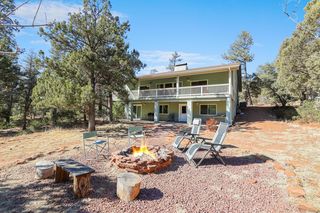
VIEWS VIEWS VIEWS!! And Privacy!
Two and a half acres
4 bedrooms
3 baths
2-car garage
Two and a half acres
4 bedrooms
3 baths
2-car garage
Last check for updates: about 1 hour ago
Listing courtesy of Gary L. Rains, (602) 448-5454
Forest Realty Group
Source: CAAR, MLS#93606
Also Listed on CAAR.
Home Details for 9773 W Juniper Rd

|
|---|
MLS Status: Active |

|
|---|
Interior Details Basement: Walk-Out Access |
Beds & Baths Number of Bedrooms: 4Number of Bathrooms: 3Number of Bathrooms (full): 1Number of Bathrooms (three quarters): 2 |
Dimensions and Layout Living Area: 2456 Square Feet |
Appliances & Utilities Laundry: Laundry Room |
Heating & Cooling Heating: Electric,Forced Air,Heat PumpHas CoolingAir Conditioning: Ceiling Fan(s),Central AirHas HeatingHeating Fuel: Electric |
Fireplace & Spa Fireplace: Great Room, Gas, Two or MoreHas a Fireplace |
Windows, Doors, Floors & Walls Window: Double Pane WindowsFlooring: Carpet, Laminate, Tile, Wood, Concrete |
Levels, Entrance, & Accessibility Floors: Carpet, Laminate, Tile, Wood, Concrete |
View Has a ViewView: Trees/Woods, Panoramic, Mountain(s) |
Security Security: Smoke Detector(s) |

|
|---|
Exterior Home Features Fencing: NoneOther Structures: Workshop |
Parking & Garage Number of Garage Spaces: 2Number of Covered Spaces: 2No CarportGarageHas an Attached GarageParking Spaces: 2Parking: Garage Door Opener,Attached |
Frontage Road Surface Type: DirtNot on Waterfront |
Farm & Range Not Allowed to Raise Horses |

|
|---|
Days on Market: 180+ |

|
|---|
Year Built Year Built: 1979 |
Property Type / Style Property Type: ResidentialProperty Subtype: Single Family ResidenceArchitecture: Lodge |
Building Construction Materials: Wood Frame, ConcreteDoes Not Include Home Warranty |
Property Information Parcel Number: 30103014T |

|
|---|
Price List Price: $689,000Price Per Sqft: $281 |
Status Change & Dates Possession Timing: Close Of Escrow |

|
|---|
Direction & Address City: StrawberryCommunity: Summer Haven |

|
|---|
Listing Agent Listing ID: 93606 |

|
|---|
Building Area Building Area: 2456 Square Feet |

|
|---|
Lot Area: 2.5 Acres |

|
|---|
Listing Terms: Cash, Conventional, 1031 Exchange |

|
|---|
BasementMls Number: 93606Showing Service Name: Broker Bay |
Around this home
What Locals Say about Pine
At least 10 Trulia users voted on each feature.

94 % Say it's dog friendly

94 % Say yards are well-kept

93 % Say car is needed

93 % Say there's holiday spirit

92 % Say parking is easy

89 % Say there's wildlife

82 % Say they plan to stay for at least 5 years

79 % Say it's quiet

73 % Say people would walk alone at night

70 % Say it's walkable to restaurants

70 % Say neighbors are friendly

67 % Say there are community events

65 % Say kids play outside

44 % Say it's walkable to grocery stores
Sourced by Trulia users. Learn more about our methodology.
Market trends in Pine
Last updated August 2026
Avg. sale price
—
Sale-to-List Price
—
Price per sq ft
—
Available listings
112
Home Value
Trulia Estimate
$659KSince last month
Increased$12K (+1.8%)Since last year
Increased$22K (+3.5%)Learn more about this home's value by checking out its Trulia Estimate, the value of nearby homes, and how much similar homes have sold for.
Trulia Estimate
The of this home's value increased by +111% in the last 10 years
| Month | Estimated value |
|---|---|
2026 | |
| September 2026 | $659K |
| August 2026 | $647K |
| July 2026 | $651K |
| June 2026 | $655K |
| May 2026 | $659K |
| April 2026 | $662K |
| March 2026 | $668K |
| February 2026 | $656K |
| January 2026 | $563K |
2025 | |
2024 | |
2023 | |
2022 | |
2021 | |
2020 | |
2019 | |
2018 | |
2017 | |
2016 | |
Comparable sales
These are recently sold homes that have a similar location or other similar features to this home, like bedrooms, bathrooms, and square footage. Get a sense of the expected prices in the area by viewing these homes.Address | Distance | Property Type | Sold Price | Sold Date | Bed | Bath | Sqft |
|---|---|---|---|---|---|---|---|
0.60 | Single-Family Home | $859,000 | 09/09/26 | 4 | 3 | 2,550 | |
0.38 | Single-Family Home | $615,000 | 01/08/26 | 3 | 2 | 1,996 | |
0.47 | Single-Family Home | $1,950,000 | 05/18/26 | 3 | 4.5 | 3,660 | |
0.73 | Single-Family Home | $425,000 | 05/12/26 | 4 | 3 | 2,248 | |
0.54 | Single-Family Home | $595,000 | 11/04/25 | 3 | 2 | 1,739 | |
0.47 | Single-Family Home | $400,000 | 05/05/26 | 3 | 1.5 | 990 | |
0.74 | Single-Family Home | $429,000 | 08/28/26 | 4 | 2 | 1,536 | |
0.56 | Single-Family Home | $585,000 | 02/19/26 | 2 | 2 | 1,316 |
Nearby home prices
Get a sense of expected prices in the area by checking the value of nearby homes.Address | Distance | Price | Bed | Bath | Sqft | Status |
|---|---|---|---|---|---|---|
0.15 | - | - | - | - | Off Market | |
0.15 | $299,000 | - | - | - | For Sale | |
0.15 | $299,000 | - | - | - | For Sale | |
0.16 | - | - | - | - | Off Market | |
0.27 | - | - | - | - | Off Market | |
0.31 | - | - | - | - | Off Market | |
0.34 | $560,000 | 3 | 2.5 | 2,468 | For Sale | |
0.37 | - | - | - | - | Off Market | |
0.38 | $615,000 | 3 | 2 | 1,996 | Recently Sold | |
0.37 | $744,600 | 3 | 2 | 1,808 | Off Market | |
0.43 | $435,000 | 2 | 2 | 1,476 | Recently Sold |
Price and Tax history
| Date | Event | Price |
|---|---|---|
Jul 5, 2026 Source: CAAR #93606 | PriceChange | $689,000 Price decreased by 1% |
Mar 14, 2026 Source: CAAR #93606 | Listed For Sale | $699,000 |
| Year | Property tax | Tax assessment |
|---|---|---|
| 2026 | $4,262 | $568,470 |
Home facts updated by county records
LGBTQ Local Legal Protections
LGBTQ Local Legal Protections



Gary L. Rains, Forest Realty Group
Agent Phone: (602) 448-5454
IDX information is provided exclusively for personal, non-commercial use, and may not be used for any purpose other than to identify prospective properties consumers may be interested in purchasing. Information is deemed reliable but not guaranteed.
Similar Homes You May Like
 0.51 ACRESPINNACLE REAL ESTATE SERVICES
 0.67 ACRESRealty ONE Group, ARMLS
 0.34 ACRESRealty ONE Group, ARMLS
 0.71 ACRESEXP Realty, LLC - PEORIA
 0.33 ACRESReal Property Management Phoenix Valley, ARMLS
 0.3 ACRESCOLDWELL BANKER BISHOP REALTY - PINE
 FOR SALE BY OWNER0.33 ACRES
 0.58 ACRESREALTY EXECUTIVES ARIZONA TERR
 0.6 ACRESBerkshire Hathaway HomeServices Advantage Realty - PAYSON
 1.01 ACRESCOLDWELL BANKER BISHOP REALTY - PINE
 0.46 ACRESCOLDWELL BANKER BISHOP REALTY - PINE
 0.37 ACRESEvergreen Realty LLC, ARMLS
 0.62 ACRESBerkshire Hathaway HomeServices Advantage Realty - PAYSON
 0.4 ACRESCOLDWELL BANKER BISHOP REALTY - PINE
 See more homes for sale inStrawberry




New Listings near 9773 W Juniper Rd
 0.27 ACRESCOLDWELL BANKER BISHOP REALTY - PINE
 0.43 ACRESCOLDWELL BANKER BISHOP REALTY - PINE
 0.61 ACRESREALTY EXECUTIVES ARIZONA TERRITORY - PAYSON 3
 0.31 ACRESCOLDWELL BANKER BISHOP REALTY - PINE
- See more homes for sale inStrawberry


Frequently asked questions about 9773 W Juniper Rd
- What is the estimated monthly payment for 9773 W Juniper Rd?Based on a $689,000 list price with 20% down at today's rates, the estimated monthly payment for 9773 W Juniper Rd in Strawberry, AZ is approximately $4,049 (about $3,756 principal & interest, $218 property taxes, and $75 homeowner's insurance). This is an estimate. Actual payment depends on your loan terms.
- What do residents say about Strawberry?Residents describe Strawberry, AZ as dog-friendly, well-kept, and easy to park in. Most residents say you need a car. See homes for sale in Strawberry, AZ.
- What are the closest schools to 9773 W Juniper Rd?The closest schools to 9773 W Juniper Rd in Strawberry, AZ are Pine Strawberry Elementary School (Pre-K/Middle, rated 7/10).
- What is 9773 W Juniper Rd estimated to be worth?Trulia's estimated value for 9773 W Juniper Rd in Strawberry, AZ is $658,800.
- Does 9773 W Juniper Rd have air conditioning?Yes, 9773 W Juniper Rd in Strawberry, AZ has air conditioning.
- Does 9773 W Juniper Rd have laundry facilities?Yes, 9773 W Juniper Rd in Strawberry, AZ has laundry facilities.
9773 W Juniper Rd, Strawberry, AZ 85544 is a 4 bedroom, 3 bathroom, 2,456 sqft single-family home built in 1979. This property is currently available for sale and was listed by CAAR on Mar 14, 2026. The MLS # for this home is MLS# 93606.