
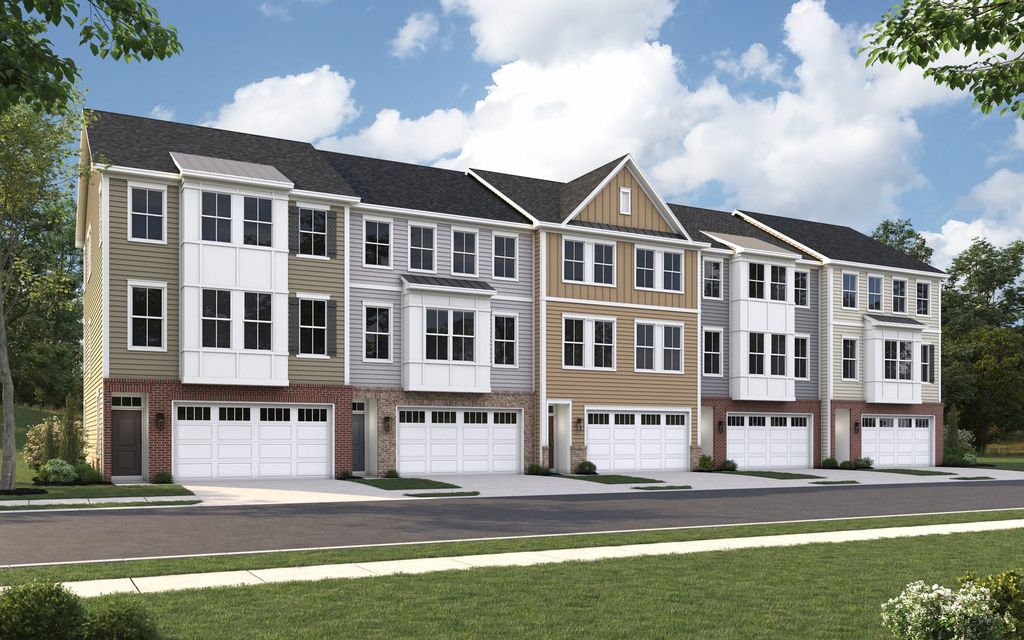


Home Highlights

Townhouse

Built in 2026

$292/sqft

Garage

HOA $78/mo
Local Information
- Map ViewExplore the area around 9760 Gaelic Pl.

- Schools1 Preschool School1 Elementary School1 Middle School1 High School

- Shop & Eat

-- mins to
About this House
9760 GAELIC PL The Finley floorplan is a three-story townhome blending style and functionality. It features three bedrooms, 2.5 baths, and a versatile first-floor recreation room - with the option for a fourth bedroom - plus a powder room, storage, and a two-car garage. The open-concept second floor includes a great room with an optional fireplace, a dining area, a gourmet kitchen, and an optional deck. Upstairs, the primary suite offers a walk-in closet and en-suite bath, alongside two additional bedrooms, a full bath, and a convenient laundry room. Modern and flexible, the Finley is designed for today's living.
Contact this Building
Last check for updates: about 2 hours ago
Listing courtesy of Dream Finders Homes, (703) 810-3814
Source: Dream Finders Homes
Home Details for 9760 Gaelic Pl

|
|---|
Levels, Entrance, & Accessibility Stories: 3 |

|
|---|
Year Built Year Built: 2026 |
Property Type / Style Property Type: TownhouseArchitecture: Townhouse |

|
|---|
Parking & Garage GarageParking Spaces: 2Parking: Garage |

|
|---|
Price Price Per Sqft: $292 |

|
|---|

|
|---|
HOA Fee: $78/Monthly |
All New Homes in Scotland Heights
Quick Move-in Homes (11)
| 9706 Tweed Hope Pl | 3bd 2.5ba 2,688 sqft | $559,990 | |
| 9710 Tweed Hope Pl | 3bd 2.5ba 2,648 sqft | $579,990 | |
| 9702 Tweed Hope Pl | 3bd 2.5ba 2,648 sqft | $583,862 | |
| 9718 Gaelic Pl | 3bd 2.5ba 2,837 sqft | $586,148 | |
| 9730 Gaelic Pl | 3bd 2.5ba 2,837 sqft | $588,859 | |
| 9714 Gaelic Pl | 3bd 2.5ba 2,667 sqft | $599,990 | |
| 9722 Lassie Ct | 4bd 3.5ba 3,906 sqft | $781,596 | |
| 9720 Gaelic Pl | 3bd 2.5ba 2,686 sqft | $569,990 | |
| 9758 Gaelic Pl | 3bd 2.5ba 2,336 sqft | $625,815 | |
| 9756 Gaelic Pl | 3bd 2.5ba 2,336 sqft | $653,180 | |
| 9760 Gaelic Pl | 3bd 2.5ba 2,336 sqft | $683,016 |
Quick Move-In Homes provided by Bright MLS,Dream Finders Homes
Buildable Plans (9)
| Finley Plan | 3bd 2.5ba 2,336 sqft | $419,990+ | |
| Newton II Plan | 5bd 4.5ba 3,245 sqft | $599,990+ | |
| Newton Plan | 4bd 3.5ba 2,765 sqft | $599,990+ | |
| Dalton II Plan | 5bd 4.5ba 3,426 sqft | $604,990+ | |
| Dalton Plan | 4bd 3.5ba 3,053 sqft | $604,990+ | |
| Oakley II Plan | 5bd 4.5ba 4,142 sqft | $649,990+ | |
| Oakley Plan | 4bd 3.5ba 3,638 sqft | $649,990+ | |
| Stirling II Plan | 5bd 4.5ba 4,309 sqft | $694,990+ | |
| Stirling Plan | 4bd 3.5ba 3,839 sqft | $694,990+ |
Buildable Plans provided by Dream Finders Homes
Community Description
Welcome to Scotland Heights! Tucked away just off Berry Road and Route 301 on the northern side of Charles County, this brand-new community in Waldorf, MD features a beautiful collection of single-family homes and townhomes designed for today's lifestyles. Enjoy being just minutes from everyday conveniences, with easy access to Metro DC, Southern Maryland, and Northern Virginia for work or weekend plans. Beyond its prime location near Washington, DC, residents are moments from local attractions like the Southern Maryland Blue Crabs baseball stadium, as well as outdoor recreation including fishing, kayaking, and scenic nature trails. Scotland Heights is an exciting new neighborhood where modern living, convenience, and community come together.
Contact this Building
Office Hours
Sales Office
9894 Obin Lane
Waldorf, MD 20601
Sunday-Monday:
12:00PM-6:00PM
Tuesday-Saturday:
10:00AM-6:00PM
Around this home
What Locals Say about Waldorf
At least 483 Trulia users voted on each feature.

87 % Say car is needed

86 % Say it's dog friendly

84 % Say parking is easy

82 % Say yards are well-kept

77 % Say there are sidewalks

70 % Say it's quiet

70 % Say kids play outside

68 % Say there's holiday spirit

50 % Say neighbors are friendly

50 % Say people would walk alone at night

48 % Say there's wildlife

47 % Say they plan to stay for at least 5 years

45 % Say streets are well-lit

36 % Say it's walkable to grocery stores

27 % Say it's walkable to restaurants

25 % Say there are community events
Sourced by Trulia users. Learn more about our methodology.
Market trends in Waldorf
Last updated July 2026
Avg. sale price
$418K
Sale-to-List Price
100.0%
Price per sq ft
$212
$10MoM
Available listings
328
33MoM
Home Value
Learn more about this home's value by checking out the value of nearby homes and how much similar homes have sold for.
Comparable sales
These are recently sold homes that have a similar location or other similar features to this home, like bedrooms, bathrooms, and square footage. Get a sense of the expected prices in the area by viewing these homes.Address | Distance | Property Type | Sold Price | Sold Date | Bed | Bath | Sqft |
|---|---|---|---|---|---|---|---|
0.00 | Townhouse | $498,387 | 04/08/26 | 3 | 2.5 | 2,336 | |
0.00 | Townhouse | $571,504 | 09/12/25 | 3 | 2.5 | 2,336 | |
0.00 | Townhouse | $506,298 | 11/17/25 | 3 | 2.5 | 2,336 | |
0.00 | Townhouse | $516,706 | 02/25/26 | 3 | 2.5 | 2,336 | |
0.00 | Townhouse | $500,001 | 01/09/26 | 3 | 2.5 | 2,371 | |
0.00 | Townhouse | $499,000 | 04/10/26 | 3 | 2.5 | 2,246 | |
0.00 | Townhouse | $537,500 | 08/26/26 | 3 | 2.5 | 2,515 | |
0.10 | Townhouse | $400,000 | 03/05/26 | 3 | 2.5 | 2,163 | |
0.10 | Townhouse | $419,900 | 07/31/26 | 3 | 2.5 | 2,151 |
Nearby home prices
Get a sense of expected prices in the area by checking the value of nearby homes.Address | Distance | Price | Bed | Bath | Sqft | Status |
|---|---|---|---|---|---|---|
0.04 | $528,400 | 4 | 3.5 | 2,396 | Off Market | |
0.04 | $657,800 | 5 | 4.5 | 3,788 | Off Market | |
0.04 | $496,200 | 3 | 3 | 2,384 | Off Market | |
0.04 | $702,000 | 4 | 3.5 | 3,168 | Off Market | |
0.05 | $651,500 | 5 | 4.5 | 2,108 | Off Market | |
0.05 | $688,800 | 5 | 4.5 | 3,207 | Off Market | |
0.00 | $489,600 | 3 | 2.5 | 2,227 | Off Market | |
0.00 | $489,600 | 3 | 2.5 | 2,227 | Off Market | |
0.00 | $489,600 | 3 | 2.5 | 2,227 | Off Market | |
0.00 | $520,600 | 3 | 2.5 | 2,336 | Off Market | |
0.00 | $499,000 | 3 | 2.5 | 2,246 | Recently Sold | |
0.00 | $503,500 | 3 | 2.5 | 2,336 | Off Market |
Price and Tax history
| Date | Event | Price |
|---|---|---|
Sep 10, 2026 Source: Dream Finders Homes | Listed For Sale | $683,016 |
LGBTQ Local Legal Protections
LGBTQ Local Legal Protections



Dream Finders Homes, (703) 810-3814
Similar Homes You May Like
 NEW CONSTRUCTION
 NEW CONSTRUCTION
 NEW CONSTRUCTION
 NEW CONSTRUCTION
 NEW CONSTRUCTION
 NEW - 1 HR AGONEW CONSTRUCTION
- NEW - 1 HR AGONEW CONSTRUCTION
- NEW CONSTRUCTION
 NEW CONSTRUCTION
 NEW CONSTRUCTION
 NEW CONSTRUCTION
 NEW CONSTRUCTION
 NEW CONSTRUCTION
 NEW CONSTRUCTION
 NEW CONSTRUCTIONPearson Smith Realty, LLC
 NEW - 11 HRS AGONEW CONSTRUCTIONPearson Smith Realty, LLC
 NEW - 2 DAYS AGOLong & Foster Real Estate, Inc.
 AUCTION
 OPEN FRI, 10-4PMNEW CONSTRUCTIONSM Brokerage, LLC
- OPEN FRI, 10-4PMNEW CONSTRUCTIONSM Brokerage, LLC
 NEW CONSTRUCTION
- NEW CONSTRUCTION
- NEW CONSTRUCTION
- NEW CONSTRUCTION
 2.77 ACRESCENTURY 21 New Millennium
 See more homes for sale inWaldorf


New Listings near 9760 Gaelic Pl
 NEW0.26 ACRESCENTURY 21 New Millennium
 0.38 ACRESBerkshire Hathaway HomeServices PenFed Realty
 10.23 ACRESLong & Foster Real Estate, Inc.
 2.58 ACRESNextHome Envision
 COMING SOON 9/17EXP Realty, LLC
 COMING SOON 10/11.04 ACRESRE/MAX One
 0.49 ACRESTTR Sotheby's International Realty
 0.27 ACRESPrestige R. E. and Investment Co.
- See more homes for sale inWaldorf


Frequently asked questions about 9760 Gaelic Pl
- What is the estimated monthly payment for 9760 Gaelic Pl?Based on a $683,016 list price with 20% down at today's rates, the estimated monthly payment for 9760 Gaelic Pl in Waldorf, MD is approximately $4,384 (about $3,654 principal & interest, $655 property taxes, and $75 homeowner's insurance). This is an estimate. Actual payment depends on your loan terms.
- How does the list price for 9760 Gaelic Pl compare to homes in Waldorf?9760 Gaelic Pl in Waldorf, MD is listed at $683,016, about 63% above the $418K median sale price in Waldorf.
- What do residents say about Waldorf?Residents describe Waldorf, MD as dog-friendly, easy to park in, and well-kept. Most residents say you need a car. See homes for sale in Waldorf, MD.
- What are the closest schools to 9760 Gaelic Pl?The closest schools to 9760 Gaelic Pl in Waldorf, MD are North Point High School (rated 7/10), Theodore G. Davis Middle School (rated 7/10), William A. Diggs Elementary School (Pre-K, rated 4/10).
- Does 9760 Gaelic Pl have a garage?Yes, 9760 Gaelic Pl in Waldorf, MD has a garage.
- Is there a virtual tour of 9760 Gaelic Pl?Yes, a virtual tour of 9760 Gaelic Pl in Waldorf, MD is available.
9760 Gaelic Pl, Waldorf, MD 20601 is a 3 bedroom, 3 bathroom, 2,336 sqft townhouse built in 2026. This property is currently available for sale and was listed by Dream Finders Homes on Sep 10, 2026.