


$649,900
 3 Beds
 2 Baths
 2,401 sqft
9754 51ST TERRACE E, Bradenton, FL 34211
Est. Mortgage $4,857/mo*
Get Pre-QualifiedWe estimate this home will sell faster than 90% nearby.
Home Highlights

Single-Family Home

Built in 2006

$271/sqft

2 Car Garage

HOA $418/mo
Local Information
- Map ViewExplore the area around 9754 51ST TERRACE E.

- Schools2 Preschool Schools1 Elementary School1 Middle School1 High School

- Shop & Eat

-- mins to
About this House
What's unique:Paver driveway
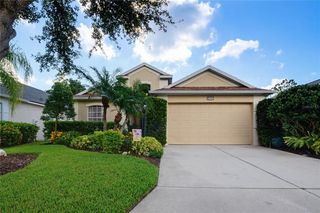
A HIDDEN GEM IN THE POPULAR ROSEDALE GOLF COURSE COMMUNITY. At 9754 51st Terrace E in Bradenton’s Rosedale Highlands, the enlarged tiled lanai has room to entertain 25 or more, yet it’s just as inviting with a cup of coffee and a quiet morning ahead. Inside, 13-foot ceilings, two sets of French doors, and a formal dining area with pocket doors give you the flexibility to host a holiday dinner or keep things casual around the kitchen island. A stamped metal roof with the look of tile and a paver driveway, both completed in 2025, set off the Amortech leaded-glass front door. Take a moment to notice the glasswork before you step inside. On a breezy day, you can open the front door and lower the SPF motorized entry screen to let fresh air in. The formal dining area can be part of the main gathering or a more intimate space for dinner. Leave the pocket doors open when guests are moving between rooms, then slide them closed when you’re ready to sit down. Dimmable fixtures in the dining area and café let you brighten the room for breakfast or soften the light when dinner stretches into dessert. In the kitchen, updated quartz countertops and an island offer space to prep a meal, set out appetizers, or serve brunch. Guests can gather around the island while you finish cooking, keeping the conversation going from the first course to the last. Under cabinet lighting brightens the work surfaces and adds a softer glow in the evening. Stainless steel appliances installed in 2024 give the kitchen a cohesive look, and a reverse osmosis system provides drinking water for your morning coffee or a pitcher at the table. The enlarged lanai makes it easy to take the party outside. Start with drinks in the kitchen, bring everyone together at the dining table, then take dessert out to the lanai when the evening air begins to cool. There’s room to arrange a dining table, set up a buffet, and leave space for guests to pull up a chair and catch up. A large ceiling fan keeps air moving overhead, while an SPF motorized awning and a separate motorized shade let you adjust the space as the afternoon sun shifts. An additional awning on the side patio creates a shaded spot for a conversation or a few minutes with a book. On an ordinary afternoon, pull up a chair, turn on the fan, and enjoy the same space at your own pace. Both bathrooms were refreshed in 2023 with quartz countertops, sinks, and faucets. Each has a comfort-height toilet with a soft-close seat and lid. A gas water heater installed in 2022 rounds out the practical updates. From the better task lighting in the kitchen to the motorized shade on the lanai, the improvements are easy to appreciate in the course of a regular day. The two-and-a-half-car garage includes a dedicated spot for a golf cart alongside your vehicles. It’s a fitting feature for a home right on the Rosedale golf course, and it keeps the cart ready when you are. Whether your plans include a round of golf, dinner with friends, or a slow morning outdoors, the house gives each part of the day a place of its own. It’s a fitting feature of a home in the Rosedale Golf community. Come see how the home lives, from the leaded glass entry to the lanai. Stand in the dining room with the pocket doors open and picture where you’d set the table outside. Schedule your private showing at 9754 51st Terrace E and see which spot you’d make your own.
Last check for updates: about 2 hours ago
Listing Provided by: Luis Piamba, LLC, (727) 543-0141
KW SUNCOAST, (941) 792-2000
Jan Swift, PA, (941) 417-9335
KW SUNCOAST, (941) 792-2000
Originating MLS: Sarasota - Manatee
Source: Stellar MLS, MLS#A4712182
IDX information is provided exclusively for personal, non-commercial use, and may not be used for any purpose other than to identify prospective properties consumers may be interested in purchasing. Information is deemed reliable but not guaranteed. Some IDX listings have been excluded from this website.
Listing Information presented by local MLS brokerage: Zillow, Inc - (407) 904-3511
Listing Information presented by local MLS brokerage: Zillow, Inc - (407) 904-3511
We estimate this home will sell faster than 90% nearby.
Home Details for 9754 51ST TERRACE E

|
|---|
Interior Details Number of Rooms: 10Types of Rooms: Primary Bedroom, Bedroom 2, Bedroom 3, Primary Bathroom, Balcony Porch Lanai, Dinette, Dining Room, Great Room, Kitchen, Utility Room |
Beds & Baths Number of Bedrooms: 3Number of Bathrooms: 2Number of Bathrooms (full): 2 |
Dimensions and Layout Living Area: 2,401 sq ft |
Appliances & Utilities Utilities: Cable Connected, Natural Gas Connected, PublicAppliances: Oven, Dishwasher, Disposal, Ice Maker, Microwave, Range Hood, RefrigeratorDishwasherDisposalLaundry: Laundry RoomMicrowaveRefrigerator |
Heating & Cooling Heating: Natural GasHas CoolingAir Conditioning: Central AirHas HeatingHeating Fuel: Natural Gas |
Fireplace & Spa No Fireplace |
Windows, Doors, Floors & Walls Door: Outdoor Grill, Sliding DoorsFlooring: Laminate |
Levels, Entrance, & Accessibility Stories: 1Levels: OneFloors: Laminate |
View No View |

|
|---|
Exterior Home Features Roof: MetalExterior: Awning(s), Courtyard, Fire Pit, Garden, Irrigation System, Lighting, Outdoor Grill, Private Mailbox, Rain Gutters, SidewalkFoundation: SlabGardenNo Private Pool |
Parking & Garage Number of Garage Spaces: 2Number of Covered Spaces: 2No CarportHas a GarageHas an Attached GarageParking Spaces: 2Parking: Garage Door Opener,Golf Cart Garage,Oversized |
Frontage Waterfront: LakeResponsible for Road Maintenance: Private Maintained RoadRoad Surface Type: PavedNot on Waterfront |
Water & Sewer Sewer: Public Sewer |

|
|---|
Cumulative Days on Market: 3Days on Market: 10 days on Trulia |

|
|---|
Year Built Year Built: 2006 |
Property Type / Style Property Type: ResidentialProperty Subtype: Single Family Residence |
Building Construction Materials: Block, StuccoNot a New ConstructionNo Additional Parcels |
Property Information Parcel Number: 579413609 |

|
|---|
Price List Price: $649,900Price Per Sqft: $271/sqft |

|
|---|
MLS Status: Active |

|
|---|
Direction & Address City: BRADENTONCommunity: ROSEDALE HIGHLANDS SUBPHASE D |
School Information Elementary School: Braden River ElementaryJr High / Middle School: Dr Mona Jain MiddleHigh School: Lakewood Ranch High |

|
|---|
Listing Agent Listing ID: A4712182 |

|
|---|
Building Area Building Area: 2,401 sq ft |
Community rooms Fitness Center |

|
|---|
Community Features: Fishing, Lake, Clubhouse, Dog Park, Fitness Center, Gated Community - Guard, Golf Carts OK, Golf, Pool, Restaurant, Sidewalks, Tennis Court(s)Not Senior Community |

|
|---|
HOA Fee Includes: 24-Hour Guard, Cable TV, Common Area Taxes, Community Pool, Reserve Fund, Insurance, Internet, Maintenance Structure, Maintenance Grounds, ManagerHOA Name: Caitlin MooreHOA Name (second): Resource Property ManagementAssociation for this Listing: Sarasota - ManateeHas an HOAHOA Fee: $418/Monthly |

|
|---|
Lot Area: 8503 sqft |

|
|---|
Special Conditions: None |

|
|---|
Listing Terms: Cash, Conventional, FHA, VA Loan |

|
|---|
Business Information Ownership: Fee Simple |

|
|---|
Mls Number: A4712182Showing AttendedShowing Requirements: Listing Agent Must Accompany, ShowingTimeUniversal Property Id: US-12081-N-579413609-R-N |

|
|---|
HOA Amenities: Clubhouse,Fitness Center,Gated,Golf Course,Security,Tennis Court(s) |
Price and Tax history
| Date | Event | Price |
|---|---|---|
Nov 9, 2026 Source: Stellar MLS #A4712182 | Listed For Sale | $649,900 |
Sep 12, 2023 Source: Stellar MLS #A4579000 | ListingRemoved | |
Aug 10, 2023 Source: Stellar MLS #A4579000 | Listed For Sale | $735,000 |
May 4, 2020 Source: N/A | Sold | $403,000 |
Feb 24, 2020 Source: Agent Provided | Pending | $410,000 |
Nov 22, 2019 Source: Agent Provided | PriceChange | $410,000 Price decreased by 2% |
Sep 21, 2019 Source: Agent Provided | Listed For Sale | $419,500 |
Dec 16, 2004 Source: N/A | Sold | $95,000 |
| Year | Property tax | Tax assessment |
|---|---|---|
| 2025 | $4,347 | $542,569 |
Home facts updated by county records
Around this home
Neighborhood Overview

Neighborhood stats provided by third party data sources.
What Locals Say about Rosedale
At least 2 Trulia users voted on each feature.

100 % Say there's wildlife

83 % Say they plan to stay for at least 5 years

83 % Say parking is easy

83 % Say there's holiday spirit

80 % Say car is needed

67 % Say it's quiet

67 % Say it's dog friendly

53 % Say neighbors are friendly

50 % Say people would walk alone at night

50 % Say yards are well-kept

40 % Say there are sidewalks

25 % Say there are community events

25 % Say streets are well-lit

17 % Say kids play outside

17 % Say it's walkable to grocery stores
Sourced by Trulia users. Learn more about our methodology.
Market trends in Bradenton
Last updated October 2026
Avg. sale price
$362K
$8.33KMoM
Sale-to-List Price
96.7%
0.1%MoM
Price per sq ft
$225
$3MoM
Available listings
1857
98MoM
Sourced by Trulia Market Trends
Home Value
Learn more about this home's value by checking out the value of nearby homes and how much similar homes have sold for.
Comparable sales
These are recently sold homes that have a similar location or other similar features to this home, like bedrooms, bathrooms, and square footage. Get a sense of the expected prices in the area by viewing these homes.Address | Distance | Property Type | Sold Price | Sold Date | Bed | Bath | Sqft |
|---|---|---|---|---|---|---|---|
0.03 | Single-Family Home | $455,000 | 01/23/26 | 2 | 2 | 1,615 | |
0.04 | Single-Family Home | $550,000 | 04/28/26 | 2 | 2 | 1,975 | |
0.15 | Single-Family Home | $410,000 | 08/26/26 | 2 | 2 | 1,908 | |
0.25 | Single-Family Home | $640,000 | 06/30/26 | 3 | 2 | 2,566 | |
0.34 | Single-Family Home | $622,000 | 07/22/26 | 3 | 2 | 2,488 | |
0.27 | Single-Family Home | $633,000 | 11/17/26 | 3 | 3 | 2,443 | |
0.24 | Single-Family Home | $638,000 | 12/19/25 | 2 | 2 | 2,548 | |
0.42 | Single-Family Home | $608,000 | 08/28/26 | 3 | 2 | 2,255 | |
0.45 | Single-Family Home | $465,000 | 04/29/26 | 3 | 2 | 1,948 |
Nearby home prices
Get a sense of expected prices in the area by checking the value of nearby homes.Address | Distance | Price | Bed | Bath | Sqft | Status |
|---|---|---|---|---|---|---|
0.01 | $558,400 | 2 | 2 | 1,871 | Off Market | |
0.01 | $622,700 | 3 | 3 | 2,392 | Off Market | |
0.01 | $321,300 | Studio | - | - | Off Market | |
0.02 | $534,700 | 2 | 2 | 2,012 | Off Market | |
0.03 | $564,600 | 2 | 2 | 2,053 | Off Market | |
0.03 | $457,600 | 2 | 2 | 2,053 | Off Market | |
0.03 | $455,000 | 2 | 2 | 1,615 | Recently Sold | |
0.03 | $402,900 | 2 | 2 | 1,619 | Off Market | |
0.03 | $542,500 | 2 | 2 | 1,871 | Off Market | |
0.03 | $534,500 | 2 | 2 | 1,859 | Off Market | |
0.03 | $427,300 | 2 | 2 | 1,877 | Off Market | |
0.03 | $432,800 | 2 | 1.5 | 1,870 | Off Market | |
0.03 | $648,600 | 3 | 3 | 2,401 | Off Market | |
0.04 | $550,000 | 2 | 2 | 1,975 | Recently Sold | |
0.04 | $483,100 | 3 | 2 | 1,984 | Off Market | |
0.04 | $561,500 | 2 | 2 | 1,858 | Off Market | |
0.04 | $466,700 | 2 | 2 | 1,975 | Off Market | |
0.04 | $436,900 | 3 | 2 | 1,612 | Off Market | |
0.04 | $404,800 | 2 | 2 | 1,612 | Off Market | |
0.04 | $674,100 | 3 | 3 | 2,387 | Off Market |
LGBTQ Local Legal Protections
LGBTQ Local Legal Protections


Luis Piamba, LLC, KW SUNCOAST, (941) 792-2000
Agent Phone: (727) 543-0141
Similar Homes You May Like
 0.25 ACRESANDREWS & ASSOCIATES REALTY
 0.32 ACRESKELLER WILLIAMS ISLAND LIFE REAL ESTATE
 0.25 ACRESTHE SUNSHINE STATE COMPANY
 0.57 ACRESMICHAEL SAUNDERS & COMPANY
 OPEN FRI, 12-3PMCOLDWELL BANKER REALTY
 0.66 ACRESRE/MAX ALLIANCE GROUP
 See more homes for sale inBradenton




New Listings near 9754 51ST TERRACE E
 OPEN SAT, 1-4PM0.99 ACRESKELLER WILLIAMS ON THE WATER S
 OPEN SAT, 1-4PMCOLDWELL BANKER REALTY
 0.31 ACRESCOLDWELL BANKER REALTY
 BERKSHIRE HATHAWAY HOMESERVICE
 NEWOPEN SUN, 12-2PMFINE PROPERTIES
 NEWOPEN SAT, 1-3PMNEW CONSTRUCTIONKW SUNCOAST
 OPEN SUN, 1-4PMPREFERRED SHORE LLC
 NEW - 1 DAY AGOWHEATLEY REALTY GROUP
 NEWOPEN SAT, 12-2PM0.3 ACRESCOLDWELL BANKER REALTY
 NEWOPEN SUN, 1-3PM0.27 ACRESFINE PROPERTIES
- See more homes for sale inBradenton


Frequently asked questions about 9754 51ST TERRACE E
- What is the estimated monthly payment for 9754 51ST TERRACE E?Based on a $649,900 list price with 20% down at today's rates, the estimated monthly payment for 9754 51ST TERRACE E in Bradenton, FL is approximately $4,484 (about $3,613 principal & interest, $796 property taxes, and $75 homeowner's insurance). This is an estimate. Actual payment depends on your loan terms.
- How does the list price for 9754 51ST TERRACE E compare to homes in Bradenton?9754 51ST TERRACE E in Bradenton, FL is listed at $649,900, about 80% above the $362K median sale price in Bradenton.
- What are the closest schools to 9754 51ST TERRACE E?The closest schools to 9754 51ST TERRACE E in Bradenton, FL are Braden River Elementary School (Pre-K, rated 8/10), Dr Mona Jain Middle School (rated 8/10), Lakewood Ranch High School (Pre-K, rated 6/10).
- Does 9754 51ST TERRACE E have air conditioning?Yes, 9754 51ST TERRACE E in Bradenton, FL has air conditioning.
- Does 9754 51ST TERRACE E have a pool?Yes, 9754 51ST TERRACE E in Bradenton, FL has a pool.
- Does 9754 51ST TERRACE E have laundry facilities?Yes, 9754 51ST TERRACE E in Bradenton, FL has laundry facilities.
9754 51ST TERRACE E, Bradenton, FL 34211 is a 3 bedroom, 2 bathroom, 2,401 sqft single-family home built in 2006. 9754 51ST TERRACE E is located in Rosedale, Bradenton. This property is currently available for sale and was listed by Stellar MLS on Nov 9, 2026. The MLS # for this home is MLS# A4712182.