


14238 59TH CIRCLE E
Bradenton, FL 34211
 4 Beds
 3 Baths
 2,340 sqft
4 Beds
3 Baths
2,340 sqft
Home Highlights

Parking
2 Car Garage

Outdoor
Patio

Climate Control
Electric & Central Air

HOA
$124/Monthly

Price/Sqft
$235

Listed
180 days ago
Local Information
- Map ViewExplore the area around 14238 59TH CIRCLE E.

- Schools2 Preschool Schools1 Elementary School1 Middle School1 High School

- Shop & Eat

-- mins to
About this House
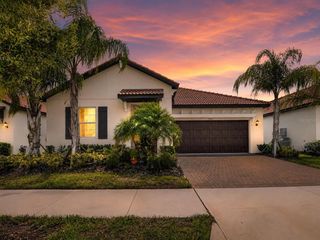
Welcome to Avaunce at Lakewood Ranch, a sought-after gated community known for its low HOA fees, no CDD fees, and a lifestyle that blends comfort with convenience. Perfectly positioned right down the road from the community pool, this beautifully upgraded residence offers 4 bedrooms, 3 bathrooms, and over 2,300 square feet of thoughtfully designed living space with peaceful water views. From the moment you arrive, the home impresses with a wide paver driveway, manicured landscaping, and a charming front porch that sets the tone for what’s inside. Step through the front door into a bright, custom interior that feels straight out of a model, featuring luxury vinyl plank flooring, designer paint, upgraded lighting, and detailed woodwork throughout. The main living area is both inviting and functional, centered around a stunning custom built-in entertainment feature that elevates the space. Large windows showcase serene lake views while filling the room with natural light, creating the perfect backdrop for everyday living and entertaining. The kitchen is designed to impress with rich cabinetry, quartz countertops, a stylish tile backsplash, updated fixtures, and an oversized island ideal for gathering. A walk-in pantry with custom shelving adds both style and practicality, while the adjacent dining area flows seamlessly with the rest of the home. The owner’s suite offers a private retreat with tray ceilings, custom wood detailing, and tranquil water views. The spa-like ensuite bathroom and professionally designed closet by Closets by Design complete the space. At the front of the home, a secondary bedroom with its own ensuite bath provides a flexible option for guests, multigenerational living, or a private office. Two additional bedrooms and a full bath are thoughtfully positioned for privacy, with custom closet systems continuing throughout. Step outside to an expansive screened lanai offering nearly 640 square feet of outdoor living space. Finished with brick pavers, custom lighting, a mounted TV, and a private hot tub, this space is designed for year-round enjoyment overlooking the water. Additional highlights include a whole-home water filtration system, epoxy-coated garage flooring, upgraded ceiling fans, and meticulous attention to detail throughout. Residents of Avaunce enjoy access to a community pool, outdoor kitchen area, and activity center, all within a gated setting. Located just minutes from everyday conveniences, shopping, and dining, with close proximity to UTC Mall, Waterside Place, and some of Florida’s most beautiful Gulf Coast beaches. Zoned for A-rated schools, this home offers the ideal combination of location, design, and lifestyle. A fresh opportunity to own a move-in ready, thoughtfully upgraded home in one of Lakewood Ranch’s most desirable communities.
Last check for updates: about 9 hours ago
Listing Provided by: Kaisen Mitchell, (941) 726-7657
COLDWELL BANKER REALTY, (941) 383-6411
Originating MLS: Sarasota - Manatee
Source: Stellar MLS, MLS#A4682926
Also Listed on Stellar MLS.
IDX information is provided exclusively for personal, non-commercial use, and may not be used for any purpose other than to identify prospective properties consumers may be interested in purchasing. Information is deemed reliable but not guaranteed. Some IDX listings have been excluded from this website.
Listing Information presented by local MLS brokerage: Zillow, Inc - (407) 904-3511
Listing Information presented by local MLS brokerage: Zillow, Inc - (407) 904-3511
Home Details for 14238 59TH CIRCLE E

|
|---|
Interior Details Number of Rooms: 7Types of Rooms: Primary Bedroom, Bedroom 2, Bedroom 3, Bedroom 4, Primary Bathroom, Great Room, Kitchen |
Beds & Baths Number of Bedrooms: 4Number of Bathrooms: 3Number of Bathrooms (full): 3 |
Dimensions and Layout Living Area: 2340 Square Feet |
Appliances & Utilities Utilities: Cable Connected, Electricity Connected, Fire Hydrant, Sewer Connected, Sprinkler Recycled, Underground Utilities, Water ConnectedAppliances: Dishwasher, Disposal, Microwave, Range, Refrigerator, Water Filtration SystemDishwasherDisposalLaundry: Inside,Laundry RoomMicrowaveRefrigerator |
Heating & Cooling Heating: ElectricHas CoolingAir Conditioning: Central AirHas HeatingHeating Fuel: Electric |
Fireplace & Spa Spa: Above Ground, HeatedNo FireplaceHas a Spa |
Gas & Electric Has Electric on Property |
Windows, Doors, Floors & Walls Window: Window Treatments, Hurricane ShuttersDoor: Sliding DoorsFlooring: Carpet, Luxury Vinyl, Tile |
Levels, Entrance, & Accessibility Stories: 1Number of Stories: 1Levels: OneFloors: Carpet, Luxury Vinyl, Tile |
View Has a ViewView: Water, Pond |
Security Security: Gated Community |

|
|---|
Exterior Home Features Roof: ShinglePatio / Porch: Patio, ScreenedExterior: Irrigation System, SidewalkFoundation: SlabNo Private Pool |
Parking & Garage Number of Garage Spaces: 2Number of Covered Spaces: 2Other Parking: Garage Dimensions: 20x20No CarportHas a GarageHas an Attached GarageHas Open ParkingParking Spaces: 2Parking: Driveway |
Frontage WaterfrontWaterfront: PondRoad Surface Type: AsphaltOn Waterfront |
Water & Sewer Sewer: Public Sewer |

|
|---|
Cumulative Days on Market: 244Days on Market: 180 |

|
|---|
Year Built Year Built: 2021 |
Property Type / Style Property Type: ResidentialProperty Subtype: Single Family Residence |
Building Construction Materials: StuccoNot a New ConstructionNo Additional Parcels |
Property Information Parcel Number: 582321309 |

|
|---|
Price List Price: $550,000Price Per Sqft: $235 |

|
|---|
MLS Status: Active |

|
|---|

|
|---|
Direction & Address City: BRADENTONCommunity: AVAUNCE |
School Information Elementary School: Gullett ElementaryJr High / Middle School: Dr Mona Jain MiddleHigh School: Lakewood Ranch High |

|
|---|
Listing Agent Listing ID: A4682926 |

|
|---|
Building Area Building Area: 2972 Square Feet |

|
|---|
Community Features: Clubhouse, Community Mailbox, Gated Community - No Guard, Irrigation-Reclaimed Water, PoolNot Senior Community |

|
|---|
HOA Fee Includes: Community Pool, Maintenance Grounds, Maintenance Repairs, Pool MaintenanceHOA Name: Progressive Community ManagmentAssociation for this Listing: Sarasota - ManateeHas an HOAHOA Fee: $124/Monthly |

|
|---|
Lot Area: 5998 sqft |

|
|---|
Special Conditions: None |

|
|---|
Listing Terms: Cash, Conventional, FHA, VA Loan |

|
|---|
Business Information Ownership: Fee Simple |

|
|---|
Mls Number: A4682926Water ViewWater View: Water, PondShowing Requirements: Appointment Only, ShowingTimeUniversal Property Id: US-12081-N-582321309-R-N |

|
|---|
ClubhouseCommunity MailboxGated Community - No GuardIrrigation-Reclaimed WaterPool |
Around this home
What Locals Say about Lakewood Ranch
At least 170 Trulia users voted on each feature.

96 % Say there are sidewalks

95 % Say it's dog friendly

94 % Say car is needed

88 % Say parking is easy

84 % Say people would walk alone at night

84 % Say it's quiet

76 % Say there's holiday spirit

70 % Say streets are well-lit

69 % Say there's wildlife

65 % Say yards are well-kept

65 % Say they plan to stay for at least 5 years

60 % Say kids play outside

57 % Say neighbors are friendly

50 % Say there are community events

33 % Say it's walkable to grocery stores

31 % Say it's walkable to restaurants
Sourced by Trulia users. Learn more about our methodology.
Market trends in Lakewood Ranch
Last updated July 2026
Avg. sale price
$619K
$14.17KMoM
Sale-to-List Price
96.7%
0.4%MoM
Price per sq ft
$292
$0MoM
Available listings
581
46MoM
Home Value
Trulia Estimate
$528KSince last month
Decreased$400 (-0.1%)Since last year
Decreased$102K (-16.2%)Since last sale
Increased$121K (+29.8%)Learn more about this home's value by checking out its Trulia Estimate, the value of nearby homes, and how much similar homes have sold for.
Trulia Estimate
The of this home's value increased by +3% in the last 10 years
| Month | Estimated value |
|---|---|
2026 | |
| August 2026 | $528K |
| July 2026 | $529K |
| June 2026 | $528K |
| May 2026 | $530K |
| April 2026 | $529K |
| March 2026 | $554K |
| February 2026 | $562K |
| January 2026 | $601K |
2025 | |
2024 | |
2023 | |
Comparable sales
These are recently sold homes that have a similar location or other similar features to this home, like bedrooms, bathrooms, and square footage. Get a sense of the expected prices in the area by viewing these homes.Address | Distance | Property Type | Sold Price | Sold Date | Bed | Bath | Sqft |
|---|---|---|---|---|---|---|---|
0.16 | Single-Family Home | $475,000 | 01/30/26 | 4 | 3 | 2,340 | |
0.08 | Single-Family Home | $490,000 | 07/09/26 | 4 | 2 | 2,340 | |
0.12 | Single-Family Home | $470,000 | 09/25/25 | 4 | 2 | 2,006 | |
0.12 | Single-Family Home | $650,000 | 09/30/25 | 4 | 2.5 | 3,022 | |
0.22 | Single-Family Home | $469,900 | 05/15/26 | 4 | 2 | 2,047 | |
0.26 | Single-Family Home | $420,000 | 04/17/26 | 4 | 2 | 2,047 | |
0.33 | Single-Family Home | $460,000 | 06/22/26 | 4 | 2 | 2,047 | |
0.38 | Single-Family Home | $415,000 | 01/30/26 | 4 | 2 | 2,047 | |
0.29 | Single-Family Home | $390,000 | 10/08/25 | 4 | 2 | 2,047 | |
0.38 | Single-Family Home | $689,000 | 11/03/25 | 4 | 3 | 2,393 |
Nearby home prices
Get a sense of expected prices in the area by checking the value of nearby homes.Address | Distance | Price | Bed | Bath | Sqft | Status |
|---|---|---|---|---|---|---|
0.07 | $449,900 | 4 | 2 | 1,702 | For Sale | |
0.09 | $561,300 | 4 | 2 | 2,340 | Off Market | |
0.08 | $490,000 | 4 | 2 | 2,340 | Recently Sold | |
0.15 | $366,700 | 4 | 2 | 1,702 | Off Market | |
0.16 | $475,000 | 4 | 3 | 2,340 | Recently Sold | |
0.12 | $467,600 | 4 | 2 | 2,006 | Off Market | |
0.12 | $647,000 | 4 | 2.5 | 3,022 | Off Market | |
0.18 | $520,000 | 4 | 2 | 2,003 | For Sale | |
0.21 | $511,000 | 4 | 3 | 2,340 | Off Market | |
0.18 | $420,900 | 4 | 2 | 2,047 | Off Market | |
0.22 | $409,400 | 4 | 2 | 2,047 | Off Market |
Price and Tax history
| Date | Event | Price |
|---|---|---|
Apr 14, 2026 Source: Stellar MLS #A4682926 | PriceChange | $550,000 Price decreased by 4% |
Feb 20, 2026 Source: Stellar MLS #A4682926 | Listed For Sale | $575,000 |
Feb 4, 2026 Source: Stellar MLS #A4672811 | ListingRemoved | $625,000 |
Jan 23, 2026 Source: Stellar MLS #A4672811 | PriceChange | $625,000 Price decreased by 4% |
Dec 11, 2025 Source: Stellar MLS #A4672811 | PriceChange | $649,000 Price decreased by 2% |
Nov 23, 2025 Source: Stellar MLS #A4672811 | Listed For Sale | $665,000 |
Jun 23, 2025 Source: Stellar MLS #A4641598 | ListingRemoved | $665,000 |
Mar 19, 2025 Source: Stellar MLS #A4641598 | PriceChange | $665,000 Price decreased by 4% |
Feb 22, 2025 Source: Stellar MLS #A4641598 | Listed For Sale | $690,000 |
Oct 27, 2021 Source: N/A | Sold | $407,173 |
| Year | Property tax | Tax assessment |
|---|---|---|
| 2025 | $5,413 | $505,129 |
Home facts updated by county records
LGBTQ Local Legal Protections
LGBTQ Local Legal Protections



Kaisen Mitchell, COLDWELL BANKER REALTY, (941) 383-6411
Agent Phone: (941) 726-7657
Similar Homes You May Like
 OPEN SAT, 11-1PMFLORIDA HOMES RLTY & MORTGAGE
 NEW - 1 DAY AGOKW COASTAL LIVING III
 1.06 ACRESKW COASTAL LIVING III
 0.53 ACRESDUNCAN REAL ESTATE, INC.
 OPEN SUN, 12-2PMSMITH & ASSOCIATES REAL ESTATE
 See more homes for sale inBradenton


New Listings near 14238 59TH CIRCLE E
 NEW - 2 DAYS AGORE/MAX MARKETING SPECIALISTS
 NEW - 2 DAYS AGOCOLDWELL BANKER REALTY
 BETTER HOMES AND GARDENS REAL ESTATE ATCHLEY PROPE
 NEW - 1 DAY AGO0.31 ACRESCOLDWELL BANKER REALTY
 NEW CONSTRUCTIONTHE AGENCY SARASOTA
 NEWOPEN SUN, 1-3PMKW COASTAL LIVING III
 ALIGN RIGHT REALTY SRQ OPULENCE
 FOR SALE BY OWNER
 MICHAEL SAUNDERS & COMPANY
- See more homes for sale inBradenton


Frequently asked questions about 14238 59TH CIRCLE E
- What is the estimated monthly payment for 14238 59TH CIRCLE E?Based on a $550,000 list price with 20% down at today's rates, the estimated monthly payment for 14238 59TH CIRCLE E in Bradenton, FL is approximately $3,600 (about $2,851 principal & interest, $674 property taxes, and $75 homeowner's insurance). This is an estimate. Actual payment depends on your loan terms.
- How does the list price for 14238 59TH CIRCLE E compare to homes in Bradenton?14238 59TH CIRCLE E in Bradenton, FL is listed at $550,000, about 11% below the $619K median sale price in Bradenton.
- What do residents say about Bradenton?Residents describe Bradenton, FL as pedestrian-friendly, dog-friendly, and easy to park in. See homes for sale in Bradenton, FL.
- What are the closest schools to 14238 59TH CIRCLE E?The closest schools to 14238 59TH CIRCLE E in Bradenton, FL are B.D. Gullett Elementary School (Pre-K, rated 8/10), Dr Mona Jain Middle School (rated 8/10), Lakewood Ranch High School (Pre-K, rated 6/10).
- Does 14238 59TH CIRCLE E have air conditioning?Yes, 14238 59TH CIRCLE E in Bradenton, FL has air conditioning.
- Does 14238 59TH CIRCLE E have a pool?Yes, 14238 59TH CIRCLE E in Bradenton, FL has a pool.
14238 59TH CIRCLE E, Bradenton, FL 34211 is a 4 bedroom, 3 bathroom, 2,340 sqft single-family home built in 2021. This property is currently available for sale and was listed by Stellar MLS on Feb 20, 2026. The MLS # for this home is MLS# A4682926.