


$469,000
Original price: $479,000
 3 Beds
 2.5 Baths
 1,831 sqft
11115 DEVONBRIDGE DRIVE, Palmetto, FL 34221
Est. Mortgage $3,576/mo*
Get Pre-QualifiedHome Highlights

Property Type
Single-Family Home

Year Built
2022

Price/Sqft
$256

Parking
2 Car Garage

HOA
$520/Monthly
Local Information
- Map ViewExplore the area around 11115 DEVONBRIDGE DRIVE.

- Schools1 Preschool School1 Elementary School2 Middle Schools1 High School

- Shop & Eat

-- mins to
About this House
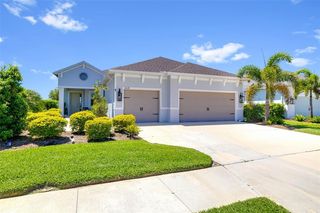
Enjoy resort-style, maintenance-free living in this beautifully appointed Matera model, offering 3 bedrooms, 2.5 bathrooms, a flexible open-concept design and peaceful water views in Esplanade at Artisan Lakes. A lushly landscaped entry welcomes you into a bright, inviting interior where the kitchen, dining and living spaces flow together effortlessly. Wood-look porcelain tile extends throughout the main living areas, creating a cohesive finish that is both stylish and easy to maintain. Tray ceilings, 8-foot interior doors, contemporary lighting and ceiling fans add to the home’s open, polished feel. At the center of the home, the spacious kitchen features white cabinetry, a tile backsplash, stainless-steel appliances, a gas range and a large island with generous seating, perfect for casual meals, entertaining or gathering with family and friends. The adjacent living area opens through expansive sliding glass doors to the extended covered and screened lanai, allowing indoor and outdoor living to blend seamlessly. The desirable split-bedroom floor plan provides privacy for everyone. The primary suite is positioned at the rear of the home to capture tranquil water views and includes an ensuite bath with dual vanities, an oversized walk-in shower with a rain showerhead and frameless glass enclosure, plus a custom walk-in closet with built-in storage. Two additional bedrooms are located toward the front of the home, offering comfortable accommodations for guests, family or a dedicated home office. Outside, the extended lanai provides plenty of space for dining, relaxing and entertaining while overlooking the water and open green space. Begin the day with coffee by the water, host evening gatherings or simply unwind and enjoy the Florida lifestyle. The spacious backyard also offers room to add a private pool. Esplanade at Artisan Lakes delivers an exceptional resort-style experience with two amenity centers, two resort pools, a resistance pool, two spas, a state-of-the-art fitness center, movement studio, tennis, pickleball, bocce ball and cornhole. Residents also enjoy a fire pit, multiple gathering and lounging areas, separate small- and large-dog parks, a playground and a full-time lifestyle manager who coordinates an active calendar of clubs, events and social activities. Conveniently located near I-75 and I-275, the community offers easy access to Tampa, St. Petersburg, Bradenton, Sarasota, area airports, shopping, dining, golf and the sparkling beaches of Florida’s Gulf Coast. Schedule your private showing today and experience the comfort, views and resort-inspired lifestyle this exceptional home has to offer.
Last check for updates: about 5 hours ago
Listing Provided by: Jill Helgren, (727) 455-5814
COASTAL PROPERTIES GROUP, (727) 493-1555
Originating MLS: Suncoast Tampa
Source: Stellar MLS, MLS#TB8528245
Also Listed on Stellar MLS.
IDX information is provided exclusively for personal, non-commercial use, and may not be used for any purpose other than to identify prospective properties consumers may be interested in purchasing. Information is deemed reliable but not guaranteed. Some IDX listings have been excluded from this website.
Listing Information presented by local MLS brokerage: Zillow, Inc - (407) 904-3511
Listing Information presented by local MLS brokerage: Zillow, Inc - (407) 904-3511
Home Details for 11115 DEVONBRIDGE DRIVE

|
|---|
Interior Details Number of Rooms: 7Types of Rooms: Primary Bedroom, Bedroom 2, Bedroom 3, Balcony Porch Lanai, Dining Room, Kitchen, Living Room |
Beds & Baths Number of Bedrooms: 3Number of Bathrooms: 3Number of Bathrooms (full): 2Number of Bathrooms (half): 1 |
Dimensions and Layout Living Area: 1831 Square Feet |
Appliances & Utilities Utilities: Cable Connected, Electricity Connected, Natural Gas Connected, Public, Sewer Connected, Sprinkler Recycled, Underground Utilities, Water ConnectedAppliances: Dishwasher, Disposal, Dryer, Microwave, Range, Refrigerator, WasherDishwasherDisposalDryerLaundry: Laundry RoomMicrowaveRefrigeratorWasher |
Heating & Cooling Heating: ElectricHas CoolingAir Conditioning: Central AirHas HeatingHeating Fuel: Electric |
Fireplace & Spa No Fireplace |
Gas & Electric Has Electric on Property |
Windows, Doors, Floors & Walls Window: Window Treatments, Hurricane ShuttersDoor: Sliding DoorsFlooring: Carpet, Tile |
Levels, Entrance, & Accessibility Stories: 1Levels: OneFloors: Carpet, Tile |
View Has a ViewView: Water, Pond |
Security Security: Gated Community, Security System |

|
|---|
Exterior Home Features Roof: TilePatio / Porch: Porch, Rear Porch, ScreenedVegetation: Mature LandscapingExterior: Irrigation System, SidewalkFoundation: SlabNo Private Pool |
Parking & Garage Number of Garage Spaces: 2Number of Covered Spaces: 2No CarportHas a GarageHas an Attached GarageHas Open ParkingParking Spaces: 2Parking: Driveway,Garage Door Opener |
Frontage WaterfrontWaterfront: PondResponsible for Road Maintenance: Private Maintained RoadRoad Surface Type: PavedOn Waterfront |
Water & Sewer Sewer: Public SewerWater Body: ARTISAN LAKES |

|
|---|
Cumulative Days on Market: 40Days on Market: 52 |

|
|---|
Year Built Year Built: 2022 |
Property Type / Style Property Type: ResidentialProperty Subtype: Single Family ResidenceArchitecture: Mediterranean |
Building Construction Materials: Brick, StuccoNot a New ConstructionNo Additional ParcelsDoes Not Include Home Warranty |
Property Information Condition: CompletedParcel Number: 604527809 |

|
|---|
Price List Price: $469,000Price Per Sqft: $256 |
Status Change & Dates Possession Timing: Close Of Escrow |

|
|---|
MLS Status: Active |

|
|---|

|
|---|
Direction & Address City: PALMETTOCommunity: ARTISAN LAKES ESPLANADE PH V SUBPH B & C |

|
|---|
Listing Agent Listing ID: TB8528245 |

|
|---|
Building Details Builder Model: MateraBuilder Name: Taylor Morrison |
Building Area Building Area: 2616 Square Feet |
Community rooms Fitness Center |

|
|---|
Community Features: Clubhouse, Community Mailbox, Dog Park, Fitness Center, Gated Community - No Guard, Irrigation-Reclaimed Water, Pool, Sidewalks, Tennis Court(s)Not Senior Community |

|
|---|
HOA Fee Includes: Cable TV, Community Pool, Internet, Maintenance Grounds, Manager, Pool Maintenance, Private RoadHOA Name: Jacquelyn BarberHOA Phone: 941-479-6575Association for this Listing: Suncoast TampaHas an HOAHOA Fee: $520/Monthly |

|
|---|
Lot Area: 6329 sqft |

|
|---|
Special Conditions: None |

|
|---|
Listing Terms: Cash, Conventional |

|
|---|
Business Information Ownership: Fee Simple |

|
|---|
Mls Number: TB8528245Water ViewWater View: Water, PondShowing Considerations: Electricity Not On, No SignShowing Requirements: Call Listing Agent, ShowingTimeUniversal Property Id: US-12081-N-604527809-R-N |

|
|---|
HOA Amenities: Cable TV,Clubhouse,Fence Restrictions,Fitness Center,Gated,Lobby Key Required,Park,Pickleball Court(s),Pool,Spa/Hot Tub |
Around this home
What Locals Say about Palmetto
At least 188 Trulia users voted on each feature.

87 % Say car is needed

86 % Say it's dog friendly

86 % Say parking is easy

82 % Say yards are well-kept

69 % Say there's holiday spirit

67 % Say it's quiet

65 % Say people would walk alone at night

64 % Say kids play outside

62 % Say there are sidewalks

55 % Say neighbors are friendly

49 % Say they plan to stay for at least 5 years

47 % Say there's wildlife

37 % Say streets are well-lit

32 % Say it's walkable to grocery stores

30 % Say there are community events

27 % Say it's walkable to restaurants
Sourced by Trulia users. Learn more about our methodology.
Market trends in Palmetto
Last updated July 2026
Avg. sale price
$350K
$2.85KMoM
Sale-to-List Price
97.7%
0.5%MoM
Price per sq ft
$217
$2MoM
Available listings
415
Home Value
Trulia Estimate
$460KSince last month
Decreased$20K (-4.2%)Since last year
Increased$17K (+3.7%)Since last sale
Decreased$49K (-9.7%)Learn more about this home's value by checking out its Trulia Estimate, the value of nearby homes, and how much similar homes have sold for.
Trulia Estimate
The of this home's value decreased by -3% in the last 10 years
| Month | Estimated value |
|---|---|
2026 | |
| August 2026 | $458K |
| August 2026 | $460K |
| July 2026 | $478K |
| June 2026 | $453K |
| May 2026 | $457K |
| April 2026 | $463K |
| March 2026 | $458K |
| February 2026 | $460K |
| January 2026 | $457K |
2025 | |
Comparable sales
These are recently sold homes that have a similar location or other similar features to this home, like bedrooms, bathrooms, and square footage. Get a sense of the expected prices in the area by viewing these homes.Address | Distance | Property Type | Sold Price | Sold Date | Bed | Bath | Sqft |
|---|---|---|---|---|---|---|---|
0.04 | Single-Family Home | $475,000 | 03/25/26 | 3 | 2.5 | 1,812 | |
0.10 | Single-Family Home | $538,000 | 02/27/26 | 3 | 2 | 1,886 | |
0.04 | Single-Family Home | $455,000 | 06/08/26 | 3 | 2.5 | 1,831 | |
0.03 | Single-Family Home | $400,000 | 12/12/25 | 2 | 2 | 1,778 | |
0.15 | Single-Family Home | $555,000 | 07/14/26 | 3 | 3 | 2,275 | |
0.07 | Single-Family Home | $600,000 | 04/13/26 | 3 | 3.5 | 2,111 | |
0.07 | Single-Family Home | $400,000 | 08/18/26 | 2 | 2 | 1,814 | |
0.13 | Single-Family Home | $334,000 | 12/15/25 | 3 | 2 | 1,672 | |
0.13 | Single-Family Home | $338,990 | 10/29/25 | 3 | 2 | 1,672 |
Nearby home prices
Get a sense of expected prices in the area by checking the value of nearby homes.Address | Distance | Price | Bed | Bath | Sqft | Status |
|---|---|---|---|---|---|---|
0.03 | $400,000 | 2 | 2 | 1,778 | Recently Sold | |
0.04 | $475,000 | 3 | 2.5 | 1,812 | Recently Sold | |
0.07 | $465,000 | 3 | 2.5 | 1,831 | For Sale | |
0.07 | $465,000 | 3 | 2.5 | 1,831 | For Sale | |
0.04 | $455,000 | 3 | 2.5 | 1,831 | Recently Sold | |
0.06 | $591,300 | 3 | 3 | 2,275 | Off Market | |
0.07 | $539,100 | 3 | 3 | 2,275 | Off Market | |
0.05 | $529,900 | 3 | 3.5 | 2,112 | Off Market | |
0.05 | $510,200 | 3 | 3 | 2,262 | Off Market | |
0.06 | $495,900 | 2 | 2.5 | 2,100 | Off Market | |
0.07 | $400,000 | 2 | 2 | 1,814 | Recently Sold |
Price and Tax history
| Date | Event | Price |
|---|---|---|
Aug 19, 2026 Source: Stellar MLS #TB8528245 | PriceChange | $469,000 Price decreased by 2% |
Jul 30, 2026 Source: Stellar MLS #TB8528245 | PriceChange | $479,000 Price decreased by 2% |
Jul 10, 2026 Source: Stellar MLS #TB8528245 | Listed For Sale | $489,000 |
Jan 18, 2023 Source: N/A | Sold | $507,200 |
| Year | Property tax | Tax assessment |
|---|---|---|
| 2025 | $6,416 | $385,195 |
Home facts updated by county records
LGBTQ Local Legal Protections
LGBTQ Local Legal Protections



Jill Helgren, COASTAL PROPERTIES GROUP, (727) 493-1555
Agent Phone: (727) 455-5814
Similar Homes You May Like
 OPEN SUN, 12-2PMKW COASTAL LIVING III
 OPEN SAT, 11-2PMFLORIDA HOMES RLTY & MORTGAGE
 KELLER WILLIAMS TAMPA CENTRAL
 0.33 ACRESPREFERRED SHORE LLC
 FIRST FLA. RLTY. OF TAMPA BAY
 KELLER WILLIAMS REALTY AT THE PARKS
 OPEN SUN, 12-3PMBHHS FLORIDA PROPERTIES GROUP
 OPEN SUN, 1-3PMMARCUS & COMPANY REALTY
 KELLER WILLIAMS SUBURBAN TAMPA
 See more homes for sale inPalmetto




New Listings near 11115 DEVONBRIDGE DRIVE
 NEW CONSTRUCTIOND.R. HORTON REALTY OF SARASOTA
 OPEN SAT, 12-3PM0.28 ACRESEXP REALTY LLC
 FORECLOSURE0.64 ACRESRE/MAX ALLIANCE GROUP
 OPEN SAT, 1-5PMNEW CONSTRUCTIONOLYMPUS EXECUTIVE REALTY INC
 NEW CONSTRUCTION
 NEW CONSTRUCTION
 NEW - 2 DAYS AGONEW CONSTRUCTION
- See more homes for sale inPalmetto


Frequently asked questions about 11115 DEVONBRIDGE DRIVE
- What is the estimated monthly payment for 11115 DEVONBRIDGE DRIVE?Based on a $469,000 list price with 20% down at today's rates, the estimated monthly payment for 11115 DEVONBRIDGE DRIVE in Palmetto, FL is approximately $3,108 (about $2,458 principal & interest, $575 property taxes, and $75 homeowner's insurance). This is an estimate. Actual payment depends on your loan terms.
- How does the list price for 11115 DEVONBRIDGE DRIVE compare to homes in Palmetto?11115 DEVONBRIDGE DRIVE in Palmetto, FL is listed at $469,000, about 34% above the $350K median sale price in Palmetto.
- What do residents say about Palmetto?Residents describe Palmetto, FL as dog-friendly, easy to park in, and well-kept. Most residents say you need a car. See homes for sale in Palmetto, FL.
- What are the closest schools to 11115 DEVONBRIDGE DRIVE?The closest schools to 11115 DEVONBRIDGE DRIVE in Palmetto, FL are Buffalo Creek Middle School (rated 5/10), James Tillman Elementary Magnet School (Pre-K, rated 6/10), Palmetto High School (Middle, rated 2/10).
- Does 11115 DEVONBRIDGE DRIVE have air conditioning?Yes, 11115 DEVONBRIDGE DRIVE in Palmetto, FL has air conditioning.
- Does 11115 DEVONBRIDGE DRIVE have a pool?Yes, 11115 DEVONBRIDGE DRIVE in Palmetto, FL has a pool.
11115 DEVONBRIDGE DRIVE, Palmetto, FL 34221 is a 3 bedroom, 3 bathroom, 1,831 sqft single-family home built in 2022. This property is currently available for sale and was listed by Stellar MLS on Jul 10, 2026. The MLS # for this home is MLS# TB8528245.