


974 Capstan Dr
Forked River, NJ 08731
Sunrise Beach 5 Beds
 3 Baths
 2,782 sqft
5 Beds
3 Baths
2,782 sqft
Home Highlights

Parking
1 Car Garage

Price/Sqft
$332

Climate Control
Forced Air, Natural Gas & Central Air, Electric

Listed
51 days ago
Local Information
- Map ViewExplore the area around 974 Capstan Dr.

- Schools1 Preschool School2 Elementary Schools1 Middle School1 High School

- Shop & Eat

-- mins to
About this House
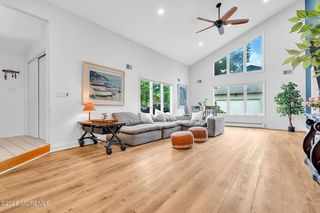
Picture perfect summers here at the Jersey Shore start with this spacious 5 bedroom 3 full bath home situated on a large 100 x100 lot! Located in the sought after Sunrise Beach section of Lacey Township and just a few lagoons from the Barnegat Bay. A boaters dream with 100 ft of vinyl bulkhead and two docks. Enjoy the expansive deck with three access points from in the home. Inside you'll find a bright kitchen and dining area, living room and great room, first floor bedroom and full bath. Upstairs the primary suite does not disappoint with large closets and a glamorous 5 piece en suite. # additional bedrooms, hallway bath and laundry area round out the upper level. A location second to none- conveniently located within minutes of shopping, dock and dine restaurants, Tices, GSP, & Rt 9
Last check for updates: about 2 hours ago
Listing courtesy of Camille Simms, (908) 797-4439
RE/MAX at Barnegat Bay - Toms River
Source: Bright MLS, MLS#NJOC2043400
Home Details for 974 Capstan Dr

|
|---|
Interior Details Number of Rooms: 13Types of Rooms: Basement |
Beds & Baths Number of Bedrooms: 5Main Level Bedrooms: 1Number of Bathrooms: 3Number of Bathrooms (full): 3Number of Bathrooms (main level): 1 |
Dimensions and Layout Living Area: 2782 Square Feet |
Appliances & Utilities Appliances: Dishwasher, Dryer, Microwave, Refrigerator, Cooktop, Washer, Gas Water HeaterDishwasherDryerMicrowaveRefrigeratorWasher |
Heating & Cooling Heating: Forced Air,Natural GasHas CoolingAir Conditioning: Central Air,ElectricHas HeatingHeating Fuel: Forced Air |
Fireplace & Spa No Fireplace |
Levels, Entrance, & Accessibility Stories: 2Levels: TwoAccessibility: Other |
View Has a ViewView: Water |

|
|---|
Exterior Home Features Roof: ShingleOther Structures: Above Grade, Below GradeFoundation: Crawl SpaceNo Private Pool |
Parking & Garage Number of Garage Spaces: 1Number of Covered Spaces: 1No CarportHas a GarageHas an Attached GarageParking Spaces: 1Parking: Garage Faces Front,Attached |
Pool Pool: None |
Frontage WaterfrontWaterfront: LagoonOn Waterfront |
Water & Sewer Sewer: Public Sewer |
Farm & Range Frontage Length: Water Frontage Ft: 100 |
Finished Area Finished Area (above surface): 2782 Square Feet |

|
|---|
Days on Market: 51 |

|
|---|
Year Built Year Built: 1956 |
Property Type / Style Property Type: ResidentialProperty Subtype: Single Family ResidenceStructure Type: DetachedArchitecture: Cape Cod |
Building Construction Materials: Frame, Vinyl SidingNot a New Construction |
Property Information Not Included in Sale: Personal PropertyIncluded in Sale: Dishwasher; Dryer; Microwave; Refrigerator; Stove; WasherParcel Number: 130047700048 |

|
|---|
Price List Price: $925,000Price Per Sqft: $332 |
Status Change & Dates Possession Timing: Close Of Escrow |

|
|---|
MLS Status: ACTIVE |

|
|---|

|
|---|
Direction & Address City: FORKED RIVERCommunity: Sunrise Beach |

|
|---|
Listing Agent Listing ID: NJOC2043400 |

|
|---|
Building Area Building Area: 2782 Square Feet |

|
|---|
Not Senior Community |

|
|---|
No HOA |

|
|---|
Lot Area: 10001 sqft |

|
|---|
Special Conditions: Standard |

|
|---|
Listing Agreement Type: Exclusive Right To SellListing Terms: Cash, Conventional, FHA, VA Loan |

|
|---|
Business Information Ownership: Fee Simple |

|
|---|
Mls Number: NJOC2043400Municipality: LACEY TWPWater ViewWater View: WaterAbove Grade Unfinished Area: 2782 |

|
|---|
Source Internet Automated Valuation Display: YSource Internet Consumer Comment: YSource Internet Entire Listing Display: YSource Internet Address Display: Y |
Around this home
Neighborhood Overview

Neighborhood stats provided by third party data sources.
Market trends in Forked River
Last updated July 2026
Avg. sale price
$551K
$51.97KMoM
Sale-to-List Price
99.6%
Price per sq ft
$329
$12MoM
Available listings
114
6MoM
Home Value
Trulia Estimate
$884KSince last month
Decreased$35K (-3.8%)Since last year
Increased$311K (+54.1%)Since last sale
Increased$659K (+292.9%)Learn more about this home's value by checking out its Trulia Estimate, the value of nearby homes, and how much similar homes have sold for.
Trulia Estimate
The of this home's value increased by +190% in the last 10 years
| Month | Estimated value |
|---|---|
2026 | |
| August 2026 | $884K |
| July 2026 | $919K |
| June 2026 | $657K |
| May 2026 | $628K |
| April 2026 | $618K |
| March 2026 | $583K |
| February 2026 | $583K |
| January 2026 | $594K |
2025 | |
2024 | |
2023 | |
2022 | |
2021 | |
2020 | |
2019 | |
2018 | |
2017 | |
2016 | |
Comparable sales
These are recently sold homes that have a similar location or other similar features to this home, like bedrooms, bathrooms, and square footage. Get a sense of the expected prices in the area by viewing these homes.Address | Distance | Property Type | Sold Price | Sold Date | Bed | Bath | Sqft |
|---|---|---|---|---|---|---|---|
0.04 | Single-Family Home | $1,040,000 | 10/24/25 | 5 | 3.5 | 2,900 | |
0.18 | Single-Family Home | $1,050,000 | 09/15/25 | 4 | 2.5 | 2,617 | |
0.21 | Single-Family Home | $990,000 | 07/14/26 | 4 | 3.5 | 2,412 | |
0.14 | Single-Family Home | $873,750 | 05/29/26 | 4 | 3.5 | 2,272 | |
0.09 | Single-Family Home | $1,125,000 | 07/22/26 | 3 | 2 | 2,000 | |
0.18 | Single-Family Home | $685,000 | 11/25/25 | 5 | 3.5 | 1,900 | |
0.39 | Single-Family Home | $1,710,000 | 10/16/25 | 5 | 3 | 3,700 | |
0.28 | Single-Family Home | $936,000 | 01/14/26 | 3 | 2.5 | 2,194 |
Nearby home prices
Get a sense of expected prices in the area by checking the value of nearby homes.Address | Distance | Price | Bed | Bath | Sqft | Status |
|---|---|---|---|---|---|---|
0.04 | $1,054,700 | 4 | 2.5 | 1,896 | Off Market | |
0.05 | $470,000 | - | - | - | Recently Sold | |
0.07 | $800,000 | 3 | 2.5 | 1,680 | Recently Sold | |
0.04 | $1,040,000 | 5 | 3.5 | 2,900 | Recently Sold | |
0.09 | $840,800 | 3 | 2 | 1,300 | Off Market | |
0.10 | $1,078,300 | 4 | 2.5 | 3,000 | Off Market | |
0.08 | $1,089,100 | 3 | 3 | 3,038 | Off Market | |
0.09 | $1,125,000 | 3 | 2 | 2,000 | Recently Sold | |
0.11 | $1,036,100 | 4 | 2.5 | 2,611 | Off Market | |
0.12 | $745,400 | 3 | 2 | 1,394 | Off Market | |
0.15 | - | - | - | - | Off Market |
Price and Tax history
| Date | Event | Price |
|---|---|---|
Aug 12, 2026 Source: MoreMLS #22619945 | PriceChange | $925,000 Price decreased by 3% |
Jul 1, 2026 Source: MoreMLS #22619945 | Listed For Sale | $950,000 |
Oct 22, 2015 Source: MoreMLS #21519051 | Sold | $225,000 |
Jul 23, 2015 Source: Agent Provided | PriceChange | $249,900 Price decreased by 9% |
Jun 4, 2015 Source: Agent Provided | PriceChange | $275,000 Price decreased by 8% |
May 16, 2015 Source: Agent Provided | Listed For Sale | $299,000 |
Oct 12, 2000 Source: N/A | Sold | $197,500 |
Jun 7, 1996 Source: N/A | Sold | $112,500 |
| Year | Property tax | Tax assessment |
|---|---|---|
| 2023 | $6,827 | $314,200 |
Home facts updated by county records
LGBTQ Local Legal Protections
LGBTQ Local Legal Protections



Camille Simms, RE/MAX at Barnegat Bay - Toms River
Agent Phone: (908) 797-4439
The data relating to real estate for sale on this website appears in part through the BRIGHT Internet Data Exchange program, a voluntary cooperative exchange of property listing data between licensed real estate brokerage firms, and is provided by BRIGHT through a licensing agreement.
Listing information is from various brokers who participate in the Bright MLS IDX program and not all listings may be visible on the site. The property information being provided on or through the website is for the personal, non-commercial use of consumers and such information may not be used for any purpose other than to identify prospective properties consumers may be interested in purchasing.
Some properties which appear for sale on the website may no longer be available because they are for instance, under contract, sold or are no longer being offered for sale.
Property information displayed is deemed reliable but is not guaranteed.
Copyright 2026 Bright MLS, Inc. Click here for more information
Similar Homes You May Like
 OPEN SAT, 12-2PMRE/MAX at Barnegat Bay - Forked River
 Freeman & Company Real Estate
 Donald J McKeon Jr., Keller Williams Shore Properties
 0.25 ACRESJames Murray, RE/MAX at Barnegat Bay
 Keller Williams Realty Preferred Properties
 Summit Tognetti, RE/MAX Revolution
 0.3 ACRESKeller Williams Realty Preferred Properties
 0.28 ACRESJames Murray, RE/MAX at Barnegat Bay
 Patricia Gesswein, Houwzer Inc.
 Sondra Hurley Iannuzzi, Crossroads Realty, Inc.
 RE/MAX at Barnegat Bay - Forked River
 NEW - 2 DAYS AGOYitzy Rosenbaum, Blue Key Realty, LLC
 OPEN SAT, 11-12PM0.44 ACRESBHHS Fox & Roach Toms River
 1.49 ACRES
 OPEN SUN, 12-3PMColdwell Banker Flanagan Rlty - MAN
 OPEN SUN, 12-2PMJames H Ward, Keller Williams Realty Ocean Living
 Coldwell Banker Residential Brokerage-Manalapan
 0.29 ACRESKeller Williams Realty - Moorestown
 OPEN SUN, 12-2PMKeller Williams Realty - Atlantic Shore
 Carolyn Vallerini, Weichert Realtors-Spring Lake
 0.31 ACRESTsivia Cynamon, Crossroads Realty Sapphire Group
 Yehuda Gold, HomeSmart First Advantage
 Century 21 Action Plus Realty - Toms River
 OPEN SAT, 12-2PMAbram A Covella, RE/MAX Revolution
 Sean F Quinn, Compass New Jersey LLC
 Paul Metzger, Weichert Realtors-Ship Bottom
 0.25 ACRES
 0.29 ACRESAilene Naterman, Coldwell Banker Realty
 Keller Williams Realty Ocean Living
 OPEN SAT, 12-2PMCheryl Buldo, RE/MAX Revolution
 0.29 ACRES
 See more homes for sale inForked River


New Listings near 974 Capstan Dr
 OPEN SAT, 1-3PMDonna Sierchio, Keller Williams Realty Ocean Living
 RE/MAX at Barnegat Bay - Forked River
 NEWOPEN SUN, 12-2PM0.58 ACRESTyler Kelly, Keller Williams Preferred Properties,Bayville
 0.3 ACRESSummit Tognetti, RE/MAX Revolution
- RE/MAX at Barnegat Bay - Forked River
 OPEN SUN, 2-4PM0.59 ACRESJustin Bosak, RE/MAX Revolution
 OPEN SAT, 12-2PMPatricia Johnson, Weichert Realtors-Sea Girt
 Lori Donnelly, Weichert Realtors-Toms River
- Keller Williams Realty Preferred Properties
 Frank Coppola, Keller Williams Realty West Monmouth
 Christine Bender, Weichert Realtors-Spring Lake
 Joanetta Duszczak, Goldstone Realty
- OPEN SAT, 12-2PMRE/MAX at Barnegat Bay - Forked River
 0.34 ACRESJaime Pluta, RE/MAX Revolution
 OPEN SAT, 11-2PM0.29 ACRES
- See more homes for sale inForked River
Frequently asked questions about 974 Capstan Dr
- What is the estimated monthly payment for 974 Capstan Dr?Based on a $925,000 list price with 20% down at today's rates, the estimated monthly payment for 974 Capstan Dr in Forked River, NJ is approximately $6,058 (about $4,834 principal & interest, $1,149 property taxes, and $75 homeowner's insurance). This is an estimate. Actual payment depends on your loan terms.
- How does the list price for 974 Capstan Dr compare to homes in Forked River?974 Capstan Dr in Forked River, NJ is listed at $925,000, about 68% above the $551K median sale price in Forked River.
- What are the closest schools to 974 Capstan Dr?The closest schools to 974 Capstan Dr in Forked River, NJ are Lacey Twp High School (rated 4/10), Lacey Twp Middle School (rated 5/10), Lanoka Harbor Elementary School (rated 4/10).
- What is 974 Capstan Dr estimated to be worth?Trulia's estimated value for 974 Capstan Dr in Forked River, NJ is $884,100.
- Does 974 Capstan Dr have air conditioning?Yes, 974 Capstan Dr in Forked River, NJ has air conditioning.
- Does 974 Capstan Dr have laundry facilities?Yes, 974 Capstan Dr in Forked River, NJ has in-unit laundry.
974 Capstan Dr, Forked River, NJ 08731 is a 5 bedroom, 3 bathroom, 2,782 sqft single-family home built in 1956. 974 Capstan Dr is located in Sunrise Beach, Forked River. This property is currently available for sale and was listed by Bright MLS on Jul 2, 2026. The MLS # for this home is MLS# NJOC2043400.