


$809,000
Original price: $839,000
 3 Beds
 2.5 Baths
 1,932 sqft
832 Forepeak Drive, Forked River, NJ 08731
Est. Mortgage $5,174/mo*
Get Pre-QualifiedHome Highlights

Property Type
Single-Family Home

Year Built
1981

Price/Sqft
$419

Parking
2 Car Garage

HOA
$3/Monthly
Local Information
- Map ViewExplore the area around 832 Forepeak Drive.

- Schools1 Preschool School2 Elementary Schools1 Middle School1 High School

- Shop & Eat

-- mins to
About this House
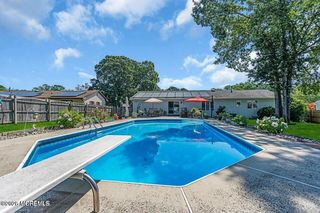
Welcome to Sunrise Beach, one of Lacey Township's most desirable waterfront communities! This custom-built Cape offers a thoughtfully designed floor plan with plenty of room to make it your own. The spacious kitchen opens seamlessly to the dining area and family room, creating an ideal space for everyday living and entertaining. A large living room and formal dining room provide additional gathering areas, while abundant windows fill the home with natural light. Offering 3 bedrooms, 2.5 baths, and a 2-car garage, this home also boasts exceptional storage throughout. New roof and vinyl bulkhead, providing peace of mind for years to come. Enjoy multiple decks perfect for relaxing, entertaining, or taking in the coastal breeze. Located just a short boat ride to the bay, Sunrise Beach is known for its scenic waterfront setting and beautiful wildlife preserve, where residents enjoy walking, birdwatching, and breathtaking sunrises and sunsets. Surrounded by well-maintained homes and offering the true Jersey Shore lifestyle, this is your opportunity to create your own waterfront dream home in a highly sought-after community.
Last check for updates: about 21 hours ago
Listing courtesy of Christine Bender, (609) 384-2646
Weichert Realtors-Spring Lake
Source: MoreMLS, MLS#22617447
Also Listed on MoreMLS.
Home Details for 832 Forepeak Drive

|
|---|
Interior Details Basement: Crawl Space |
Beds & Baths Number of Bedrooms: 3Number of Bathrooms: 3Number of Bathrooms (full): 2Number of Bathrooms (half): 1 |
Dimensions and Layout Living Area: 1932 Square Feet |
Heating & Cooling Heating: ElectricHas CoolingAir Conditioning: Multi Units,OtherHas HeatingHeating Fuel: Electric |
Fireplace & Spa Number of Fireplaces: 1Has a FireplaceNo Spa |
Windows, Doors, Floors & Walls Flooring: Vinyl, Ceramic Tile |
Levels, Entrance, & Accessibility Stories: 1Floors: Vinyl, Ceramic Tile |

|
|---|
Exterior Home Features Exterior: Balcony, Dock |
Parking & Garage Number of Garage Spaces: 2Number of Covered Spaces: 2Has a GarageHas an Attached GarageHas Open ParkingParking Spaces: 2Parking: Concrete,Driveway |
Frontage WaterfrontWaterfront: LagoonOn Waterfront |
Water & Sewer Sewer: Public Sewer |

|
|---|
Days on Market: 84 |

|
|---|
Year Built Year Built: 1981 |
Property Type / Style Property Type: ResidentialProperty Subtype: Single Family ResidenceArchitecture: Custom,Cape Cod |
Property Information Included in Sale: AC Units, Washer, Ceiling Fan(s), Dishwasher, Dryer, Microwave, RefrigeratorParcel Number: 1300369000000032 |

|
|---|
Price List Price: $809,000Price Per Sqft: $419 |

|
|---|
MLS Status: Active |

|
|---|

|
|---|
Direction & Address City: Forked RiverCommunity: Sunrise Beach |
School Information High School: Lacey Township |

|
|---|
Listing Agent Listing ID: 22617447 |

|
|---|
Building Area Building Area: 1932 Square Feet |

|
|---|
Has an HOAHOA Fee: $40/Annually |

|
|---|
Lot Area: 6534 sqft |

|
|---|
Mls Number: 22617447 |

|
|---|
Source Internet Entire Listing Display |
Around this home
Neighborhood Overview

Neighborhood stats provided by third party data sources.
Market trends in Forked River
Last updated July 2026
Avg. sale price
$551K
$51.97KMoM
Sale-to-List Price
99.6%
Price per sq ft
$329
$12MoM
Available listings
114
6MoM
Home Value
Trulia Estimate
$786KSince last month
Increased$6K (+0.8%)Since last year
Increased$111K (+16.4%)Learn more about this home's value by checking out its Trulia Estimate, the value of nearby homes, and how much similar homes have sold for.
Trulia Estimate
The of this home's value increased by +106% in the last 10 years
| Month | Estimated value |
|---|---|
2026 | |
| September 2026 | $786K |
| August 2026 | $770K |
| July 2026 | $780K |
| June 2026 | $831K |
| May 2026 | $719K |
| April 2026 | $715K |
| March 2026 | $688K |
| February 2026 | $682K |
| January 2026 | $691K |
2025 | |
2024 | |
2023 | |
2022 | |
2021 | |
2020 | |
2019 | |
2018 | |
2017 | |
2016 | |
Comparable sales
These are recently sold homes that have a similar location or other similar features to this home, like bedrooms, bathrooms, and square footage. Get a sense of the expected prices in the area by viewing these homes.Address | Distance | Property Type | Sold Price | Sold Date | Bed | Bath | Sqft |
|---|---|---|---|---|---|---|---|
0.05 | Single-Family Home | $640,000 | 11/14/25 | 2 | 2 | 1,426 | |
0.23 | Single-Family Home | $936,000 | 01/14/26 | 3 | 2.5 | 2,194 | |
0.20 | Single-Family Home | $850,000 | 04/28/26 | 3 | 2 | 1,580 | |
0.12 | Single-Family Home | $873,750 | 05/29/26 | 4 | 3.5 | 2,272 | |
0.19 | Single-Family Home | $1,125,000 | 07/22/26 | 3 | 2 | 2,000 | |
0.28 | Single-Family Home | $550,000 | 09/30/25 | 3 | 1.5 | 1,470 | |
0.10 | Single-Family Home | $642,000 | 09/29/25 | 2 | 1.5 | 1,100 |
Nearby home prices
Get a sense of expected prices in the area by checking the value of nearby homes.Address | Distance | Price | Bed | Bath | Sqft | Status |
|---|---|---|---|---|---|---|
0.05 | $640,000 | 2 | 2 | 1,426 | Recently Sold | |
0.06 | $876,300 | 4 | 3 | 1,756 | Off Market | |
0.07 | $767,700 | 3 | 2 | 1,885 | Off Market | |
0.10 | $654,000 | 2 | 1.5 | 1,100 | Off Market | |
0.09 | $807,700 | 3 | 2 | 1,617 | Off Market | |
0.12 | $873,750 | 4 | 3.5 | 2,272 | Recently Sold | |
0.10 | $1,085,400 | 3 | 2 | - | Off Market | |
0.11 | $768,700 | 2 | 2 | 1,359 | Off Market | |
0.11 | - | - | - | - | Off Market | |
0.13 | $661,900 | 2 | 1 | - | Off Market | |
0.14 | $1,094,800 | 3 | 3 | 3,038 | Off Market |
Price and Tax history
| Date | Event | Price |
|---|---|---|
Jul 6, 2026 Source: MoreMLS #22617447 | PriceChange | $809,000 Price decreased by 4% |
Jun 12, 2026 Source: MoreMLS #22617447 | Listed For Sale | $839,000 |
| Year | Property tax | Tax assessment |
|---|---|---|
| 2023 | $9,602 | $424,300 |
Home facts updated by county records
LGBTQ Local Legal Protections
LGBTQ Local Legal Protections



Christine Bender, Weichert Realtors-Spring Lake
Agent Phone: (609) 384-2646
IDX information is provided exclusively for personal, non-commercial use, and may not be used for any purpose other than to identify prospective properties consumers may be interested in purchasing.
Information is deemed reliable but not guaranteed.
Similar Homes You May Like
 Amy R. Sokol Tanella, ERA/ Byrne Realty
 0.29 ACRESRosemarie McGeehan, EXIT Realty Jersey Shore
 Lori Donnelly, Weichert Realtors-Toms River
 0.34 ACRESElchonon Weinberg, RE/MAX On the Move Realty
 Matthew Knehr, Keller Williams Realty Ocean Living
 Lawrence J Greenberg, M. Van Sciver REALTORS
 Fraidy Kaluszyner, RE/MAX On the Move Realty
 Michael A Fingerman, HomeSmart First Advantage
 Lisa Hill, Berkshire Hathaway HomeServices Fox & Roach - Toms River
 Stephanie Sevastakis, RE/MAX Revolution
 Raizy Benoliel, J Elkon Realty LLC
 Yissochor Green, RE/MAX On the Move Realty
 Carol L Whitmore, Coldwell Banker Realty
 0.28 ACRESBlimi Meisels, Imperial Real Estate Agency
 Chris Ryan, Coldwell Banker Realty
 Shabsi Weiss, HomeSmart First Advantage
 Noelle Paschon, Paschon Realty LLC
 Carly Ringer, Keller Williams Realty Spring Lake
 Patricia Johnson, Weichert Realtors-Sea Girt
 Mary Bianchi, Realty One Group Emerge
 Devora Berger, HomeSmart First Advantage
 Adele Schock, Weichert Realtors-Toms River
 0.25 ACRESShannon Taynor, RE/MAX Revolution
 Maureen Rushalski, C21/ Solid Gold Realty
 Desiree Licata, DeFelice Realty Group, LLC
 Summit Tognetti, RE/MAX Revolution
 Andrew Yankowski, Keller Williams Realty Ocean Living
 0.25 ACRESKathleen Festino, C21/ Lawrence Realty
 Miriam Zaks, NextHome Realty Premier Properties
 Todd Goldfarb, Homesmart Nexus Realty Group
 Deborah Summa, Crossroads Realty, Inc.
 Denise Tortorello, Coldwell Banker Riviera Realty
 1.6 ACRESThomas Channing, C21/ Action Plus Realty
 See more homes for sale inForked River


New Listings near 832 Forepeak Drive
 RE/MAX at Barnegat Bay - Forked River
 0.28 ACRESPhyllis Capozzi, Realty One Group Emerge
 Lori Donnelly, Weichert Realtors-Toms River
 0.29 ACRES
 0.58 ACRESTyler Kelly, Keller Williams Preferred Properties,Bayville
- Lori Donnelly, Weichert Realtors-Toms River
- Patricia Johnson, Weichert Realtors-Sea Girt
 0.34 ACRESMichelle Garagiola, NextHome Realty Premier Properties
 0.46 ACRESRE/MAX at Barnegat Bay - Forked River
 NEWOPEN SAT, 11-1PMCOMING SOON0.28 ACRESAshley Gable, Diane Turton, Realtors-Lacey
 Victoria Sucato, The Property Shop, Inc
 Keller Williams Realty - Atlantic Shore
 OPEN SAT, 12-3PMCARLYLE REALTY
- See more homes for sale inForked River


Frequently asked questions about 832 Forepeak Drive
- What is the estimated monthly payment for 832 Forepeak Drive?Based on a $809,000 list price with 20% down at today's rates, the estimated monthly payment for 832 Forepeak Drive in Forked River, NJ is approximately $5,355 (about $4,275 principal & interest, $1,005 property taxes, and $75 homeowner's insurance). This is an estimate. Actual payment depends on your loan terms.
- How does the list price for 832 Forepeak Drive compare to homes in Forked River?832 Forepeak Drive in Forked River, NJ is listed at $809,000, about 47% above the $551K median sale price in Forked River.
- What are the closest schools to 832 Forepeak Drive?The closest schools to 832 Forepeak Drive in Forked River, NJ are Lacey Twp High School (rated 4/10), Lacey Twp Middle School (rated 5/10), Lanoka Harbor Elementary School (rated 4/10).
- What is 832 Forepeak Drive estimated to be worth?Trulia's estimated value for 832 Forepeak Drive in Forked River, NJ is $785,500.
- Does 832 Forepeak Drive have air conditioning?Yes, 832 Forepeak Drive in Forked River, NJ has air conditioning.
- Does 832 Forepeak Drive have laundry facilities?Yes, 832 Forepeak Drive in Forked River, NJ has laundry facilities.
832 Forepeak Drive, Forked River, NJ 08731 is a 3 bedroom, 3 bathroom, 1,932 sqft single-family home built in 1981. 832 Forepeak Drive is located in Sunrise Beach, Forked River. This property is currently available for sale and was listed by MoreMLS on Jun 10, 2026. The MLS # for this home is MLS# 22617447.