


$700,000
Original price: $729,990
 4 Beds
 2.5 Baths
 2,396 sqft (on 0.29 acres)
2133 4th Ave, Toms River, NJ 08757
Est. Mortgage $4,651/mo*
Get Pre-QualifiedHome Highlights

Single-Family Home

Built in 2004

0.29 acre lot

$292/sqft

2 Car Garage
Local Information
- Map ViewExplore the area around 2133 4th Ave.

- Schools1 Preschool School1 Elementary School1 Middle School1 High School

- Shop & Eat

-- mins to
About this House
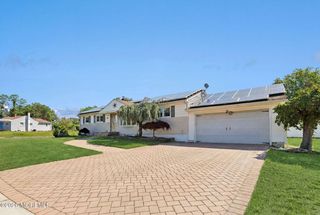
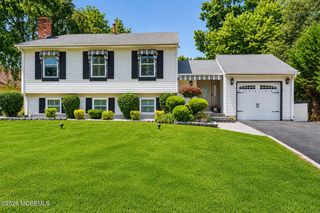
What's unique:Charming covered front porchThoughtfully updated interiorFantastic outdoor amenities
Welcome To This Beautifully Maintained 4 Bed, 2.5 Bath Colonial Nestled In Desirable Pine Lake Park in Manchester Township Situated On A Generous 100x125 Lot! From The Charming Covered Front Porch To The Thoughtfully Updated Interior, This Home Offers The Perfect Blend Of Comfort, Functionality, And Outdoor Living.Step Inside To Discover Gorgeous New Luxury Vinyl Tile Flooring (2025) Flowing Throughout Most Of The First Floor. The Versatile Converted Garage Provides Exceptional Additional Living And Entertaining Space And Can Easily Be Returned To A Traditional Garage, As The Original Garage Doors Remain Fully Operational.Out Back, Prepare To Be Impressed By The Custom-Designed Patio Featuring A Built-In Outdoor Kitchen—Perfect For Summer Gatherings, Weekend BBQs, And Entertaining Family And Friends. Additional Highlights Include A Newer Tankless Hot Water Heater (2018), A 7-Zone Sprinkler System, Two Attic Spaces And Shed For Storage, As Well As Numerous Upgrades Throughout. With Spacious Living Areas, Fantastic Outdoor Amenities, And Incredible Flexibility, This Home Truly Has Something For Everyone. Don't Miss Your Opportunity To Make This Manchester Township Gem Your Own!
Last check for updates: about 19 hours ago
Listing courtesy of Christine Dash, (609) 332-6266
Keller Williams Realty - Moorestown
Co-Listing Agent: Lauren Giorgi, (856) 600-2009
Keller Williams Realty - Moorestown
Source: Bright MLS, MLS#NJOC2042974
Home Details for 2133 4th Ave

|
|---|
Interior Details Number of Rooms: 10Types of Rooms: Primary Bedroom, Bedroom 2, Bedroom 3, Bedroom 4, Bonus Room, Dining Room, Family Room, Kitchen, Laundry, Living Room |
Beds & Baths Number of Bedrooms: 4Number of Bathrooms: 3Number of Bathrooms (full): 2Number of Bathrooms (half): 1Number of Bathrooms (main level): 1 |
Dimensions and Layout Living Area: 2396 Square Feet |
Appliances & Utilities Appliances: Stainless Steel Appliance(s), Gas Water HeaterLaundry: Main Level,Laundry Room |
Heating & Cooling Heating: Forced Air,Natural GasHas CoolingAir Conditioning: Central Air,ElectricHas HeatingHeating Fuel: Forced Air |
Fireplace & Spa No Fireplace |
Windows, Doors, Floors & Walls Flooring: Carpet, Luxury Vinyl, Hardwood |
Levels, Entrance, & Accessibility Stories: 2Levels: TwoAccessibility: NoneFloors: Carpet, Luxury Vinyl, Hardwood |
View No View |

|
|---|
Exterior Home Features Roof: ShinglePatio / Porch: Patio, PorchOther Structures: Above Grade, Below GradeExterior: Barbecue, Extensive Hardscape, Lawn SprinklerFoundation: SlabNo Private Pool |
Parking & Garage Number of Garage Spaces: 2Number of Covered Spaces: 2No CarportHas a GarageHas an Attached GarageParking Spaces: 2Parking: Garage Faces Front,Inside Entrance,Attached |
Pool Pool: None |
Frontage Not on Waterfront |
Water & Sewer Sewer: Private Septic Tank |
Finished Area Finished Area (above surface): 2396 Square Feet |

|
|---|
Days on Market: 100 |

|
|---|
Year Built Year Built: 2004 |
Property Type / Style Property Type: ResidentialProperty Subtype: Single Family ResidenceStructure Type: DetachedArchitecture: Colonial |
Building Construction Materials: Vinyl SidingNot a New Construction |
Property Information Not Included in Sale: California Closet Organizer Located In The Primary Bedroom Walk-in Closet (freestanding And Not Affixed To The Wall), Chest Freezer In Garage, All Window Curtains, Countertop Microwave (not Built-in), And Exterior Security Cameras. Security Cameras Integrated Into Exterior Light Fixtures Will Be Removed And Replaced With Standard Light Bulbs Prior To Closing.Included in Sale: Ceiling Fan(s); Dishwasher; Dryer; Freezer; Garbage Disposal; Gas Grill; Refrigerator; Stove; WasherParcel Number: 1900001 8400030 |

|
|---|
Price List Price: $700,000Price Per Sqft: $292 |
Status Change & Dates Possession Timing: Negotiable |

|
|---|
MLS Status: ACTIVE |

|
|---|
Direction & Address City: TOMS RIVERCommunity: Pine Lake Park |
School Information Elementary School: Manchester Twp E.s.Elementary School District: Manchester Township Public SchoolsJr High / Middle School: Manchester Township M.s.Jr High / Middle School District: Manchester Township Public SchoolsHigh School: Manchester Township H.s.High School District: Manchester Township Public Schools |

|
|---|
Listing Agent Listing ID: NJOC2042974 |

|
|---|
Building Area Building Area: 2396 Square Feet |

|
|---|
Not Senior Community |

|
|---|
No HOA |

|
|---|
Lot Area: 0.29 acres |

|
|---|
Special Conditions: Standard |

|
|---|
Listing Agreement Type: Exclusive Right To Sell |

|
|---|
Business Information Ownership: Fee Simple |

|
|---|
Mls Number: NJOC2042974Municipality: MANCHESTER TWPAbove Grade Unfinished Area: 2396 |

|
|---|
Source Internet Consumer Comment: NSource Internet Automated Valuation Display: NSource Internet Entire Listing Display: YSource Internet Address Display: Y |
Around this home
What Locals Say about Toms River
At least 837 Trulia users voted on each feature.

89 % Say car is needed

86 % Say it's dog friendly

84 % Say parking is easy

82 % Say there's holiday spirit

81 % Say yards are well-kept

69 % Say people would walk alone at night

68 % Say there are sidewalks

68 % Say it's quiet

59 % Say kids play outside

59 % Say they plan to stay for at least 5 years

56 % Say streets are well-lit

55 % Say neighbors are friendly

51 % Say there's wildlife

35 % Say it's walkable to restaurants

32 % Say it's walkable to grocery stores

29 % Say there are community events
Sourced by Trulia users. Learn more about our methodology.
Market trends in Toms River
Last updated August 2026
Avg. sale price
$430K
$20KMoM
Sale-to-List Price
99.7%
0.3%MoM
Price per sq ft
$288
$5MoM
Available listings
823
24MoM
Home Value
Trulia Estimate
$691KSince last month
Decreased$27K (-3.8%)Since last year
Decreased$6K (-0.9%)Since last sale
Increased$344K (+101.1%)Learn more about this home's value by checking out its Trulia Estimate, the value of nearby homes, and how much similar homes have sold for.
Trulia Estimate
The of this home's value increased by +124% in the last 10 years
| Month | Estimated value |
|---|---|
2026 | |
| September 2026 | $684K |
| August 2026 | $711K |
| July 2026 | $717K |
| June 2026 | $751K |
| May 2026 | $717K |
| April 2026 | $713K |
| March 2026 | $702K |
| February 2026 | $696K |
| January 2026 | $688K |
2025 | |
2024 | |
2023 | |
2022 | |
2021 | |
2020 | |
2019 | |
2018 | |
2017 | |
2016 | |
Comparable sales
These are recently sold homes that have a similar location or other similar features to this home, like bedrooms, bathrooms, and square footage. Get a sense of the expected prices in the area by viewing these homes.Address | Distance | Property Type | Sold Price | Sold Date | Bed | Bath | Sqft |
|---|---|---|---|---|---|---|---|
0.08 | Single-Family Home | $567,500 | 01/14/26 | 4 | 2 | 1,988 | |
0.26 | Single-Family Home | $320,000 | 08/12/26 | 3 | 2 | 1,520 | |
0.23 | Single-Family Home | $587,500 | 12/19/25 | 3 | 2 | 2,070 | |
0.08 | Single-Family Home | $900,000 | 11/19/25 | 4 | 4 | 3,700 | |
0.11 | Single-Family Home | $915,000 | 11/12/25 | 4 | 4 | 3,850 | |
0.24 | Single-Family Home | $550,000 | 06/04/26 | 3 | 2 | 1,400 | |
0.36 | Single-Family Home | $495,000 | 03/09/26 | 3 | 1.5 | 1,415 | |
0.35 | Single-Family Home | $550,000 | 01/27/26 | 3 | 1.5 | 1,890 | |
0.50 | Single-Family Home | $405,000 | 01/06/26 | 4 | 2 | 1,664 | |
0.49 | Single-Family Home | $800,000 | 01/20/26 | 4 | 2.5 | 2,270 |
Nearby home prices
Get a sense of expected prices in the area by checking the value of nearby homes.Address | Distance | Price | Bed | Bath | Sqft | Status |
|---|---|---|---|---|---|---|
0.05 | $645,900 | 4 | 2.5 | 1,926 | Off Market | |
0.05 | $744,000 | 4 | 2.5 | 2,325 | Off Market | |
0.06 | $779,400 | 4 | 2.5 | 2,265 | Off Market | |
0.07 | $672,500 | 4 | 2.5 | 1,956 | Off Market | |
0.06 | $949,300 | 4 | 3.5 | - | Off Market | |
0.08 | $729,400 | 4 | 2.5 | 2,572 | Off Market | |
0.07 | $595,800 | 3 | 1.5 | 1,674 | Off Market | |
0.06 | $915,000 | 4 | 3.5 | 3,700 | Recently Sold | |
0.09 | $377,500 | 3 | 2 | - | Off Market | |
0.08 | $567,500 | 4 | 2 | 1,988 | Recently Sold | |
0.07 | $450,000 | 4 | 1.5 | 1,612 | For Sale |
Price and Tax history
| Date | Event | Price |
|---|---|---|
Sep 4, 2026 Source: Bright MLS #NJOC2042974 | PriceChange | $700,000 Price decreased by 4% |
Jul 7, 2026 Source: Bright MLS #NJOC2042974 | PriceChange | $729,990 Price decreased by 3% |
Jun 18, 2026 Source: MoreMLS #22618075 | Listed For Sale | $750,000 |
Oct 13, 2004 Source: N/A | Sold | $339,900 |
| Year | Property tax | Tax assessment |
|---|---|---|
| 2023 | $7,440 | $335,900 |
Home facts updated by county records
LGBTQ Local Legal Protections
LGBTQ Local Legal Protections



Christine Dash, Keller Williams Realty - Moorestown
Agent Phone: (609) 332-6266
The data relating to real estate for sale on this website appears in part through the BRIGHT Internet Data Exchange program, a voluntary cooperative exchange of property listing data between licensed real estate brokerage firms, and is provided by BRIGHT through a licensing agreement.
Listing information is from various brokers who participate in the Bright MLS IDX program and not all listings may be visible on the site. The property information being provided on or through the website is for the personal, non-commercial use of consumers and such information may not be used for any purpose other than to identify prospective properties consumers may be interested in purchasing.
Some properties which appear for sale on the website may no longer be available because they are for instance, under contract, sold or are no longer being offered for sale.
Property information displayed is deemed reliable but is not guaranteed.
Copyright 2026 Bright MLS, Inc. Click here for more information
Similar Homes You May Like
 1 ACREERA Central Realty Group - Cream Ridge
 1.01 ACRES
 OPEN SUN, 1-3PMSteven Porzio, Coldwell Banker Realty
 Veronica Fernandez, Berkshire Hathaway HomeServices Fox & Roach - Holmdel
 1.19 ACRESThomas Clancy, Keller Williams Realty West Monmouth
 0.27 ACRESKeller Williams Realty Preferred Properties
 1.11 ACRESEllen Hall, Diane Turton, Realtors-Point Pleasant Boro
 1.01 ACRESEllen Hall, Diane Turton, Realtors-Point Pleasant Boro
 James H Ward, Keller Williams Realty Ocean Living
 0.29 ACRESCelal Ismet, Weichert Realtors-Freehold
 Lori Komsa, Weichert Realtors-Toms River
 1 ACREJoanne F VanOostendorp, Diane Turton, Realtors-Beach Haven
 Leigha M Gullotta-Jackson, Berkshire Hathaway HomeServices Fox & Roach - Lavallette
 0.34 ACRESAntonio M Henriques, Prominent Properties Sotheby's
 0.28 ACRESSilvio Marini, The Agency One Rock - Franklin Lakes
 Jacob L Smith, Ward Wight Sotheby's International Realty
 Gina Trani, Berkshire Hathaway HomeServices Fox & Roach - Manalapan
 1.45 ACRESWendy Francis, NextHome Realty Premier Properties
 0.35 ACRESCheskel Lefkowitz, Blue Key Realty, LLC
 0.27 ACRESKaycee Cavicchia, RE/MAX Revolution
 0.44 ACRESWayne Brown, C21/ Action Plus Realty
 OPEN SUN, 12-2PM0.57 ACRESDenise Ripnick, Weichert Realtors-Rumson
 0.92 ACRESMohag El Minyawi, Weichert Realtors-Freehold
 0.34 ACRESKeller Williams Realty Preferred Properties
 Eva Ling, Weichert Realtors-Freehold
 2.87 ACRESMichael Gruosso, G & G Agency Inc
 0.35 ACRES
 See more homes for sale inToms River




New Listings near 2133 4th Ave
 NEW - 20 HRS AGOLori Bocchieri-Bennett, RE/MAX Central
 NEWCOMING SOONKyle T Marcell, RE/MAX Revolution
 NEW - 13 HRS AGOMiriam Rubin-Feldheim, Keller Williams Realty Monmouth/Ocean
 OPEN SUN, 12-2PMKimberly Bell, RE/MAX Revolution
 NEW - 2 DAYS AGOKenneth B Duncan, RE/MAX Revolution
 NEW - 2 DAYS AGOCorinne M Spada, NextHome Realty Premier Properties
 OPEN SUN, 1-3PMKimberly Bell, RE/MAX Revolution
 Justin Calderon, The CRESI Group LLC
 NEWCOMING SOONJason Gumnitz, RE/MAX Central
 NEWOPEN SUN, 1-4PM0.36 ACRESKathleen Luszik, Berkshire Hathaway HomeServices Fox & Roach - Toms River
 NEW - 11 HRS AGOLarissa Colangelo, RE/MAX Realty 9
 NEW - 16 HRS AGOCynthia Bettenhausen, Keller Williams Realty Ocean Living
 NEW - 7 HRS AGODominika Sliwowski, C21/ Solid Gold Realty
- See more homes for sale inToms River


Frequently asked questions about 2133 4th Ave
- What is the estimated monthly payment for 2133 4th Ave?Based on a $700,000 list price with 20% down at today's rates, the estimated monthly payment for 2133 4th Ave in Toms River, NJ is approximately $4,867 (about $3,923 principal & interest, $869 property taxes, and $75 homeowner's insurance). This is an estimate. Actual payment depends on your loan terms.
- How does the list price for 2133 4th Ave compare to homes in Toms River?2133 4th Ave in Toms River, NJ is listed at $700,000, about 63% above the $430K median sale price in Toms River.
- What do residents say about Toms River?Residents describe Toms River, NJ as dog-friendly, easy to park in, and well-kept. Most residents say you need a car. See homes for sale in Toms River, NJ.
- What are the closest schools to 2133 4th Ave?The closest schools to 2133 4th Ave in Toms River, NJ are Manchester High School (rated 3/10), Manchester Twp Middle School (rated 4/10), Ridgeway Elementary School (Pre-K, rated 5/10).
- Does 2133 4th Ave have air conditioning?Yes, 2133 4th Ave in Toms River, NJ has air conditioning.
- Does 2133 4th Ave have laundry facilities?Yes, 2133 4th Ave in Toms River, NJ has laundry facilities.
2133 4th Ave, Toms River, NJ 08757 is a 4 bedroom, 3 bathroom, 2,396 sqft single-family home built in 2004. This property is currently available for sale and was listed by Bright MLS on Jun 15, 2026. The MLS # for this home is MLS# NJOC2042974.