


$390,800
 1 Bed
1 Bed 1 Bath
 728 sqft
9728 Marilla Dr #402, Lakeside, CA 92040
Est. Refi. Payment $2,542/mo*
Refinance Your HomeCurrently Off Market - Sold Oct 23, 2025 for $389,000
Home Value
Trulia Estimate
$391KSince last month
Decreased$3K (-0.7%)Since last year
Decreased$5K (-1.4%)Since last sale
Increased$900 (+0.2%)Learn more about this home's value by checking out its Trulia Estimate, the value of nearby homes, and how much similar homes have sold for.
Trulia Estimate
The of this home's value increased by +107% in the last 10 years
| Month | Estimated value |
|---|---|
2026 | |
| September 2026 | $390K |
| August 2026 | $393K |
| July 2026 | $392K |
| June 2026 | $396K |
| May 2026 | $384K |
| April 2026 | $394K |
| March 2026 | $394K |
| February 2026 | $391K |
| January 2026 | $393K |
2025 | |
2024 | |
2023 | |
2022 | |
2021 | |
2020 | |
2019 | |
2018 | |
2017 | |
2016 | |
Comparable sales
These are recently sold homes that have a similar location or other similar features to this home, like bedrooms, bathrooms, and square footage. Get a sense of the expected prices in the area by viewing these homes.Address | Distance | Property Type | Sold Price | Sold Date | Bed | Bath | Sqft |
|---|---|---|---|---|---|---|---|
0.00 | Condo | $390,000 | 04/20/26 | 1 | 1 | 728 | |
0.69 | Condo | $303,000 | 10/21/25 | 1 | 1 | 665 | |
0.69 | Condo | $330,000 | 07/02/26 | 1 | 1 | 600 | |
0.69 | Condo | $300,000 | 03/24/26 | 1 | 1 | 654 | |
0.69 | Condo | $309,000 | 01/14/26 | 1 | 1 | 586 | |
0.69 | Condo | $315,000 | 04/06/26 | 1 | 1 | 568 | |
0.69 | Condo | $376,000 | 08/14/26 | 2 | 1 | 728 |
Nearby home prices
Get a sense of expected prices in the area by checking the value of nearby homes.Address | Distance | Price | Bed | Bath | Sqft | Status |
|---|---|---|---|---|---|---|
0.00 | $524,800 | 3 | 2 | 1,093 | Off Market | |
0.00 | $389,800 | 1 | 1 | 728 | Off Market | |
0.00 | $390,000 | 1 | 1 | 728 | Recently Sold | |
0.00 | $413,800 | 1 | 1 | 728 | Off Market | |
0.00 | $408,200 | 1 | 1 | 728 | Off Market | |
0.00 | $481,000 | 2 | 2 | 944 | Off Market | |
0.00 | $541,300 | 3 | 2 | 1,093 | Off Market | |
0.00 | $499,000 | 2 | 2 | 944 | For Sale | |
0.00 | $542,000 | 3 | 2 | 1,093 | Off Market | |
0.00 | $507,700 | 2 | 2 | 944 | Off Market | |
0.00 | $520,000 | 2 | 2 | 944 | For Sale |
Local Information
- Map ViewExplore the area around 9728 Marilla Dr #402.

- Schools2 Elementary Schools2 Middle Schools2 High Schools

- Shop & Eat

-- mins to
Home Highlights

Condo

Built in 2006

728 sqft

$537/sqft

1 Parking Spaces

HOA $275/mo
About this House
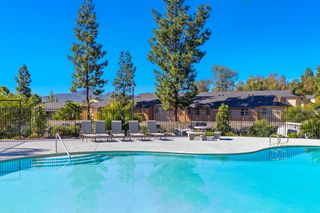
Check out this super cute and roomy 1-bedroom, 1-bath condo in the gated Cherry Creek community! It’s a downstairs, end unit with no stairs at all. Just easy living! The layout is open and functional, with newer paint and carpet, ceiling fans, central heat and A/C, plus a laundry room with a stackable washer/dryer and extra storage space. The kitchen has stainless steel appliances and a breakfast bar for extra seating. The bedroom is a great size, with double mirrored closet doors and a sliding door that leads out to your own private patio, ideal for relaxing with a coffee or winding down in the evening. There’s even a storage closet out there for your extras. The generous sized bathroom has double sinks, a soaking tub and a rain showerhead. Cherry Creek is a gated community with awesome amenities - pool, spa, playground, clubhouse/rec room and you’ll have one assigned covered carport plus there's ample guest parking. Located close to shopping, schools, freeways and with a low $275/month HOA, this condo is a great find and a wonderful place to call home.
9728 Marilla Dr #402, Lakeside, CA 92040 is a 1 bedroom, 1 bathroom, 728 sqft condo built in 2006. It last sold for the $389,000 asking price on Oct 23, 2025. More recently, it was listed as a rental in June 2024 with an asking price of $1,980 per month. That rental listing was removed on October 14, 2024. This property is not currently displayed as for sale or rent on Trulia. The Trulia Estimate is $390,800, with a rent estimate of $2,005/month.
Last check for updates: about 8 hours ago
Listed by Barbara Lew DRE #01268385, (619) 405-9493
LPT Realty, Inc
Bought with: Don Vandover DRE #01420259, (619) 253-3205, Coldwell Banker West
Originating MLS: SDMLS
Source: SDMLS, MLS#250035966
Home Details for 9728 Marilla Dr #402

|
|---|
Interior Details Ceiling Fan |
Beds & Baths Number of Bedrooms: 1Number of Bathrooms: 1Number of Bathrooms (full): 1 |
Dimensions and Layout Living Area: 728 Square Feet |
Appliances & Utilities Appliances: Dishwasher, Disposal, Dryer, Microwave, Refrigerator, Washer, Gas Stove, Counter Top, Tankless Water HeaterDishwasherDisposalDryerLaundry: Other/RemarksMicrowaveRefrigeratorWasher |
Heating & Cooling Heating: Forced Air UnitAir Conditioning: Central Forced AirHeating Fuel: Forced Air Unit |
Fireplace & Spa Spa: Community/Common |
Windows, Doors, Floors & Walls Flooring: Carpet, Linoleum/VinylCommon Walls: End Unit |
Levels, Entrance, & Accessibility Stories: 2Number of Stories: 1Levels: 1 StoryFloors: Carpet, Linoleum Vinyl |
Security Security: Gated Community |

|
|---|
Exterior Home Features Roof: CompositionPatio / Porch: Covered, SlabFencing: Full, Gate |
Parking & Garage Parking Spaces: 1Parking: None Known |
Pool Pool: Community/Common |
Frontage Not on Waterfront |
Water & Sewer Sewer: Sewer Connected |

|
|---|
Year Built Year Built: 2006 |
Property Type / Style Property Type: ResidentialProperty Subtype: Condominium |
Building Building Name: Cherry CreekConstruction Materials: Stucco |
Property Information Parcel Number: 3822103903 |

|
|---|
Price List Price: $389,000 |
Status Change & Dates Off Market Date: Sun Oct 05 2025 |

|
|---|
MLS Status: SOLD |

|
|---|

|
|---|
Direction & Address City: LakesideCommunity: Lakeside (LK) |

|
|---|
Building Area Building Area: 728 Square Feet |

|
|---|
Community Features: Clubhouse/Rec Room, Gated Community, Playground, Pool, Spa/Hot TubUnits in Building: 114 |
Other Playground |

|
|---|
HOA Fee Includes: Common Area Maintenance, Exterior (Landscaping), Exterior Bldg Maintenance, Gated Community, Limited Insurance, Roof Maintenance, Trash PickupHOA Name: Cherry CreekAssociation for this Listing: SDMLSHOA Fee: $275/Monthly |

|
|---|
Listing Terms: Cash, Conventional, FHA, VA |

|
|---|
Mls Number: 250035966Attribution Contact: 619-405-9493Showing Service Name: None |

|
|---|
HOA Amenities: Club House,Picnic Area,Playground,Pool,SpaSource Internet Entire Listing Display |
Price and Tax history
| Date | Event | Price |
|---|---|---|
Oct 23, 2025 Source: SDMLS #250035966 | Sold | $389,000 |
Oct 6, 2025 Source: SDMLS #250035966 | Pending | $389,000 |
Sep 30, 2025 Source: SDMLS #250035966 | PriceChange | $389,000 Price decreased by 3% |
Aug 11, 2025 Source: SDMLS #250035966 | Listed For Sale | $399,900 |
Oct 14, 2024 Source: Zillow Rentals | ListingRemoved | $1,980 |
Jul 6, 2024 Source: Zillow Rentals | ListingRemoved | |
Jun 26, 2024 Source: Zillow Rentals | Listed For Rent | $1,980 |
Nov 3, 2012 Source: Agent Provided | ListingRemoved | $89,300 |
Nov 2, 2012 Source: Agent Provided | Pending | $89,300 |
Oct 30, 2012 Source: N/A | Sold | $91,000 |
Sep 27, 2012 Source: Agent Provided | Listed For Sale | $89,300 |
Apr 28, 2006 Source: N/A | Sold | $210,000 |
| Year | Property tax | Tax assessment |
|---|---|---|
| 2026 | Unavailable | $389,000 |
Home facts updated by county records
Market trends in Lakeside
Last updated August 2026
Avg. sale price
—
Sale-to-List Price
—
Price per sq ft
—
Available listings
102
12MoM
Around this home
- Lemon Crest Elementary School
- K-5
- Public
- 437 Students
3/10GreatSchools RatingParent Rating AverageMy children LOVE this school – from the teachers to the students to the challenging curriculum. Lemon Crest integrates compassion into their teaching standards, emphasizes the importance of values, and builds leaders through each of their classes and lessons.Though it is a small school, it allows for a lower student to teacher ratio, giving children more confidence when asking questions, engage in group activities, and opportunities for one-on-one time with the teachers.Teachers are passionate about seeing their students succeed. They are so great about sharing moments of pride they see within your child – their good behaviors and achievements; and they know the importance of getting the parents involved should an issue arise, and do it in a very respectful, approachable manner.Great team – great school!Parent Review4y ago - Lakeside Early Advantage Preschool
- Public
NAGreatSchools RatingParent Rating Average No reviews available for this school.
What Locals Say about Lakeside
At least 185 Trulia users voted on each feature.

88 % Say car is needed

79 % Say it's dog friendly

77 % Say parking is easy

73 % Say there's holiday spirit

63 % Say kids play outside

62 % Say yards are well-kept

60 % Say there are sidewalks

57 % Say it's quiet

57 % Say there's wildlife

53 % Say neighbors are friendly

46 % Say they plan to stay for at least 5 years

43 % Say people would walk alone at night

41 % Say it's walkable to grocery stores

41 % Say streets are well-lit

39 % Say it's walkable to restaurants

29 % Say there are community events
Sourced by Trulia users. Learn more about our methodology.
LGBTQ Local Legal Protections
LGBTQ Local Legal Protections



This information is deemed reliable but not guaranteed. You should rely on this information only to decide whether or not to further investigate a particular property.
BEFORE MAKING ANY OTHER DECISION, YOU SHOULD PERSONALLY INVESTIGATE THE FACTS (e.g. square footage and lot size) with the assistance of an appropriate professional. You may use this information only to identify properties you may be interested in investigating further. All uses except for personal, noncommercial use in accordance with the foregoing purpose are prohibited. Redistribution or copying of this information, any photographs or video tours is strictly
prohibited. This information is derived from the Internet Data Exchange (IDX) service provided by San Diego MLS. Displayed property listings may be held by a brokerage firm other than the broker and/or agent responsible for this display. The information and any photographs and video tours and the compilation from which they are derived is protected by copyright. Compilation © 2026 San Diego MLS.
Frequently asked questions about 9728 Marilla Dr #402
- What is 9728 Marilla Dr #402 estimated to be worth?Trulia's estimated value for 9728 Marilla Dr #402 in Lakeside, CA is $390,800.
- What is the price history for 9728 Marilla Dr #402?9728 Marilla Dr #402 in Lakeside, CA last sold for $389,000 in October 2025.
- Is Lakeside a buyer's or seller's market?Lakeside is currently a balanced market, based on recent for-sale activity.
- What do residents say about Lakeside?Residents describe Lakeside, CA as dog-friendly, easy to park in, and well-kept. Most residents say you need a car. See recently sold homes in Lakeside, CA.
- Does 9728 Marilla Dr #402 have a pool?Yes, 9728 Marilla Dr #402 in Lakeside, CA has a pool.
- Does 9728 Marilla Dr #402 have laundry facilities?Yes, 9728 Marilla Dr #402 in Lakeside, CA has in-unit laundry.
Explore by feature - Pet Friendly
 PET FRIENDLY
 PET FRIENDLY
 PET FRIENDLY$2,200 - $2,300/mo1-2 bd1-2 baWintercrest Village Apartments | 12002 Wintercrest Dr,
Lakeside, CA 92040 SPECIAL OFFERPET FRIENDLY
 PET FRIENDLY
 PET FRIENDLY
 NEW - 2 HRS AGOPET FRIENDLY
 PET FRIENDLY
 PET FRIENDLY
 APPLY INSTANTLYPET FRIENDLY
Explore by feature - Garage
 $2,850 - $3,100/mo2-3 bd2-3 baEucalyptus Ridge - Military Housing | 11201 Gold Bar Way,
Lakeside, CA 92040
 NEW - 1 DAY AGOAPPLY INSTANTLY
- APPLY INSTANTLYPET FRIENDLY
 APPLY INSTANTLY
 APPLY INSTANTLY
 APPLY INSTANTLYPET FRIENDLY
 PET FRIENDLY
 PET FRIENDLY
 APPLY INSTANTLY
Explore by feature - Air Conditioning
- PET FRIENDLY
- PET FRIENDLY
- PET FRIENDLY$2,200 - $2,300/mo1-2 bd1-2 baWintercrest Village Apartments | 12002 Wintercrest Dr,
Lakeside, CA 92040 - SPECIAL OFFERPET FRIENDLY
 SPECIAL OFFERPET FRIENDLY
- PET FRIENDLY
- PET FRIENDLY
- $2,850 - $3,100/mo2-3 bd2-3 baEucalyptus Ridge - Military Housing | 11201 Gold Bar Way,
Lakeside, CA 92040 - NEW - 2 HRS AGOPET FRIENDLY
- PET FRIENDLY
Explore by feature - Pool
- PET FRIENDLY
- PET FRIENDLY
- PET FRIENDLY$2,200 - $2,300/mo1-2 bd1-2 baWintercrest Village Apartments | 12002 Wintercrest Dr,
Lakeside, CA 92040 - SPECIAL OFFERPET FRIENDLY
- SPECIAL OFFERPET FRIENDLY
- PET FRIENDLY
- PET FRIENDLY
 PET FRIENDLY
- NEW - 2 HRS AGOPET FRIENDLY
Explore by feature - Washer/dryer
- PET FRIENDLY
- PET FRIENDLY
- PET FRIENDLY$2,200 - $2,300/mo1-2 bd1-2 baWintercrest Village Apartments | 12002 Wintercrest Dr,
Lakeside, CA 92040 - SPECIAL OFFERPET FRIENDLY
- SPECIAL OFFERPET FRIENDLY
- PET FRIENDLY
- $2,850 - $3,100/mo2-3 bd2-3 baEucalyptus Ridge - Military Housing | 11201 Gold Bar Way,
Lakeside, CA 92040 - PET FRIENDLY
- NEW - 2 HRS AGOPET FRIENDLY
Explore by feature - Outdoor Space
- NEW - 1 DAY AGOAPPLY INSTANTLY
- APPLY INSTANTLY
- APPLY INSTANTLYPET FRIENDLY
 PET FRIENDLY
- APPLY INSTANTLY
 APPLY INSTANTLYPET FRIENDLY
 APPLY INSTANTLYPET FRIENDLY
 PET FRIENDLYFURNISHED
Apartments for Rent
 PET FRIENDLY
 PET FRIENDLY
 PET FRIENDLY
- PET FRIENDLY
- PET FRIENDLY
 PET FRIENDLY
 PET FRIENDLY
 PET FRIENDLY
- PET FRIENDLY$2,200 - $2,300/mo1-2 bd1-2 baWintercrest Village Apartments | 12002 Wintercrest Dr,
Lakeside, CA 92040 - PET FRIENDLY
- PET FRIENDLY
 PET FRIENDLY
 PET FRIENDLY
 PET FRIENDLY
 See more homes for rent inLakeside
Off Market Homes Near 9728 Marilla Dr #402
 SOLDSEP 21, 2026The GreenHouse Group Inc.
 SOLDSEP 21, 2026Coldwell Banker West
 SOLDSEP 18, 2026Palisade Realty Inc
 SOLDSEP 18, 2026Coldwell Banker West
 SOLDSEP 15, 2026Lily Pigg, LILY'S MOBILE HOMES, My State MLS
 SOLDSEP 14, 2026Coastal Premier Properties
 See more homes for sale inLakeside


Homes for sale near 9728 Marilla Dr #402
 eXp Realty of Southern Calif.
 Landmark Pacific Properties, I
 NEWCOMING SOON 9/24Coldwell Banker West
- See more homes for sale inLakeside


- Results are loading