


$475,000
 2 Beds
 1.5 Baths
 903 sqft (on 3.24 acres)
8837 Tamberly Ct #C, Santee, CA 92071
Est. Mortgage $3,332/mo*
Get Pre-QualifiedHome Highlights

Townhouse

Built in 1985

3.24 acre lot

$526/sqft

Garage

HOA $352/mo
Local Information
- Map ViewExplore the area around 8837 Tamberly Ct #C.

- Schools1 Elementary School1 Middle School1 High School

- Shop & Eat

-- mins to
About this House
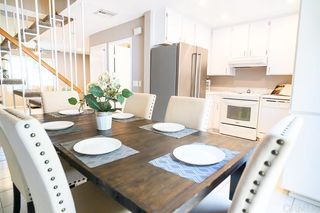
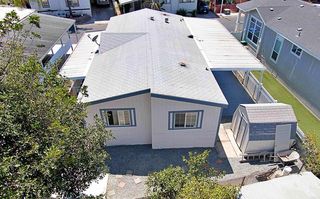
"END UNIT. BIG PATIO. SOUTH-FACING LIGHT + PRIVACY." WHAT WE LOVE: This is the kind of townhome position buyers hope exists but rarely get: an END UNIT at the southernmost boundary of the community with nobody above or below you, plus an entire south-facing side with no adjoining residence. Better still, the home doesn’t simply end at another row of buildings. Your front entry, living room and primary bedroom all face south toward open visual space beyond the complex, bringing in extra natural light while creating a noticeably better sense of privacy, openness and breathing room. Then there’s the patio—and it’s huge. Covered, enclosed by a 6-foot privacy fence and large enough to function like a second outdoor living room, this is real usable space for lounging, dining, entertaining, an electric grill setup, or simply enjoying some separation from the rest of the world. Add an attached one-car garage, in-unit laundry, central A/C, community pool and a recently redone upstairs tub/shower, and the pieces that matter most are all here. WHAT WE LOVE (CONT...): The location within the community is what changes the entire feel of this home. Most attached housing asks you to accept neighbors above, below, across from you—or some combination of all three. Here, you have nobody above or below, plus the entire south-facing side of the home opens toward the community boundary rather than another adjoining residence. That southernmost position creates longer sightlines from the front door, living room and primary bedroom and gives the interior a lighter, more open feel throughout the day. And then you step outside. The private patio is not an afterthought or a token strip of concrete. It is one of the largest and most usable spaces in the home—substantial enough to furnish like an outdoor room. The patio cover adds shade and makes the space more comfortable throughout the day, while the tall vinyl privacy fence helps turn it into a genuinely secluded extension of the interior. Morning coffee, dinner outside, an electric grill setup, plants, pets, friends over for the evening—there is enough room here to actually live outside. The two-story floor plan adds another layer of separation, keeping the main living spaces downstairs and bedrooms upstairs. The primary bedroom benefits again from that south-facing exposure, while the upstairs full bath now features a recently refreshed tub/shower area. Everyday practicality is covered too: attached one-car garage, in-unit laundry, central A/C and community pool access. And because you’re centrally located in Santee, shopping, dining, transportation and everyday conveniences are close at hand once you leave the quiet of the community. But the real story is the one you notice before anything else: an unusually private end-unit position, south-facing light and openness, and a patio big enough to change how the home lives. Those are the features you can’t easily add later—and the reason this one stands apart.
Last check for updates: about 10 hours ago
Listing courtesy of Jesse Ibanez DRE #01405643, (858) 337-2796
The GreenHouse Group Inc.
Originating MLS: SDMLS
Source: SDMLS, MLS#260020505
Also Listed on SDMLS.
Home Details for 8837 Tamberly Ct #C

|
|---|
Interior Details Ceiling Fan |
Beds & Baths Number of Bedrooms: 2Number of Bathrooms: 2Number of Bathrooms (full): 1Number of Bathrooms (half): 1 |
Dimensions and Layout Living Area: 903 Square Feet |
Appliances & Utilities Appliances: Dishwasher, Dryer, Microwave, Refrigerator, Washer, Electric RangeDishwasherDryerLaundry: ElectricMicrowaveRefrigeratorWasher |
Heating & Cooling Heating: Forced Air UnitAir Conditioning: Central Forced AirHeating Fuel: Forced Air Unit |
Windows, Doors, Floors & Walls Common Walls: No Unit Above or Below |
Levels, Entrance, & Accessibility Stories: 2Number of Stories: 2Levels: 2 Story |

|
|---|
Exterior Home Features Roof: ShinglePatio / Porch: Covered, Enclosed, Patio, SlabFencing: Other/Remarks |
Parking & Garage Number of Garage Spaces: 1Number of Covered Spaces: 1Has a GarageParking Spaces: 2Parking: Attached,Direct Garage Access,Garage,Garage Door Opener |
Pool Pool: Below Ground, Community/Common |
Frontage Not on Waterfront |
Water & Sewer Sewer: Sewer Connected |

|
|---|
Days on Market: 19 |

|
|---|
Year Built Year Built: 1985 |
Property Type / Style Property Type: ResidentialProperty Subtype: Townhouse |
Building Building Name: Tamberly HOAConstruction Materials: Stucco |
Property Information Parcel Number: 3840430819 |

|
|---|
Price List Price: $475,000Price Per Sqft: $526 |
Status Change & Dates Off Market Date: Mon Aug 24 2026 |

|
|---|
MLS Status: PENDING |

|
|---|

|
|---|
Direction & Address City: SanteeCommunity: SANTEE |

|
|---|
Listing Agent Listing ID: 260020505 |

|
|---|
Building Area Building Area: 903 Square Feet |

|
|---|
Community Features: PoolUnits in Building: 56 |

|
|---|
HOA Fee Includes: Common Area Maintenance, Exterior (Landscaping), Roof Maintenance, WaterHOA Name: Tamberly HOAAssociation for this Listing: SDMLSHOA Fee: $352/Monthly |

|
|---|
Lot Area: 3.24 Acres |

|
|---|
Listing Terms: Cash, Conventional, VA |

|
|---|
Mls Number: 260020505Showing Service Name: ShowingTime |

|
|---|
HOA Amenities: PoolSource Internet Entire Listing Display |
Around this home
What Locals Say about Santee
At least 316 Trulia users voted on each feature.

92 % Say it's dog friendly

86 % Say there are sidewalks

85 % Say car is needed

81 % Say there's holiday spirit

76 % Say kids play outside

74 % Say parking is easy

73 % Say people would walk alone at night

71 % Say streets are well-lit

67 % Say it's quiet

66 % Say yards are well-kept

62 % Say there's wildlife

58 % Say they plan to stay for at least 5 years

56 % Say neighbors are friendly

52 % Say it's walkable to restaurants

50 % Say it's walkable to grocery stores

37 % Say there are community events
Sourced by Trulia users. Learn more about our methodology.
Market trends in Santee
Last updated July 2026
Avg. sale price
$774K
$30.92KMoM
Sale-to-List Price
100.2%
0.2%MoM
Price per sq ft
$522
$1MoM
Available listings
123
19MoM
Home Value
Trulia Estimate
$477KSince last month
Increased$4K (+0.8%)Since last year
Decreased$5K (-1%)Since last sale
Increased$62K (+15%)Learn more about this home's value by checking out its Trulia Estimate, the value of nearby homes, and how much similar homes have sold for.
Trulia Estimate
The of this home's value increased by +82% in the last 10 years
| Month | Estimated value |
|---|---|
2026 | |
| August 2026 | $477K |
| August 2026 | $477K |
| July 2026 | $474K |
| June 2026 | $479K |
| May 2026 | $481K |
| April 2026 | $488K |
| March 2026 | $488K |
| February 2026 | $486K |
| January 2026 | $481K |
2025 | |
2024 | |
2023 | |
2022 | |
2021 | |
2020 | |
2019 | |
2018 | |
2017 | |
2016 | |
Comparable sales
These are recently sold homes that have a similar location or other similar features to this home, like bedrooms, bathrooms, and square footage. Get a sense of the expected prices in the area by viewing these homes.Address | Distance | Property Type | Sold Price | Sold Date | Bed | Bath | Sqft |
|---|---|---|---|---|---|---|---|
0.20 | Townhouse | $420,000 | 04/17/26 | 2 | 1 | 903 | |
0.21 | Townhouse | $635,000 | 08/31/26 | 2 | 2.5 | 1,190 | |
0.27 | Townhouse | $600,000 | 02/20/26 | 2 | 2.5 | 1,190 | |
0.22 | Townhouse | $656,000 | 02/13/26 | 3 | 3.5 | 1,587 | |
0.28 | Townhouse | $671,000 | 05/27/26 | 3 | 3.5 | 1,411 | |
0.18 | Townhouse | $665,000 | 05/05/26 | 3 | 3.5 | 1,587 | |
0.50 | Townhouse | $693,000 | 01/09/26 | 2 | 2 | 1,368 | |
0.28 | Townhouse | $668,000 | 03/12/26 | 3 | 3.5 | 1,411 | |
1.21 | Townhouse | $590,000 | 06/15/26 | 2 | 2 | 1,076 | |
0.90 | Townhouse | $710,000 | 07/29/26 | 3 | 2.5 | 1,203 |
Nearby home prices
Get a sense of expected prices in the area by checking the value of nearby homes.Address | Distance | Price | Bed | Bath | Sqft | Status |
|---|---|---|---|---|---|---|
0.03 | $512,800 | 2 | 1.5 | 909 | Off Market | |
0.03 | $506,600 | 2 | 1.5 | 903 | Off Market | |
0.03 | $608,000 | 3 | 2 | 1,073 | Off Market | |
0.03 | $610,000 | 3 | 2 | 1,073 | Recently Sold | |
0.03 | $557,400 | 3 | 2 | 1,073 | Off Market | |
0.03 | $506,000 | 2 | 1.5 | 909 | Off Market | |
0.03 | $518,200 | 2 | 1.5 | 903 | Off Market | |
0.05 | $557,600 | 2 | 2 | 945 | Off Market | |
0.08 | $158,000 | 2 | 2 | 1,047 | Off Market | |
0.09 | $775,000 | 3 | 2 | 1,305 | Recently Sold | |
0.11 | $520,300 | 2 | 1 | 780 | Off Market | |
0.10 | $825,000 | 3 | 3 | 1,683 | Recently Sold |
Price and Tax history
| Date | Event | Price |
|---|---|---|
Aug 26, 2026 Source: SDMLS #260020505 | Pending | $475,000 |
Aug 20, 2026 Source: SDMLS #260020505 | Listed For Sale | $475,000 |
May 20, 2021 Source: SDMLS #210010181 | Sold | $415,000 |
Apr 24, 2021 Source: SDMLS #210010181 | Pending | $365,000 |
Apr 19, 2021 Source: SDMLS #210010181 | Listed For Sale | $365,000 |
Sep 17, 1998 Source: N/A | Sold | $105,000 |
| Year | Property tax | Tax assessment |
|---|---|---|
| 2026 | Unavailable | $458,188 |
Home facts updated by county records
LGBTQ Local Legal Protections
LGBTQ Local Legal Protections



Jesse Ibanez, The GreenHouse Group Inc.
Agent Phone: (858) 337-2796
This information is deemed reliable but not guaranteed. You should rely on this information only to decide whether or not to further investigate a particular property.
BEFORE MAKING ANY OTHER DECISION, YOU SHOULD PERSONALLY INVESTIGATE THE FACTS (e.g. square footage and lot size) with the assistance of an appropriate professional. You may use this information only to identify properties you may be interested in investigating further. All uses except for personal, noncommercial use in accordance with the foregoing purpose are prohibited. Redistribution or copying of this information, any photographs or video tours is strictly
prohibited. This information is derived from the Internet Data Exchange (IDX) service provided by San Diego MLS. Displayed property listings may be held by a brokerage firm other than the broker and/or agent responsible for this display. The information and any photographs and video tours and the compilation from which they are derived is protected by copyright. Compilation © 2026 San Diego MLS.
Similar Homes You May Like
 OPEN SAT, 12-3PMMission Realty Group
 Berkshire Hathaway HomeServices California Properties
 OPEN SAT, 11-1PMPacific Sotheby's Int'l Realty
 2.78 ACRESPremier Agency R.E. Inc
 AUCTION
 Berkshire Hathaway HomeService
 See more homes for sale inSantee




New Listings near 8837 Tamberly Ct #C
 OPEN SAT, 11-2PM1.51 ACRESKeller Williams Realty
 OPEN WED, 1-5PMNEW CONSTRUCTIONKB Home Sales - So Cal, inc.
 NEW CONSTRUCTION$384,500+3 bd2 ba1,456 sqft8545 Mission Gorge Road #135 Plan in Mission Gorge Villa,
Santee, CA 92071 NEW - 1 DAY AGOKeller Williams Realty
 OPEN WED, 1-5PMNEW CONSTRUCTIONKB Home Sales - So Cal, inc.
 OPEN FRI, 3-5:30PMKeller Williams San Diego Metro
 1.65 ACRESBerkshire Hathaway HomeService
- See more homes for sale inSantee


Frequently asked questions about 8837 Tamberly Ct #C
- What is the estimated monthly payment for 8837 Tamberly Ct #C?Based on a $475,000 list price with 20% down at today's rates, the estimated monthly payment for 8837 Tamberly Ct #C in Santee, CA is approximately $3,050 (about $2,512 principal & interest, $463 property taxes, and $75 homeowner's insurance). This is an estimate. Actual payment depends on your loan terms.
- How does the list price for 8837 Tamberly Ct #C compare to homes in Santee?8837 Tamberly Ct #C in Santee, CA is listed at $475,000, about 39% below the $774K median sale price in Santee.
- What do residents say about Santee?Residents describe Santee, CA as dog-friendly, pedestrian-friendly, and easy to park in. See homes for sale in Santee, CA.
- What are the closest schools to 8837 Tamberly Ct #C?The closest schools to 8837 Tamberly Ct #C in Santee, CA are Pride Academy At Prospect Avenue (Elementary/Middle, rated 7/10), Santana High School (rated 7/10).
- Does 8837 Tamberly Ct #C have a pool?Yes, 8837 Tamberly Ct #C in Santee, CA has a pool.
- Does 8837 Tamberly Ct #C have laundry facilities?Yes, 8837 Tamberly Ct #C in Santee, CA has in-unit laundry.
8837 Tamberly Ct #C, Santee, CA 92071 is a 2 bedroom, 2 bathroom, 903 sqft townhouse built in 1985. This property is currently available for sale and was listed by SDMLS on Aug 20, 2026. The MLS # for this home is MLS# 260020505.