

$1,129,600
 4 Beds
 3.5 Baths
 5,300 sqft (on 0.26 acres)
9725 Edgewater Place, Lone Tree, CO 80124
Est. Refi. Payment $6,677/mo*
Refinance Your HomeCurrently Off Market - Sold Feb 14, 2025 for $1,120,000
Home Value
Trulia Estimate
$1.13MSince last month
Increased$7K (+0.6%)Since last year
Increased$23K (+2.1%)Since last sale
Increased$6K (+0.5%)Learn more about this home's value by checking out its Trulia Estimate, the value of nearby homes, and how much similar homes have sold for.
Trulia Estimate
The of this home's value increased by +55% in the last 10 years
| Month | Estimated value |
|---|---|
2026 | |
| September 2026 | $1.13M |
| August 2026 | $1.12M |
| July 2026 | $1.1M |
| June 2026 | $1.11M |
| May 2026 | $1.11M |
| April 2026 | $1.11M |
| March 2026 | $1.12M |
| February 2026 | $1.12M |
| January 2026 | $1.12M |
2025 | |
2024 | |
2023 | |
2022 | |
2021 | |
2020 | |
2019 | |
2018 | |
2017 | |
2016 | |
Comparable sales
These are recently sold homes that have a similar location or other similar features to this home, like bedrooms, bathrooms, and square footage. Get a sense of the expected prices in the area by viewing these homes.Address | Distance | Property Type | Sold Price | Sold Date | Bed | Bath | Sqft |
|---|---|---|---|---|---|---|---|
0.19 | Single-Family Home | $1,080,000 | 04/03/26 | 5 | 3.5 | 4,751 | |
0.13 | Single-Family Home | $825,000 | 06/08/26 | 5 | 3.5 | 3,605 | |
0.29 | Single-Family Home | $1,230,000 | 10/17/25 | 5 | 4.5 | 5,392 | |
0.15 | Single-Family Home | $825,000 | 05/11/26 | 4 | 3.5 | 3,696 | |
0.19 | Single-Family Home | $769,900 | 09/14/26 | 4 | 3.5 | 3,069 | |
0.25 | Single-Family Home | $864,000 | 05/12/26 | 3 | 3 | 3,482 | |
0.25 | Single-Family Home | $794,000 | 08/21/26 | 4 | 2.5 | 3,629 | |
0.40 | Single-Family Home | $875,000 | 09/24/25 | 4 | 3 | 3,860 | |
0.34 | Single-Family Home | $1,230,000 | 10/03/25 | 5 | 4.5 | 5,968 | |
0.15 | Single-Family Home | $800,000 | 07/09/26 | 3 | 2 | 3,305 |
Nearby home prices
Get a sense of expected prices in the area by checking the value of nearby homes.Address | Distance | Price | Bed | Bath | Sqft | Status |
|---|---|---|---|---|---|---|
0.03 | $1,303,400 | 5 | 5 | 4,869 | Off Market | |
0.06 | $1,193,700 | 5 | 6 | 5,277 | Off Market | |
0.05 | $800,800 | 4 | 2.5 | 3,554 | Off Market | |
0.14 | $826,700 | 4 | 3.5 | 3,150 | Off Market | |
0.09 | $885,000 | 4 | 3.5 | 3,915 | Off Market | |
0.12 | $835,200 | 4 | 3.5 | 4,424 | Off Market | |
0.19 | $1,080,000 | 5 | 3.5 | 4,751 | Recently Sold | |
0.19 | $839,400 | 5 | 3.5 | 3,413 | Off Market | |
0.13 | $825,000 | 5 | 3.5 | 3,605 | Recently Sold | |
0.20 | $855,300 | 5 | 3.5 | 3,006 | Off Market | |
0.15 | $800,000 | 3 | 2 | 3,305 | Recently Sold |
Local Information
- Map ViewExplore the area around 9725 Edgewater Place.

- Schools1 Preschool School1 Elementary School1 Middle School1 High School

- Shop & Eat

-- mins to
Home Highlights

Single-Family Home

Built in 1994

0.26 acre lot

5,300 sqft

$213/sqft

3 Car Garage

HOA $125/mo
About this House
Discover this exquisite 4-bedroom, 4-bathroom residence, ideally located on a serene cul-de-sac in the exclusive Country Club Estates. Spanning over 5,000 square feet, this meticulously designed home is adjacent to the prestigious Lone Tree Golf Club, surrounded by mature trees and open space—offering the finest location in Lone Tree. Step inside to an open floor plan accentuated by soaring ceilings and expansive windows, creating a bright and inviting atmosphere. The layout is perfect for both entertaining and intimate gatherings, with gracious spaces that flow seamlessly from one room to another. The impressive two-story great room features a stunning stone fireplace flanked by custom built-ins and two elegant chandeliers. The gourmet kitchen boasts white cabinetry, granite countertops, stainless steel appliances, and travertine flooring, with a large breakfast nook that overlooks the private backyard. Adjacent to the great room, the vaulted living room and open dining room provide additional spaces for relaxation and dining. The main floor primary suite is a rare find, complete with a luxurious 5-piece bath and an expansive walk-in closet featuring a cozy gas log fireplace. Natural light floods every room, highlighting the newly designed custom laundry room. The upper level features three spacious bedrooms, a loft area, and a full bath. The fully finished basement offers a wet bar, a recreation area, media space with built-ins, workout area, a full bath, office area, along with ample storage options. The private backyard is perfect for outdoor living, featuring a wrap-around deck, patio, and sport court. Enjoy the unparalleled location backing to a greenbelt, with no direct neighbors on the east side or behind the property. You’ll be just moments away from Park Meadows Mall, golf, restaurants, hiking and biking trails, SkyRidge Medical Center, and convenient access to I-25 and C-470. The oversized, bright 3-car garage will surely impress any car enthusiast.
9725 Edgewater Place, Lone Tree, CO 80124 is a 4 bedroom, 4 bathroom, 5,300 sqft single-family home built in 1994. It last sold for the $1,125,000 asking price on Feb 14, 2025. This property is not currently displayed as for sale or rent on Trulia. The Trulia Estimate is $1,129,600, with a rent estimate of $4,959/month.
Last check for updates: about 12 hours ago
Listed by Bill Maher, (303) 668-8085
RE/MAX Professionals
Bought with: Bill Maher, (303) 668-8085, RE/MAX Professionals
Source: REcolorado as distributed by MLS GRID, MLS#5557262
Home Details for 9725 Edgewater Place

|
|---|
Interior Details Basement: Daylight,Finished,FullNumber of Rooms: 18Types of Rooms: Master Bedroom, Bedroom, Master Bathroom, Bathroom, Dining Room, Family Room, Game Room, Great Room, Kitchen, Laundry, Living Room, Loft, Office, Utility RoomWet Bar |
Beds & Baths Number of Bedrooms: 4Main Level Bedrooms: 1Number of Bathrooms: 4Number of Bathrooms (full): 3Number of Bathrooms (quarter): 1Number of Bathrooms (main level): 2 |
Dimensions and Layout Living Area: 5300 Square Feet |
Appliances & Utilities Utilities: Cable Available, Electricity Connected, Natural Gas Connected, Phone AvailableAppliances: Cooktop, Dishwasher, Disposal, Double Oven, Dryer, Microwave, Refrigerator, WasherDishwasherDisposalDryerMicrowaveRefrigeratorWasher |
Heating & Cooling Heating: Forced Air,Natural GasHas CoolingAir Conditioning: Central Air,Evaporative CoolingHas HeatingHeating Fuel: Forced Air |
Fireplace & Spa Number of Fireplaces: 3Fireplace: Basement, Bedroom, Family RoomSpa: Spa/Hot TubHas a FireplaceHas a Spa |
Gas & Electric Has Electric on Property |
Windows, Doors, Floors & Walls Window: Double Pane Windows, Skylight(s), Window Coverings, Window TreatmentsCommon Walls: No Common Walls |
Levels, Entrance, & Accessibility Stories: 2Levels: Two |
View Has a ViewView: Golf Course, Meadow |
Security Security: Carbon Monoxide Detector(s), Smoke Detector(s) |

|
|---|
Exterior Home Features Patio / Porch: Deck, Front PorchFencing: FullExterior: Gas ValveFoundation: Slab |
Parking & Garage Number of Garage Spaces: 3Number of Covered Spaces: 3No CarportHas a GarageHas an Attached GarageParking Spaces: 3Parking: Concrete,Dry Walled,Lighted,Oversized |
Frontage Road Frontage: PublicResponsible for Road Maintenance: Public Maintained RoadRoad Surface Type: PavedNot on Waterfront |
Water & Sewer Sewer: Public Sewer |
Finished Area Finished Area (above surface): 3120 Square FeetFinished Area (below surface): 2080 Square Feet |

|
|---|
Year Built Year Built: 1994 |
Property Type / Style Property Type: ResidentialProperty Subtype: Single Family ResidenceStructure Type: HouseArchitecture: Traditional |
Building Construction Materials: Brick, FrameNot Attached Property |
Property Information Not Included in Sale: Seller's Personal Property And Staging Items.Parcel Number: R0371072 |

|
|---|
Price List Price: $1,125,000 |
Status Change & Dates Off Market Date: Tue Dec 31 2024Possession Timing: Close Of Escrow |

|
|---|
MLS Status: Closed |

|
|---|

|
|---|
Direction & Address City: Lone TreeCommunity: Country Club Estates |
School Information Elementary School: Eagle RidgeElementary School District: Douglas RE-1Jr High / Middle School: CresthillJr High / Middle School District: Douglas RE-1High School: Highlands RanchHigh School District: Douglas RE-1 |

|
|---|
Building Details Builder Name: Falcon Homes |
Building Area Building Area: 5300 Square Feet |

|
|---|
Not Senior Community |

|
|---|
HOA Fee Includes: Recycling, Snow Removal, TrashHOA Name: Country Club Estates HOAHOA Phone: 303-698-1900Has an HOAHOA Fee: $375/Quarterly |

|
|---|
Lot Area: 0.26 acres |

|
|---|
Special Conditions: Standard |

|
|---|
Contingencies: None KnownListing Terms: Cash, Conventional, Other |

|
|---|
Mobile Home Park Mobile Home Units: Feet |

|
|---|
Business Information Ownership: Corporation/Trust |

|
|---|
BasementMls Number: 5557262Attribution Contact: bill@billmaher.re, 303-668-8085Above Grade Unfinished Area: 3120Below Grade Unfinished Area: 100Showing Service Name: Showing Time |
Price and Tax history
| Date | Event | Price |
|---|---|---|
Feb 14, 2025 Source: REcolorado as distributed by MLS GRID #5557262 | Sold | $1,120,000 |
Jan 6, 2025 Source: REcolorado as distributed by MLS GRID #5557262 | Pending | $1,125,000 |
Dec 14, 2024 Source: REcolorado as distributed by MLS GRID #5557262 | PriceChange | $1,125,000 Price decreased by 2% |
Nov 26, 2024 Source: REcolorado as distributed by MLS GRID #5557262 | PendingToActive | $1,150,000 |
Oct 28, 2024 Source: REcolorado as distributed by MLS GRID #5557262 | Pending | $1,150,000 |
Oct 22, 2024 Source: REcolorado as distributed by MLS GRID #5557262 | PriceChange | $1,150,000 Price decreased by 4% |
Oct 10, 2024 Source: REcolorado as distributed by MLS GRID #5557262 | PriceChange | $1,200,000 Price decreased by 4% |
Oct 3, 2024 Source: REcolorado as distributed by MLS GRID #5557262 | Listed For Sale | $1,250,000 |
Jan 15, 2021 Source: N/A | Sold | $930,000 |
Nov 19, 2020 Source: Agent Provided | Pending | $925,000 |
Nov 4, 2020 Source: Agent Provided | Listed For Sale | $925,000 |
May 4, 2005 Source: N/A | Sold | $585,000 |
Jun 30, 1997 Source: N/A | Sold | $339,900 |
Aug 31, 1995 Source: N/A | Sold | $325,000 |
| Year | Property tax | Tax assessment |
|---|---|---|
| 2025 | $7,818 | $1,246,559 |
Home facts updated by county records
Market trends in Lone Tree
Last updated August 2026
Avg. sale price
—
Sale-to-List Price
—
Price per sq ft
—
Available listings
73
6MoM
Around this home
What Locals Say about Lone Tree
At least 82 Trulia users voted on each feature.

93 % Say it's dog friendly

92 % Say there are sidewalks

91 % Say car is needed

86 % Say parking is easy

82 % Say people would walk alone at night

77 % Say streets are well-lit

74 % Say there's holiday spirit

74 % Say kids play outside

70 % Say it's quiet

68 % Say there's wildlife

68 % Say yards are well-kept

64 % Say it's walkable to restaurants

60 % Say they plan to stay for at least 5 years

55 % Say it's walkable to grocery stores

49 % Say neighbors are friendly

42 % Say there are community events
Sourced by Trulia users. Learn more about our methodology.
LGBTQ Local Legal Protections
LGBTQ Local Legal Protections



© 2026 REcolorado® All rights reserved. Certain information contained herein is derived from information which is the licensed property of, and copyrighted by, REcolorado®. Some IDX listings have been excluded from this website. Click here for more information
Frequently asked questions about 9725 Edgewater Place
- What is 9725 Edgewater Place estimated to be worth?Trulia's estimated value for 9725 Edgewater Place in Lone Tree, CO is $1,129,600.
- What is the price history for 9725 Edgewater Place?9725 Edgewater Place in Lone Tree, CO last sold for $1,120,000 in February 2025.
- Is Lone Tree a buyer's or seller's market?Lone Tree is currently a seller's market, based on recent for-sale activity.
- What do residents say about Lone Tree?Residents describe Lone Tree, CO as dog-friendly, pedestrian-friendly, and easy to park in. See recently sold homes in Lone Tree, CO.
- Does 9725 Edgewater Place have air conditioning?Yes, 9725 Edgewater Place in Lone Tree, CO has air conditioning.
- Does 9725 Edgewater Place have laundry facilities?Yes, 9725 Edgewater Place in Lone Tree, CO has in-unit laundry.
Explore by feature - Pet Friendly
 SPECIAL OFFERPET FRIENDLYTotal price$1,729 - $2,614/mo1-2 bd1-2 baIMT at RidgeGate | 9980 Trainstation Cir,
Lone Tree, CO 80124 SPECIAL OFFERPET FRIENDLY
 SPECIAL OFFERPET FRIENDLY
 SPECIAL OFFERPET FRIENDLY
 SPECIAL OFFERPET FRIENDLY
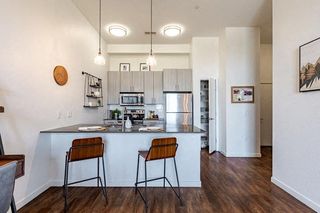 SPECIAL OFFERPET FRIENDLY
 SPECIAL OFFERPET FRIENDLYTotal price$1,588 - $2,371/mo1-2 bd1-2 baAVRA at RidgeGate Station | 10900 High Note Ave,
Lone Tree, CO 80124 SPECIAL OFFERPET FRIENDLYTotal price$1,471 - $2,451/moStudio-2 bd1-2 baCamden Lincoln Station | 10177 Station Way,
Lone Tree, CO 80124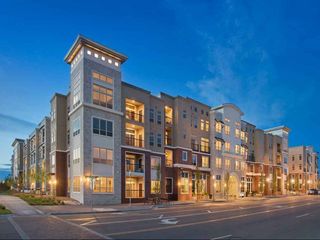 SPECIAL OFFERPET FRIENDLYFURNISHEDTotal price$1,659 - $3,016/moStudio-3 bd1-2 baAMLI RidgeGate | 10020 Trainstation Cir,
Lone Tree, CO 80124 NEW - 1 DAY AGOSPECIAL OFFERPET FRIENDLYTotal price$1,588 - $2,584/mo1-2 bd1-3 baRegency Ridgegate | 10320 Commonwealth St,
Lone Tree, CO 80124
Explore by feature - Garage
- SPECIAL OFFERPET FRIENDLYTotal price$1,729 - $2,614/mo1-2 bd1-2 baIMT at RidgeGate | 9980 Trainstation Cir,
Lone Tree, CO 80124 - SPECIAL OFFERPET FRIENDLY
- SPECIAL OFFERPET FRIENDLY
 SPECIAL OFFERTotal price$1,557 - $3,545/moStudio-3 bd1-2 baThe Lincoln | 10275 Park Meadows Dr,
Lone Tree, CO 80124- SPECIAL OFFERPET FRIENDLYTotal price$1,471 - $2,451/moStudio-2 bd1-2 baCamden Lincoln Station | 10177 Station Way,
Lone Tree, CO 80124 - SPECIAL OFFERPET FRIENDLYFURNISHEDTotal price$1,659 - $3,016/moStudio-3 bd1-2 baAMLI RidgeGate | 10020 Trainstation Cir,
Lone Tree, CO 80124 - NEW - 1 DAY AGOSPECIAL OFFERPET FRIENDLYTotal price$1,588 - $2,584/mo1-2 bd1-3 baRegency Ridgegate | 10320 Commonwealth St,
Lone Tree, CO 80124  PET FRIENDLYFURNISHED
 NEW - 1 DAY AGOSPECIAL OFFERPET FRIENDLY
 APPLY INSTANTLYPET FRIENDLY
Explore by feature - Air Conditioning
- SPECIAL OFFERPET FRIENDLYTotal price$1,729 - $2,614/mo1-2 bd1-2 baIMT at RidgeGate | 9980 Trainstation Cir,
Lone Tree, CO 80124 - SPECIAL OFFERPET FRIENDLY
- SPECIAL OFFERPET FRIENDLY
- SPECIAL OFFERPET FRIENDLYTotal price$1,471 - $2,451/moStudio-2 bd1-2 baCamden Lincoln Station | 10177 Station Way,
Lone Tree, CO 80124 - SPECIAL OFFERPET FRIENDLYFURNISHEDTotal price$1,659 - $3,016/moStudio-3 bd1-2 baAMLI RidgeGate | 10020 Trainstation Cir,
Lone Tree, CO 80124  SPECIAL OFFERPET FRIENDLY
 NEW - 1 DAY AGOSPECIAL OFFERPET FRIENDLY
- PET FRIENDLYFURNISHED
 PET FRIENDLYTotal price$1,625 - $2,403/mo1-2 bd1-2 baLofts at Lincoln Station | 9375 Station St,
Lone Tree, CO 80124 NEW - 1 DAY AGOSPECIAL OFFERPET FRIENDLYTotal price$1,546 - $2,909/mo1-2 bd1-2 baAltitude at Lone Tree | 10185 Park Meadows Dr,
Lone Tree, CO 80124
Explore by feature - Pool
- SPECIAL OFFERPET FRIENDLYTotal price$1,729 - $2,614/mo1-2 bd1-2 baIMT at RidgeGate | 9980 Trainstation Cir,
Lone Tree, CO 80124 - SPECIAL OFFERPET FRIENDLY
- SPECIAL OFFERPET FRIENDLY
- SPECIAL OFFERPET FRIENDLY
- SPECIAL OFFERPET FRIENDLY
- SPECIAL OFFERTotal price$1,557 - $3,545/moStudio-3 bd1-2 baThe Lincoln | 10275 Park Meadows Dr,
Lone Tree, CO 80124 - SPECIAL OFFERPET FRIENDLYTotal price$1,588 - $2,371/mo1-2 bd1-2 baAVRA at RidgeGate Station | 10900 High Note Ave,
Lone Tree, CO 80124 - SPECIAL OFFERPET FRIENDLYTotal price$1,471 - $2,451/moStudio-2 bd1-2 baCamden Lincoln Station | 10177 Station Way,
Lone Tree, CO 80124 - SPECIAL OFFERPET FRIENDLYFURNISHEDTotal price$1,659 - $3,016/moStudio-3 bd1-2 baAMLI RidgeGate | 10020 Trainstation Cir,
Lone Tree, CO 80124 - NEW - 1 DAY AGOSPECIAL OFFERPET FRIENDLYTotal price$1,588 - $2,584/mo1-2 bd1-3 baRegency Ridgegate | 10320 Commonwealth St,
Lone Tree, CO 80124
Explore by feature - Washer/dryer
- SPECIAL OFFERPET FRIENDLYTotal price$1,729 - $2,614/mo1-2 bd1-2 baIMT at RidgeGate | 9980 Trainstation Cir,
Lone Tree, CO 80124 - SPECIAL OFFERPET FRIENDLY
- SPECIAL OFFERPET FRIENDLY
- SPECIAL OFFERPET FRIENDLY
- SPECIAL OFFERPET FRIENDLY
- SPECIAL OFFERTotal price$1,557 - $3,545/moStudio-3 bd1-2 baThe Lincoln | 10275 Park Meadows Dr,
Lone Tree, CO 80124 - SPECIAL OFFERPET FRIENDLYTotal price$1,471 - $2,451/moStudio-2 bd1-2 baCamden Lincoln Station | 10177 Station Way,
Lone Tree, CO 80124 - SPECIAL OFFERPET FRIENDLYFURNISHEDTotal price$1,659 - $3,016/moStudio-3 bd1-2 baAMLI RidgeGate | 10020 Trainstation Cir,
Lone Tree, CO 80124 - NEW - 1 DAY AGOSPECIAL OFFERPET FRIENDLYTotal price$1,588 - $2,584/mo1-2 bd1-3 baRegency Ridgegate | 10320 Commonwealth St,
Lone Tree, CO 80124 - SPECIAL OFFERPET FRIENDLY
Apartments for Rent
 NEW - 1 DAY AGOPET FRIENDLYTotal price$1,650 - $3,673/mo1-3 bd1-3 baPalomino Park Resort | 6700 Palomino Pkwy,
Littleton, CO 80130 NEW - 1 DAY AGOPET FRIENDLY
- Total price$1,557 - $3,545/moStudio-3 bd1-2 baThe Lincoln | 10275 Park Meadows Dr,
Lone Tree, CO 80124  NEW - 1 DAY AGOPET FRIENDLYTotal price$1,463 - $2,682/mo1-3 bd1-2 baWindsor Meridian | 9875 Jefferson Pkwy,
Englewood, CO 80112 PET FRIENDLY
- PET FRIENDLY
- PET FRIENDLYTotal price$1,471 - $2,451/moStudio-2 bd1-2 baCamden Lincoln Station | 10177 Station Way,
Lone Tree, CO 80124 - PET FRIENDLY
- PET FRIENDLYTotal price$1,588 - $2,371/mo1-2 bd1-2 baAVRA at RidgeGate Station | 10900 High Note Ave,
Lone Tree, CO 80124 - PET FRIENDLY
 NEW - 1 DAY AGOPET FRIENDLYTotal price$1,499 - $2,623/mo1-3 bd1-2 baElevation at County Line Station | 8331 S Valley Hwy,
Englewood, CO 80112- PET FRIENDLYTotal price$1,729 - $2,614/mo1-2 bd1-2 baIMT at RidgeGate | 9980 Trainstation Cir,
Lone Tree, CO 80124  NEW - 1 DAY AGOPET FRIENDLYTotal price$1,696 - $2,321/mo1-2 bd1-2 baMalbec at Vallagio | 10245 Taliesin Dr,
Englewood, CO 80112- PET FRIENDLY
 PET FRIENDLY$1,735 - $3,080/moStudio-2 bd1-2 baHensley at the District. | 9251 E Mineral Ave,
Englewood, CO 80112 See more homes for rent inLone Tree
Off Market Homes Near 9725 Edgewater Place
 SOLDSEP 18, 2026RE/MAX Professionals, MLS#3895072
 SOLDSEP 18, 2026Keller Williams DTC, MLS#5739976
 SOLDSEP 18, 2026Orchard Brokerage LLC, MLS#1925001
 SOLDSEP 18, 2026Milehimodern, MLS#8154099
 SOLDSEP 18, 2026Perch Real Estate, MLS#5929868
 SOLDSEP 17, 2026Madison & Company Properties, MLS#7948523
 SOLDSEP 17, 2026MB Mastery Real Estate, MLS#6466845
 SOLDSEP 17, 2026Brokers Guild Real Estate, MLS#6763310
 SOLDSEP 17, 2026Jack Fine Properties, MLS#6478652
 SOLDSEP 16, 2026RE/MAX Professionals, MLS#8348743
 See more homes for sale inLone Tree
Homes for sale near 9725 Edgewater Place
 Realty One Group Premier, MLS#9365154
 RE/MAX Professionals, MLS#7206529
 RE/MAX Professionals, MLS#4288675
 RE/MAX Professionals, MLS#5664798
 NeXstep Real Estate Group, MLS#3850240
 Landmark Residential Brokerage, MLS#2888129
 Berkshire Hathaway HomeServices Colorado, LLC - Highlands Ranch Real Estate, MLS#6347941
 0.28 ACRESCorcoran Perry & Co., MLS#4098655
- See more homes for sale inLone Tree


- Results are loading