


$289,900
Original price: $299,900
 3 Beds
 1.5 Baths
 1,659 sqft
972 Berkeley Rd, Columbus, OH 43206
Est. Mortgage $1,959/mo*
Get Pre-QualifiedHome Highlights

Single-Family Home

Built in 1933

$175/sqft
Local Information
- Map ViewExplore the area around 972 Berkeley Rd.

- Schools1 Preschool School1 Elementary School1 Middle School1 High School

- Shop & Eat

-- mins to
About this House
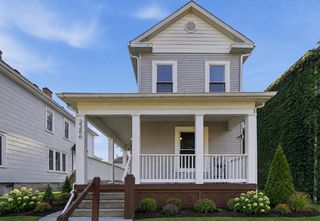
1933 brick character without the renovation project! Featuring sun-filled rooms, updated LVP flooring, & a completely refreshed interior, this move-in ready home combines the character of an established Columbus home w. modern finishes & flexible living space across multiple levels! The renovated kitchen anchors the main level w. granite countertops, stainless steel appliances, updated cabinetry & an open connection to the surrounding living spaces: perfect for entertaining or everyday living. Three bedrooms & two full bathrooms provide the functionality buyers are looking for, but the space doesn't stop there! Head upstairs to the finished attic: a RARE bonus space that can flex into a home office, media room, playroom, creative studio, guest retreat, or simply extra room to spread out without sacrificing one of your bedrooms. Downstairs, the full basement adds another layer of functionality w. plenty of room for storage, hobbies, laundry & everyday overflow. The combination of finished attic + full basement gives this home significantly more flexibility than the bedroom count alone suggests! All of this is conveniently located near Nationwide Children's Hospital, Downtown Columbus & everything the surrounding city neighborhoods have to offer. Established brick character outside, renovated & move-in ready inside, with flexible space above & below: this is city living designed to adapt to whatever comes next!
Last check for updates: about 8 hours ago
Listing courtesy of Jaysen E Barlow, (614) 579-1442
Sell For One Percent
Source: Columbus and Central Ohio Regional MLS , MLS#226012037
Also Listed on Columbus and Central Ohio Regional MLS .
Home Details for 972 Berkeley Rd

|
|---|
Interior Details Basement: Full |
Beds & Baths Number of Bedrooms: 3Number of Bathrooms: 2Number of Bathrooms (full): 1Number of Bathrooms (half): 1 |
Dimensions and Layout Living Area: 1659 Square Feet |
Appliances & Utilities Appliances: Dishwasher, Electric Range, Gas Water Heater, Microwave, RefrigeratorDishwasherMicrowaveRefrigerator |
Heating & Cooling Heating: Forced AirHas CoolingAir Conditioning: Central AirHas HeatingHeating Fuel: Forced Air |
Fireplace & Spa Number of Fireplaces: 1Fireplace: One, DecorativeHas a Fireplace |
Windows, Doors, Floors & Walls Window: Insulated WindowsFlooring: Wood, Carpet, VinylCommon Walls: No Common Walls |
Levels, Entrance, & Accessibility Levels: TwoFloors: Wood, Carpet, Vinyl |

|
|---|
Exterior Home Features Patio / Porch: Porch, PatioFoundation: BlockNo Private Pool |
Parking & Garage No CarportNo Garage |
Frontage Not on Waterfront |
Water & Sewer Sewer: Public Sewer |

|
|---|
Days on Market: 159 |

|
|---|
Year Built Year Built: 1933 |
Property Type / Style Property Type: ResidentialProperty Subtype: Single Family ResidenceArchitecture: Craftsman |
Building Not a New Construction |
Property Information Parcel Number: 010080574 |

|
|---|
Price List Price: $289,900Price Per Sqft: $175 |

|
|---|
MLS Status: Active |

|
|---|
Direction & Address City: ColumbusCommunity: Driving Park |
School Information High School District: COLUMBUS CSD 2503 FRA CO. |

|
|---|
Listing Agent Listing ID: 226012037 |

|
|---|
Building Area Building Area: 1659 Square Feet |

|
|---|
No HOA |

|
|---|
Lot Area: 5662.8 sqft |

|
|---|
Special Conditions: Standard |

|
|---|
Listing Terms: VA Loan, FHA, Conventional |

|
|---|
BasementMls Number: 226012037 |

|
|---|
HOA Amenities: Park,Sidewalk |
Around this home
Neighborhood Overview

Neighborhood stats provided by third party data sources.
What Locals Say about Driving Park
At least 36 Trulia users voted on each feature.

83 % Say car is needed

79 % Say yards are well-kept

75 % Say kids play outside

73 % Say there are sidewalks

70 % Say parking is easy

60 % Say they plan to stay for at least 5 years

60 % Say it's dog friendly

58 % Say there's holiday spirit

52 % Say neighbors are friendly

45 % Say it's quiet

42 % Say people would walk alone at night

39 % Say it's walkable to restaurants

34 % Say streets are well-lit

32 % Say there's wildlife

30 % Say it's walkable to grocery stores

30 % Say there are community events
Sourced by Trulia users. Learn more about our methodology.
Market trends in Columbus
Last updated August 2026
Avg. sale price
$255K
$6.67KMoM
Sale-to-List Price
100.0%
Price per sq ft
$190
$1MoM
Available listings
2544
23MoM
Home Value
Trulia Estimate
$285KSince last month
Increased$6K (+2.3%)Since last year
Increased$15K (+5.7%)Since last sale
Increased$12K (+4.5%)Learn more about this home's value by checking out its Trulia Estimate, the value of nearby homes, and how much similar homes have sold for.
Trulia Estimate
The of this home's value increased by +483% in the last 10 years
| Month | Estimated value |
|---|---|
2026 | |
| September 2026 | $285K |
| August 2026 | $278K |
| July 2026 | $290K |
| June 2026 | $289K |
| May 2026 | $293K |
| April 2026 | $296K |
| March 2026 | $263K |
| February 2026 | $266K |
| January 2026 | $263K |
2025 | |
2024 | |
2023 | |
2022 | |
2021 | |
2020 | |
2019 | |
2018 | |
2017 | |
2016 | |
Comparable sales
These are recently sold homes that have a similar location or other similar features to this home, like bedrooms, bathrooms, and square footage. Get a sense of the expected prices in the area by viewing these homes.Address | Distance | Property Type | Sold Price | Sold Date | Bed | Bath | Sqft |
|---|---|---|---|---|---|---|---|
0.03 | Single-Family Home | $230,000 | 06/09/26 | 3 | 2 | 1,391 | |
0.10 | Single-Family Home | $285,000 | 01/02/26 | 3 | 1.5 | 1,490 | |
0.17 | Single-Family Home | $284,000 | 06/30/26 | 3 | 1.5 | 1,464 | |
0.19 | Single-Family Home | $289,800 | 03/23/26 | 3 | 1.5 | 1,310 | |
0.13 | Single-Family Home | $200,000 | 10/23/25 | 3 | 1.5 | 2,140 | |
0.21 | Single-Family Home | $202,000 | 11/07/25 | 3 | 2 | 1,512 | |
0.08 | Single-Family Home | $235,000 | 05/11/26 | 2 | 1 | 1,412 | |
0.09 | Single-Family Home | $249,550 | 05/07/26 | 2 | 1.5 | 1,120 | |
0.21 | Single-Family Home | $235,000 | 08/11/26 | 3 | 1.5 | 1,216 |
Nearby home prices
Get a sense of expected prices in the area by checking the value of nearby homes.Address | Distance | Price | Bed | Bath | Sqft | Status |
|---|---|---|---|---|---|---|
0.04 | $108,750 | 2 | 1 | 1,112 | Recently Sold | |
0.05 | $236,000 | 3 | 1 | 1,361 | Off Market | |
0.04 | $266,700 | 3 | 1.5 | 1,464 | Off Market | |
0.03 | $230,000 | 3 | 2 | 1,391 | Recently Sold | |
0.07 | $205,000 | 2 | 2.5 | 1,470 | Off Market | |
0.05 | $269,900 | 4 | 2 | 1,945 | For Sale | |
0.08 | $279,900 | 3 | 2.5 | 1,485 | For Sale | |
0.08 | $417,100 | Studio | - | - | Off Market | |
0.09 | $297,100 | 3 | 2.5 | 1,404 | Off Market | |
0.08 | $239,100 | 3 | 1 | 1,257 | Off Market | |
0.07 | $202,200 | 3 | 1 | 1,778 | Off Market |
Price and Tax history
| Date | Event | Price |
|---|---|---|
Aug 18, 2026 Source: Columbus and Central Ohio Regional MLS #226012037 | PriceChange | $289,900 Price decreased by 3% |
Apr 15, 2026 Source: Columbus and Central Ohio Regional MLS #226012037 | Listed For Sale | $299,900 |
Feb 23, 2024 Source: Columbus and Central Ohio Regional MLS #224001651 | Sold | $272,500 |
Jan 23, 2024 Source: Columbus and Central Ohio Regional MLS #224001651 | Contingent | $259,900 |
Jan 19, 2024 Source: Columbus and Central Ohio Regional MLS #224001651 | Listed For Sale | $259,900 |
Dec 20, 2017 Source: Agent Provided | ListingRemoved | $700 |
Dec 13, 2017 Source: Agent Provided | Listed For Rent | $700 |
Dec 11, 2017 Source: N/A | Sold | $55,000 |
Oct 27, 2017 Source: N/A | Sold | $30,000 |
Dec 21, 2013 Source: Agent Provided | ListingRemoved | $16,000 |
Aug 25, 2013 Source: Agent Provided | Listed For Sale | $16,000 |
Aug 24, 2013 Source: Columbus and Central Ohio Regional MLS #213024687 | Sold | $16,150 |
Jul 8, 2013 Source: Agent Provided | Listed For Sale | $16,000 |
Feb 21, 2013 Source: N/A | Sold | $44,000 |
Dec 2, 1996 Source: N/A | Sold | $40,000 |
| Year | Property tax | Tax assessment |
|---|---|---|
| 2025 | $3,724 | $195,100 |
Home facts updated by county records
LGBTQ Local Legal Protections
LGBTQ Local Legal Protections



Jaysen E Barlow, Sell For One Percent
Agent Phone: (614) 579-1442
IDX information is provided exclusively for personal, non-commercial use, and may not be used for any purpose other than to identify prospective properties consumers may be interested in purchasing.
Information is deemed reliable but not guaranteed.
Similar Homes You May Like
 Andrey Karamiants, Keller Williams Greater Cols
 Angie Tanner-Miller, Coldwell Banker Realty
 Aubrey Herb, Hart Real Estate Agency LLC
 Matthew T Schirtzinger, RE/MAX Premier Choice
 Jennifer L Seiler, Coldwell Banker Realty
 Aubrey Herb, Hart Real Estate Agency LLC
 Kevin P Coffey, Keller Williams Consultants
 NEW - 2 DAYS AGONathan Rohyans, Keller Williams Consultants
 Tayler B Mulligan, ROOST Real Estate Co.
 Rachel M Alley, Keller Williams Capital Ptnrs
 Demetria D Vaughn, Vision Realty, Inc.
 Benjamin S Calhoon, Berkshire Hathaway HS Pro Rlty
 Connie Marie Scalf, Beacon Property Mgmt & Realty
 OPEN SUN, 2-3PMDonald A Payne, Vision Realty, Inc.
 Wilber Flores Perez, Keller Williams Greater Cols
 Lori E Huff, Keller Williams Consultants
 Denise A Fate, Keller Williams Capital Ptnrs
 Kenneth Steven Cornell, Keller Williams Greater Cols
 Brian K Farris, Cornerstone Premier Realty LLC
 Sebastian Otto Henner, Trelora Realty, Inc
 Robert Z. C. Sharp, Coldwell Banker Realty
 OPEN SUN, 2-3PMDonald A Payne, Vision Realty, Inc.
 NEW - 3 HRS AGOOscar Martinez Mejia, Howard Hanna Real Estate Svcs
 See more homes for sale inColumbus




New Listings near 972 Berkeley Rd
 TRULIA PREVIEW
 0.36 ACRESDebbie Harr, Homes that Click Advantage LLC
- NEW - 3 HRS AGOOscar Martinez Mejia, Howard Hanna Real Estate Svcs
 NEW - 6 HRS AGOPhillip Couch, Valor Real Estate
 FORECLOSURETracy T Keffer, Keller Williams Greater Cols
 NEWOPEN SUN, 12-2PMCOMING SOON0.4 ACRESSamuel Lee Sias, EXP Realty, LLC
 Adam D. Woodring, Mainstay Brokerage LLC
 0.26 ACRESMichael Mcgee, Mainstay Brokerage LLC
 NEW - 2 DAYS AGOScott D Witting, Buckeye Realty Group
- See more homes for sale inColumbus


Frequently asked questions about 972 Berkeley Rd
- What is the estimated monthly payment for 972 Berkeley Rd?Based on a $289,900 list price with 20% down at today's rates, the estimated monthly payment for 972 Berkeley Rd in Columbus, OH is approximately $1,996 (about $1,580 principal & interest, $341 property taxes, and $75 homeowner's insurance). This is an estimate. Actual payment depends on your loan terms.
- How does the list price for 972 Berkeley Rd compare to homes in Columbus?972 Berkeley Rd in Columbus, OH is listed at $289,900, about 14% above the $255K median sale price in Columbus.
- What do residents say about the Driving Park neighborhood?Residents describe the Driving Park neighborhood in Columbus, OH as well-kept, pedestrian-friendly, and easy to park in. See homes for sale in Driving Park, Columbus.
- What are the closest schools to 972 Berkeley Rd?The closest schools to 972 Berkeley Rd in Columbus, OH are Fairwood Alternative Elementary School (Pre-K, rated 4/10), South High School (Middle, rated 3/10).
- Does 972 Berkeley Rd have air conditioning?Yes, 972 Berkeley Rd in Columbus, OH has air conditioning.
- How big is the lot at 972 Berkeley Rd?The lot at 972 Berkeley Rd in Columbus, OH is about 0.13 acres (5,663 sq ft).
972 Berkeley Rd, Columbus, OH 43206 is a 3 bedroom, 2 bathroom, 1,659 sqft single-family home built in 1933. 972 Berkeley Rd is located in Driving Park, Columbus. This property is currently available for sale and was listed by Columbus and Central Ohio Regional MLS on Apr 15, 2026. The MLS # for this home is MLS# 226012037.