


$849,900
 4 Beds
 3.5 Baths
 3,302 sqft
9719 E RAINBOW Avenue, Mesa, AZ 85212
Est. Mortgage $5,053/mo*
Get Pre-QualifiedWe estimate this home will sell faster than 87% nearby.
Home Highlights

Single-Family Home

Built in 2023

$257/sqft

3 Car Garage

HOA $128/mo
Local Information
- Map ViewExplore the area around 9719 E RAINBOW Avenue.

- Schools1 Preschool School1 Elementary School2 Middle Schools1 High School

- Shop & Eat

-- mins to
About this House
What's unique:Second-floor primary suiteLow-maintenance turfGas cooktopDouble ovensThree-car tandem garageGenerously sized backyard
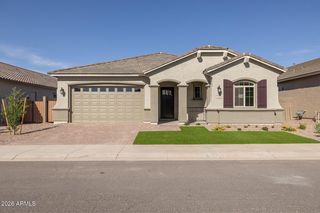
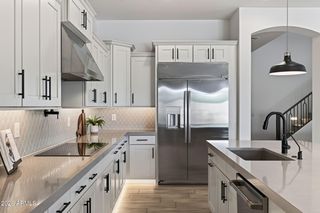
Built in 2023 and thoughtfully enhanced beyond builder standards, this exceptional Capital West residence offers 4 bedrooms, a den, 3.5 bathrooms, and an expansive super loft on a rare 10,338 sq. ft. corner lot, one of Eastmark's largest two-story homesites. Elevated finishes and extensive upgrades include smooth-finish drywall with square corners, eight-foot five-panel interior doors, wood-look tile flooring, custom top-down/bottom-up window treatments, automated roller shades, and an expansive multi-slide glass door that seamlessly connects indoor and outdoor living. The kitchen pairs timeless finishes with everyday functionality, featuring genuine wood cabinetry with convenient pull-outs, premium quartz countertops, a gas cooktop, double ovens, beverage refrigerator, and spacious walk-in pantry. A main-level bedroom with direct access to a full bathroom, also accessible from the hallway, offers exceptional flexibility for guests or multigenerational living. A private den with double doors provides a dedicated workspace, while the expansive upstairs super loft offers additional versatility, including the potential for another bedroom.
The second-floor primary suite offers a spa-inspired bath featuring a soaking tub, oversized tiled shower with dual showerheads and rainfall feature, and a custom barn door that adds architectural character.
Designed with both luxury and functionality in mind, the three-car tandem garage features a rear pull-through door opening to a concrete pad ideal for trailer storage or recreational use, along with a 50-amp EV circuit, tankless water heater, and water softener loop.
Outdoors, the generously sized backyard offers travertine pavers, low-maintenance turf, a dedicated gas line for a future fire feature, and ample room for a custom pool with irrigation already planned. Enjoy Eastmark's resort-style amenities, beautiful parks, and vibrant community lifestyle. Thoughtful upgrades, carefully considered details, and an exceptionally spacious homesite distinguish this Eastmark residence from the ordinary.
The second-floor primary suite offers a spa-inspired bath featuring a soaking tub, oversized tiled shower with dual showerheads and rainfall feature, and a custom barn door that adds architectural character.
Designed with both luxury and functionality in mind, the three-car tandem garage features a rear pull-through door opening to a concrete pad ideal for trailer storage or recreational use, along with a 50-amp EV circuit, tankless water heater, and water softener loop.
Outdoors, the generously sized backyard offers travertine pavers, low-maintenance turf, a dedicated gas line for a future fire feature, and ample room for a custom pool with irrigation already planned. Enjoy Eastmark's resort-style amenities, beautiful parks, and vibrant community lifestyle. Thoughtful upgrades, carefully considered details, and an exceptionally spacious homesite distinguish this Eastmark residence from the ordinary.
Last check for updates: about 3 hours ago
Listing courtesy of Shelly Albetta, (201) 407-2830
eXp Realty
Elizabeth Albetta-DiGiovann, (609) 915-5703
eXp Realty
Source: ARMLS, MLS#7096345
Also Listed on eXp Realty.
All information should be verified by the recipient and none is guaranteed as accurate by ARMLS.
We estimate this home will sell faster than 87% nearby.
Home Details for 9719 E RAINBOW Avenue

|
|---|
Beds & Baths Number of Bedrooms: 4Number of Bathrooms: 4Number of Bathrooms (full): 3Number of Bathrooms (half): 1 |
Dimensions and Layout Living Area: 3,302 sq ft |
Appliances & Utilities Appliances: Dryer, Washer, Refrigerator, Built-in Microwave, Dishwasher, Disposal, Gas RangeDishwasherDisposalDryerRefrigeratorWasher |
Heating & Cooling Heating: Natural GasHas CoolingAir Conditioning: Central Air,Ceiling Fan(s)Has HeatingHeating Fuel: Natural Gas |
Fireplace & Spa Spa: NoneNo Fireplace |
Windows, Doors, Floors & Walls Window: Double Pane Windows, ENERGY STAR Qualified WindowsFlooring: Carpet, Tile |
Levels, Entrance, & Accessibility Stories: 2Number of Stories: 2Floors: Carpet, Tile |

|
|---|
Exterior Home Features Roof: TilePatio / Porch: CoveredFencing: Perimeter, BlockFoundation: Slab |
Parking & Garage Number of Garage Spaces: 3Number of Covered Spaces: 3Open Parking Spaces: 2No CarportHas a GarageHas an Attached GarageHas Open ParkingParking Spaces: 5Parking: Attached,Electric Vehicle Charging Station(s) |
Frontage Not on Waterfront |
Water & Sewer Sewer: Public Sewer |
Farm & Range Not Allowed to Raise Horses |

|
|---|
Cumulative Days on Market: 9Days on Market: 14 days on Trulia |

|
|---|
Year Built Year Built: 2023 |
Property Type / Style Property Type: ResidentialProperty Subtype: Single Family Residence |
Building Construction Materials: Stucco, Wood Frame, PaintedNot Attached Property |
Property Information Parcel Number: 31216134 |

|
|---|
Price List Price: $849,900Price Per Sqft: $257/sqft |
Status Change & Dates Possession Timing: Close Of Escrow |

|
|---|
MLS Status: Active |

|
|---|
Direction & Address City: MesaCommunity: EASTMARK DU 3/4 NORTH PHASE 2 AND 3 |
School Information Elementary School: MeridianElementary School District: Gilbert Unified DistrictJr High / Middle School: Desert Ridge Jr. HighHigh School: Desert Ridge HighHigh School District: Gilbert Unified District |

|
|---|
Listing Agent Listing ID: 7096345 |

|
|---|
Building Details Builder Name: Capital West |
Building Area Building Area: 3,302 sq ft |

|
|---|
Community Features: Pool, Lake, Community Spa Htd, Community Media Room, Tennis Court(s), Playground, Biking/Walking Path |
Other Playground |

|
|---|
HOA Fee Includes: Maintenance GroundsHOA Name: Eastmark AssociationHOA Phone: 480-625-4909Has an HOAHOA Fee: $128/Monthly |

|
|---|
Lot Area: 10338 sqft |

|
|---|
Listing Terms: VA Loan, Cash, Conventional, FHA |

|
|---|
Business Information Ownership: Fee Simple |

|
|---|
Mls Number: 7096345 |

|
|---|
PoolLakeCommunity Spa HtdCommunity Media RoomTennis Court(s)PlaygroundBiking/Walking Path |
Price and Tax history
| Date | Event | Price |
|---|---|---|
Nov 6, 2026 Source: eXp Realty #7096345 | Listed For Sale | $849,900 |
Dec 14, 2022 Source: N/A | Sold | $879,739 |
| Year | Property tax | Tax assessment |
|---|---|---|
| 2025 | $2,522 | $634,800 |
Home facts updated by county records
Around this home
What Locals Say about Mesa
At least 3347 Trulia users voted on each feature.

87 % Say it's dog friendly

85 % Say there are sidewalks

85 % Say car is needed

78 % Say parking is easy

74 % Say there's holiday spirit

70 % Say yards are well-kept

69 % Say streets are well-lit

65 % Say kids play outside

63 % Say it's quiet

63 % Say people would walk alone at night

58 % Say it's walkable to grocery stores

52 % Say it's walkable to restaurants

46 % Say neighbors are friendly

46 % Say they plan to stay for at least 5 years

31 % Say there's wildlife

27 % Say there are community events
Sourced by Trulia users. Learn more about our methodology.
Market trends in Mesa
Last updated October 2026
Avg. sale price
$427K
Sale-to-List Price
99.2%
0.2%MoM
Price per sq ft
$252
$1MoM
Available listings
2093
191MoM
Sourced by Trulia Market Trends
Home Value
Learn more about this home's value by checking out the value of nearby homes and how much similar homes have sold for.
Comparable sales
These are recently sold homes that have a similar location or other similar features to this home, like bedrooms, bathrooms, and square footage. Get a sense of the expected prices in the area by viewing these homes.Address | Distance | Property Type | Sold Price | Sold Date | Bed | Bath | Sqft |
|---|---|---|---|---|---|---|---|
0.07 | Single-Family Home | $837,095 | 09/28/26 | 4 | 3.5 | 3,030 | |
0.06 | Single-Family Home | $830,000 | 10/27/26 | 4 | 2.5 | 2,584 | |
0.22 | Single-Family Home | $840,000 | 12/30/25 | 4 | 3.5 | 3,168 | |
0.21 | Single-Family Home | $875,000 | 07/08/26 | 4 | 4.5 | 3,467 | |
0.10 | Single-Family Home | $675,000 | 05/01/26 | 4 | 3 | 2,318 | |
0.25 | Single-Family Home | $935,000 | 03/25/26 | 4 | 3.5 | 3,160 | |
0.04 | Single-Family Home | $1,015,000 | 10/29/26 | 5 | 4.5 | 4,154 | |
0.23 | Single-Family Home | $900,000 | 04/20/26 | 4 | 3.5 | 2,687 | |
0.26 | Single-Family Home | $950,000 | 08/27/26 | 4 | 4.5 | 3,559 | |
0.25 | Single-Family Home | $1,030,000 | 01/30/26 | 4 | 4.5 | 3,559 |
Nearby home prices
Get a sense of expected prices in the area by checking the value of nearby homes.Address | Distance | Price | Bed | Bath | Sqft | Status |
|---|---|---|---|---|---|---|
0.01 | $700,500 | Studio | - | 2,318 | Off Market | |
0.02 | $734,300 | 5 | 3 | 2,945 | Off Market | |
0.03 | $831,000 | Studio | - | - | Off Market | |
0.03 | $938,700 | 5 | 4.5 | 3,458 | Off Market | |
0.03 | $745,700 | 4 | 3.5 | 2,638 | Off Market | |
0.03 | $823,100 | 5 | 4.5 | 3,458 | Off Market | |
0.03 | $789,500 | Studio | - | 2,934 | Off Market | |
0.03 | $1,361,100 | 5 | 4.5 | 4,154 | Off Market | |
0.03 | $717,000 | Studio | - | - | Off Market | |
0.04 | $735,800 | Studio | - | - | Off Market | |
0.04 | $954,400 | 4 | 3.5 | 3,003 | Off Market | |
0.04 | $1,015,000 | 5 | 4.5 | 4,154 | Recently Sold | |
0.04 | $757,500 | Studio | - | - | Off Market | |
0.04 | $723,300 | Studio | - | 2,318 | Off Market | |
0.04 | $707,100 | 4 | 2 | 2,638 | Off Market | |
0.05 | $818,600 | 5 | 5 | 3,302 | Off Market | |
0.05 | $793,500 | 4 | 3 | 3,390 | Off Market | |
0.05 | $721,500 | 3 | 2.5 | 2,545 | Off Market | |
0.06 | $715,000 | 5 | 3 | 2,942 | For Sale | |
0.06 | $862,700 | Studio | - | - | Off Market |
LGBTQ Local Legal Protections
LGBTQ Local Legal Protections


Shelly Albetta, eXp Realty
Agent Phone: (201) 407-2830
Similar Homes You May Like
 OPEN SAT, 10-2PMRealty ONE Group, ARMLS
 Coldwell Banker Realty, ARMLS
 AUCTION0.26 ACRES
 NEW CONSTRUCTIONCompass, ARMLS
 NEW CONSTRUCTIONFulton Home Sales Corporation, ARMLS
 Fulton Home Sales Corporation, ARMLS
 NEW CONSTRUCTION
 OPEN SAT, 11-1PMRedeem Realty & Management, Inc, ARMLS
 Fulton Home Sales Corporation, ARMLS
 NEW CONSTRUCTIONFulton Home Sales Corporation, ARMLS
 0.3 ACRESKeller Williams Integrity First Realty, ARMLS
 Keller Williams Arizona Realty, ARMLS
 OPEN FRI, 4-6PMReal Broker, ARMLS
 Bentley & Company Real Estate, ARMLS
 See more homes for sale inMesa


New Listings near 9719 E RAINBOW Avenue
 NEW - 10 HRS AGOReal Broker, ARMLS
 OPEN SAT, 12-2PMKeller Williams Integrity First Realty, ARMLS
 OPEN SUN, 11-2PM0.34 ACRESCompass, ARMLS
 NEW CONSTRUCTIONDRH Properties Inc, ARMLS
 OPEN SAT, 12-4PMSimply Real Estate, ARMLS
 NEWOPEN SAT, 11-3PMGood Oak Real Estate, ARMLS
 OPEN SAT, 11-1PMFarnsworth Realty & Management, ARMLS
 Keller Williams Realty Sonoran Living, ARMLS
 NEW - 16 HRS AGOProSmart Realty, ARMLS
- See more homes for sale inMesa


Frequently asked questions about 9719 E RAINBOW Avenue
- What is the estimated monthly payment for 9719 E RAINBOW Avenue?Based on a $849,900 list price with 20% down at today's rates, the estimated monthly payment for 9719 E RAINBOW Avenue in Mesa, AZ is approximately $5,096 (about $4,731 principal & interest, $290 property taxes, and $75 homeowner's insurance). This is an estimate. Actual payment depends on your loan terms.
- How does the list price for 9719 E RAINBOW Avenue compare to homes in Mesa?9719 E RAINBOW Avenue in Mesa, AZ is listed at $849,900, about 99% above the $427K median sale price in Mesa.
- What do residents say about Mesa?Residents describe Mesa, AZ as dog-friendly, pedestrian-friendly, and easy to park in. See homes for sale in Mesa, AZ.
- What are the closest schools to 9719 E RAINBOW Avenue?The closest schools to 9719 E RAINBOW Avenue in Mesa, AZ are Canyon Rim Elementary School (Pre-K, rated 9/10), Desert Ridge High School (Middle, rated 5/10), Desert Ridge Jr. High School (rated 6/10).
- Does 9719 E RAINBOW Avenue have air conditioning?Yes, 9719 E RAINBOW Avenue in Mesa, AZ has air conditioning.
- Does 9719 E RAINBOW Avenue have a pool?Yes, 9719 E RAINBOW Avenue in Mesa, AZ has a pool.
9719 E RAINBOW Avenue, Mesa, AZ 85212 is a 4 bedroom, 4 bathroom, 3,302 sqft single-family home built in 2023. This property is currently available for sale and was listed by ARMLS on Oct 20, 2026. The MLS # for this home is MLS# 7096345.