


$950,000
 4 Beds
 4.5 Baths
 3,559 sqft
9932 E Rotation Drive, Mesa, AZ 85212
Est. Mortgage $5,378/mo*
Get Pre-QualifiedHome Highlights

Parking
Garage

Outdoor
Pool

HOA
$114/Monthly

Price/Sqft
$267

Climate Control
Forced Air, Natural Gas & Central Air, Ceiling Fans

Listed
28 days ago
Local Information
- Map ViewExplore the area around 9932 E Rotation Drive.

- Schools1 Preschool School1 Elementary School2 Middle Schools1 High School

- Shop & Eat

-- mins to
About this House
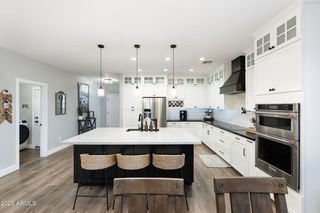
This exceptional Eastmark residence blends refined luxury with the effortless comfort of a modern family sanctuary. Step inside and discover a chef's kitchen worthy of a culinary retreat, anchored by a stunning GE Café six burner gas range with griddle, dual gas ovens, plus a third oven and microwave -- a true epicenter for gatherings and gourmet creations.
The expansive great room feels like a serene escape, featuring an elegant electric fireplace and a dramatic multi panel sliding glass wall that dissolves the boundary between indoor relaxation and outdoor leisure. Each of the four bedrooms is its own private haven, complete with ensuite bathrooms, while the primary suite elevates daily living with dual vanities and a striking walk in shower that feels spa-inspired. A spacious office offers a quiet refuge for work or creativity, and the dedicated guest wing includes a versatile play area perfect for games, lounging, or hosting extended stays.
Outside, the backyard transforms into a personal oasis -- a shimmering pool surrounded by cool crete decking, lush artificial turf, and ample space for sunlit afternoons or starlit entertaining. The oversized three car garage and extended driveway provide abundant room for vehicles, adventure gear, and toys.
Living in Eastmark means access to a vibrant lifestyle: a community pool, recreation center, game room, gardens, fishing pond, and sprawling sports fields -- all designed to enrich everyday life with connection, activity, and fun.
The expansive great room feels like a serene escape, featuring an elegant electric fireplace and a dramatic multi panel sliding glass wall that dissolves the boundary between indoor relaxation and outdoor leisure. Each of the four bedrooms is its own private haven, complete with ensuite bathrooms, while the primary suite elevates daily living with dual vanities and a striking walk in shower that feels spa-inspired. A spacious office offers a quiet refuge for work or creativity, and the dedicated guest wing includes a versatile play area perfect for games, lounging, or hosting extended stays.
Outside, the backyard transforms into a personal oasis -- a shimmering pool surrounded by cool crete decking, lush artificial turf, and ample space for sunlit afternoons or starlit entertaining. The oversized three car garage and extended driveway provide abundant room for vehicles, adventure gear, and toys.
Living in Eastmark means access to a vibrant lifestyle: a community pool, recreation center, game room, gardens, fishing pond, and sprawling sports fields -- all designed to enrich everyday life with connection, activity, and fun.
Last check for updates: about 15 hours ago
Listing courtesy of Braden W Fawcett, (480) 399-3395
72SOLD
Source: ARMLS, MLS#7054396
Also Listed on ARMLS.
All information should be verified by the recipient and none is guaranteed as accurate by ARMLS.
Home Details for 9932 E Rotation Drive

|
|---|
Beds & Baths Number of Bedrooms: 4Number of Bathrooms: 5Number of Bathrooms (full): 4Number of Bathrooms (half): 1 |
Dimensions and Layout Living Area: 3559 Square Feet |
Appliances & Utilities Appliances: Water Softener Owned, Reverse Osmosis, Refrigerator, Built-in Microwave, Dishwasher, Disposal, Gas Range, Gas OvenDishwasherDisposalLaundry: InsideRefrigerator |
Heating & Cooling Heating: Forced Air,Natural GasHas CoolingAir Conditioning: Central Air,Ceiling Fan(s),Programmable ThmstatHas HeatingHeating Fuel: Forced Air |
Fireplace & Spa Spa: NoneNo Fireplace |
Windows, Doors, Floors & Walls Window: Screens, Low Emissivity Windows, Double Pane WindowsFlooring: Carpet, Vinyl, Tile |
Levels, Entrance, & Accessibility Stories: 1Number of Stories: 1Floors: Carpet, Vinyl, Tile |

|
|---|
Exterior Home Features Roof: TilePatio / Porch: CoveredFencing: BlockFoundation: SlabHas a Private Pool |
Parking & Garage Number of Garage Spaces: 3Number of Covered Spaces: 3Open Parking Spaces: 3No CarportHas a GarageHas Open ParkingParking Spaces: 6Parking: Garage Door Opener,Direct Access |
Pool Pool: Variable Speed Pump, Outdoor Pool, Play PoolPool |
Frontage Responsible for Road Maintenance: City Maintained RoadRoad Surface Type: AsphaltNot on Waterfront |
Water & Sewer Sewer: Public Sewer |
Farm & Range Not Allowed to Raise Horses |

|
|---|
Cumulative Days on Market: 155Days on Market: 28 |

|
|---|
Year Built Year Built: 2021 |
Property Type / Style Property Type: ResidentialProperty Subtype: Single Family ResidenceArchitecture: Ranch |
Building Construction Materials: Stucco, Wood Frame, PaintedNot Attached Property |
Property Information Usage of Home: NoneParcel Number: 31328024 |

|
|---|
Price List Price: $950,000Price Per Sqft: $267 |
Status Change & Dates Off Market Date: Wed Jul 29 2026Possession Timing: Close Of Escrow |

|
|---|
MLS Status: Pending |

|
|---|
Direction & Address City: MesaCommunity: EASTMARK DEVELOPMENT UNIT 5/6 SOUTH PRCLS 6-16 6- |
School Information Elementary School: Silver Valley ElementaryElementary School District: Queen Creek Unified DistrictJr High / Middle School: Eastmark High SchoolHigh School: Eastmark High SchoolHigh School District: Queen Creek Unified District |

|
|---|
Listing Agent Listing ID: 7054396 |

|
|---|
Building Details Builder Name: Woodside |
Building Area Building Area: 3559 Square Feet |

|
|---|
Community Features: Pool, Lake, Community Spa Htd, Playground, Biking/Walking Path |
Other Playground |

|
|---|
HOA Fee Includes: Maintenance GroundsHOA Name: Eastmark HOAHOA Phone: 480-625-4900Has an HOAHOA Fee: $114/Monthly |

|
|---|
Lot Area: 9953 sqft |

|
|---|
Listing Terms: Cash, Conventional, FHA, VA Loan |

|
|---|
Business Information Ownership: Fee Simple |

|
|---|
Mls Number: 7054396 |

|
|---|
PoolLakeCommunity Spa HtdPlaygroundBiking/Walking Path |
Around this home
What Locals Say about Mesa
At least 3347 Trulia users voted on each feature.

87 % Say it's dog friendly

85 % Say there are sidewalks

85 % Say car is needed

78 % Say parking is easy

74 % Say there's holiday spirit

70 % Say yards are well-kept

69 % Say streets are well-lit

65 % Say kids play outside

63 % Say it's quiet

63 % Say people would walk alone at night

58 % Say it's walkable to grocery stores

52 % Say it's walkable to restaurants

46 % Say neighbors are friendly

46 % Say they plan to stay for at least 5 years

31 % Say there's wildlife

27 % Say there are community events
Sourced by Trulia users. Learn more about our methodology.
Market trends in Mesa
Last updated July 2026
Avg. sale price
$427K
$3.33KMoM
Sale-to-List Price
98.8%
0.1%MoM
Price per sq ft
$256
$1MoM
Available listings
1850
54MoM
Home Value
Trulia Estimate
$941KSince last month
$400 (0%)Since last year
Decreased$31K (-3.2%)Since last sale
Decreased$43K (-4.4%)Learn more about this home's value by checking out its Trulia Estimate, the value of nearby homes, and how much similar homes have sold for.
Trulia Estimate
The of this home's value decreased by -2% in the last 10 years
| Month | Estimated value |
|---|---|
2026 | |
| August 2026 | $942K |
| July 2026 | $941K |
| June 2026 | $916K |
| May 2026 | $951K |
| April 2026 | $980K |
| March 2026 | $984K |
| February 2026 | $1M |
| January 2026 | $1.02M |
2025 | |
2024 | |
2023 | |
Comparable sales
These are recently sold homes that have a similar location or other similar features to this home, like bedrooms, bathrooms, and square footage. Get a sense of the expected prices in the area by viewing these homes.Address | Distance | Property Type | Sold Price | Sold Date | Bed | Bath | Sqft |
|---|---|---|---|---|---|---|---|
0.06 | Single-Family Home | $875,000 | 07/08/26 | 4 | 4.5 | 3,467 | |
0.04 | Single-Family Home | $840,000 | 12/30/25 | 4 | 3.5 | 3,168 | |
0.10 | Single-Family Home | $975,000 | 08/28/25 | 4 | 3.5 | 3,173 | |
0.06 | Single-Family Home | $835,000 | 11/06/25 | 4 | 3.5 | 3,108 | |
0.07 | Single-Family Home | $899,000 | 04/20/26 | 5 | 4.5 | 3,582 | |
0.09 | Single-Family Home | $1,000,000 | 09/09/25 | 4 | 4.5 | 3,465 | |
0.10 | Single-Family Home | $1,010,000 | 10/01/25 | 5 | 5 | 3,698 | |
0.09 | Single-Family Home | $1,030,000 | 02/20/26 | 5 | 5.5 | 3,758 | |
0.10 | Single-Family Home | $807,500 | 12/15/25 | 5 | 4.5 | 3,650 | |
0.10 | Single-Family Home | $900,000 | 04/20/26 | 4 | 3.5 | 2,687 |
Nearby home prices
Get a sense of expected prices in the area by checking the value of nearby homes.Address | Distance | Price | Bed | Bath | Sqft | Status |
|---|---|---|---|---|---|---|
0.04 | $840,000 | 4 | 3.5 | 3,168 | Recently Sold | |
0.06 | $875,000 | 4 | 4.5 | 3,467 | Recently Sold | |
0.03 | $846,600 | 5 | 5 | 3,467 | Off Market | |
0.06 | $835,000 | 4 | 3.5 | 3,108 | Recently Sold | |
0.04 | $1,183,400 | 6 | 6.5 | 5,075 | Off Market | |
0.03 | $1,225,200 | 6 | 6.5 | 4,747 | Off Market | |
0.09 | $777,000 | 3 | 2.5 | 2,513 | Recently Sold | |
0.09 | $1,129,200 | 3 | 4 | 3,240 | Off Market | |
0.10 | $900,000 | 4 | 3.5 | 2,687 | Recently Sold | |
0.06 | $841,200 | 3 | 3.5 | 3,080 | Off Market | |
0.11 | $835,600 | 4 | 3.5 | 3,062 | Off Market | |
0.06 | $1,015,000 | 6 | 4.5 | 4,985 | Recently Sold |
Price and Tax history
| Date | Event | Price |
|---|---|---|
Jul 29, 2026 Source: ARMLS #7054396 | Pending | $950,000 |
Jul 17, 2026 Source: ARMLS #7054396 | Listed For Sale | $950,000 |
Jun 29, 2026 Source: eXp Realty #6980525 | ListingRemoved | $930,000 |
Jun 16, 2026 Source: ARMLS #6980525 | PriceChange | $930,000 Price decreased by 4% |
May 8, 2026 Source: ARMLS #6980525 | PriceChange | $965,000 Price decreased by 3% |
Mar 25, 2026 Source: ARMLS #6980525 | PriceChange | $995,000 Price decreased by 2% |
Feb 23, 2026 Source: ARMLS #6980525 | PriceChange | $1,015,000 Price decreased by 3% |
Feb 6, 2026 Source: ARMLS #6980525 | Listed For Sale | $1,050,000 |
Jun 6, 2023 Source: ARMLS #6529512 | Sold | $985,000 |
Mar 22, 2023 Source: ARMLS #6529512 | PriceChange | $975,000 Price decreased by 2% |
Mar 9, 2023 Source: ARMLS #6529512 | Listed For Sale | $995,000 |
Aug 31, 2021 Source: N/A | Sold | $690,644 |
| Year | Property tax | Tax assessment |
|---|---|---|
| 2025 | $2,816 | $732,000 |
Home facts updated by county records
LGBTQ Local Legal Protections
LGBTQ Local Legal Protections



Braden W Fawcett, 72SOLD
Agent Phone: (480) 399-3395
Similar Homes You May Like
 Isham Real Estate Group, LLC, ARMLS
 Keller Williams Arizona Realty, ARMLS
 Coldwell Banker Realty, ARMLS
 1.33 ACRESHomeSmart Lifestyles, ARMLS
 NEW CONSTRUCTIONeXp Realty, ARMLS
 OPEN SAT, 10-1PMKeller Williams, Professional Partners, ARMLS
 OPEN SAT, 8-11AMRealty ONE Group, ARMLS
 OPEN SAT, 9:30-12:30PM0.29 ACRESQueen Creek Real Estate, ARMLS
 0.34 ACRESKeller Williams Integrity First Realty, ARMLS
 0.29 ACRESeXp Realty, ARMLS
 Keller Williams Realty Phoenix, ARMLS
 0.25 ACRESLimitless Real Estate, ARMLS
 OPEN SAT, 9-12PMeXp Realty, ARMLS
 Keller Williams, Professional Partners, ARMLS
 Russ Lyon Sotheby's International Realty, ARMLS
 See more homes for sale inMesa




New Listings near 9932 E Rotation Drive
 NEW - 1 DAY AGO0.25 ACRESLocality Real Estate, ARMLS
 OPEN SAT, 10-1PMWest USA Realty, ARMLS
 OPEN THU, 3:30-5:30PMKeller Williams Integrity First Realty, ARMLS
 OPEN SAT, 11-2PMJason Mitchell Real Estate, ARMLS
 Keller Williams Integrity First Realty, ARMLS
- See more homes for sale inMesa


Frequently asked questions about 9932 E Rotation Drive
- What is the estimated monthly payment for 9932 E Rotation Drive?Based on a $950,000 list price with 20% down at today's rates, the estimated monthly payment for 9932 E Rotation Drive in Mesa, AZ is approximately $5,364 (about $4,964 principal & interest, $325 property taxes, and $75 homeowner's insurance). This is an estimate. Actual payment depends on your loan terms.
- How does the list price for 9932 E Rotation Drive compare to homes in Mesa?9932 E Rotation Drive in Mesa, AZ is listed at $950,000, about 122% above the $427K median sale price in Mesa.
- What do residents say about Mesa?Residents describe Mesa, AZ as dog-friendly, pedestrian-friendly, and easy to park in. See homes for sale in Mesa, AZ.
- What are the closest schools to 9932 E Rotation Drive?The closest schools to 9932 E Rotation Drive in Mesa, AZ are Desert Ridge High School (Middle, rated 5/10), Desert Ridge Jr. High School (rated 6/10), Meridian Elementary (Pre-K, rated 8/10).
- Does 9932 E Rotation Drive have air conditioning?Yes, 9932 E Rotation Drive in Mesa, AZ has air conditioning.
- Does 9932 E Rotation Drive have a pool?Yes, 9932 E Rotation Drive in Mesa, AZ has a pool.
9932 E Rotation Drive, Mesa, AZ 85212 is a 4 bedroom, 5 bathroom, 3,559 sqft single-family home built in 2021. This property is currently available for sale and was listed by ARMLS on Jul 15, 2026. The MLS # for this home is MLS# 7054396.