


Listed by Brooke L Thomson Drew, Mahar McCarthy Real Estate, (802) 442-8337
$550,000
 5 Beds
 2 Baths
 1,974 sqft (on 17.62 acres)
971 South Stream Road, Bennington, VT 05201
Est. Mortgage $3,804/mo*
Get Pre-QualifiedHome Highlights

Single-Family Home

Built in 1935

17.62 acre lot

$279/sqft

Open Parking
Local Information
- Map ViewExplore the area around 971 South Stream Road.

- Schools1 Preschool School1 Elementary School1 Middle School1 High School

- Shop & Eat

-- mins to
About this House
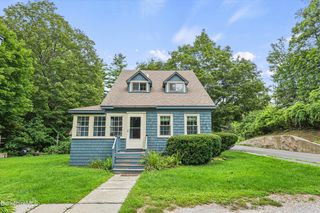
Have you been searching for the Vermont farmhouse that truly feels like home? The one with the land, the barns, the mountain views, the wraparound driveway, the screened in porch, and the beautiful front porch where you can sit and enjoy quiet mornings and peaceful evenings? This is that home. Situated on over 17 acres, this property offers not one but two barns, established fenced pastures, and the kind of setting that feels like a Vermont dream. Listen to the breeze move through the grass, watch the leaves change color in the fall, and enjoy the privacy and beauty that surround you. Inside, you’ll find five bedrooms and two full bathrooms, with space that invites family dinners, holiday gatherings, and everyday moments that make a house feel special. The usable basement offers excellent storage, workshop potential, tool space, or room for tack and farm equipment. Whether you have horses, farm animals, or simply want the charm and comfort of country living, this property offers the Vermont lifestyle so many people dream about. This is more than a house it’s the feeling of finally coming home.
Home Details for 971 South Stream Road

|
|---|
MLS Status: Active Under Contract |

|
|---|
Interior Details Basement: Concrete,Concrete Floor,Partially Finished,Interior Stairs,Storage Space,Walkout,Interior Access,Basement Stairs,Walk-Out AccessNumber of Rooms: 8 |
Beds & Baths Number of Bedrooms: 5Number of Bathrooms: 2Number of Bathrooms (full): 2 |
Dimensions and Layout Living Area: 1974 Square Feet |
Appliances & Utilities Utilities: Cable, Fiber Optic Internt AvailAppliances: Dishwasher, Dryer, Microwave, Refrigerator, Washer, Electric StoveDishwasherDryerLaundry: In BasementMicrowaveRefrigeratorWasher |
Heating & Cooling Heating: OilHas CoolingAir Conditioning: Whole House FanHas HeatingHeating Fuel: Oil |
Fireplace & Spa Number of Fireplaces: 1Fireplace: 1 FireplaceHas a Fireplace |
Gas & Electric Electric: 100 Amp Service |
Windows, Doors, Floors & Walls Flooring: Carpet, Concrete, Hardwood, Vinyl |
Levels, Entrance, & Accessibility Stories: 2Levels: TwoAccessibility: 1st Floor 3/4 Bathroom, 1st Floor BedroomFloors: Carpet, Concrete, Hardwood, Vinyl |
View Has a ViewView: Mountain(s) |

|
|---|
Exterior Home Features Roof: Architectural ShinglePatio / Porch: Covered Porch, Enclosed Porch, Screened PorchFencing: FullOther Structures: Barn(s), Outbuilding, Stable(s)Exterior: Deck, Garden, Natural Shade, ShedFoundation: ConcreteGarden |
Parking & Garage No CarportNo GarageHas Open ParkingParking: Circular Driveway,Crushed Stone,Driveway,Barn |
Frontage Road Frontage: PublicResponsible for Road Maintenance: Public Maintained RoadNot on Waterfront |
Water & Sewer Sewer: Septic Tank |
Farm & Range Frontage Length: Road frontage: 100 |
Finished Area Finished Area (above surface): 1974 Square Feet |

|
|---|
Days on Market: 132 |

|
|---|
Year Built Year Built: 1935 |
Property Type / Style Property Type: ResidentialProperty Subtype: Single Family ResidenceStructure Type: FarmhouseArchitecture: Farmhouse |
Building Construction Materials: Vinyl SidingNot a New Construction |

|
|---|
Price List Price: $550,000Price Per Sqft: $279 |

|
|---|

|
|---|
Direction & Address City: Bennington |
School Information Jr High / Middle School: Mt. Anthony Union Middle SchHigh School: Mt. Anthony Sr. UHSD 14 |

|
|---|
Listing Agent Listing ID: 5088350 |

|
|---|
Building Area Building Area: 3150 Square Feet |

|
|---|
Lot Area: 17.62 Acres |

|
|---|
BasementMls Number: 5088350Zillow Contingency Status: Accepting Back-up OffersAbove Grade Unfinished Area: 1974Above Grade Unfinished Area Units: Square FeetBelow Grade Unfinished Area: 1176Below Grade Unfinished Area Source: AssessorBelow Grade Unfinished Area Units: Square Feet |
Around this home
What Locals Say about Pownal
At least 10 Trulia users voted on each feature.

100 % Say car is needed

92 % Say yards are well-kept

91 % Say parking is easy

83 % Say there's wildlife

75 % Say neighbors are friendly

69 % Say they plan to stay for at least 5 years

64 % Say it's dog friendly

58 % Say there's holiday spirit

57 % Say kids play outside

50 % Say people would walk alone at night

40 % Say it's quiet

25 % Say there are community events

18 % Say it's walkable to grocery stores

17 % Say there are sidewalks

14 % Say streets are well-lit
Sourced by Trulia users. Learn more about our methodology.
Market trends in Pownal
Last updated August 2026
Avg. sale price
—
Sale-to-List Price
—
Price per sq ft
—
Available listings
15
2MoM
Home Value
Trulia Estimate
$525KSince last month
Increased$500 (+0.1%)Since last year
Increased$11K (+2%)Since last sale
Increased$108K (+25.9%)Learn more about this home's value by checking out its Trulia Estimate, the value of nearby homes, and how much similar homes have sold for.
Trulia Estimate
The of this home's value increased by +116% in the last 10 years
| Month | Estimated value |
|---|---|
2026 | |
| September 2026 | $525K |
| August 2026 | $524K |
| July 2026 | $524K |
| June 2026 | $527K |
| May 2026 | $535K |
| April 2026 | $453K |
| March 2026 | $464K |
| February 2026 | $466K |
| January 2026 | $439K |
2025 | |
2024 | |
2023 | |
2022 | |
2021 | |
2020 | |
2019 | |
2018 | |
2017 | |
2016 | |
Comparable sales
These are recently sold homes that have a similar location or other similar features to this home, like bedrooms, bathrooms, and square footage. Get a sense of the expected prices in the area by viewing these homes.Address | Distance | Property Type | Sold Price | Sold Date | Bed | Bath | Sqft |
|---|---|---|---|---|---|---|---|
0.53 | Single-Family Home | $425,000 | 06/03/26 | 4 | 2 | 2,884 | |
0.71 | Single-Family Home | $320,000 | 11/14/25 | 3 | 1.5 | 1,664 | |
1.21 | Single-Family Home | $485,000 | 12/09/25 | 4 | 2.5 | 2,240 | |
0.72 | Single-Family Home | $171,000 | 10/17/25 | 3 | 1 | 1,724 | |
0.87 | Single-Family Home | $248,000 | 06/05/26 | 2 | 1 | 1,124 | |
1.41 | Single-Family Home | $527,700 | 06/30/26 | 3 | 2 | 2,732 | |
1.59 | Single-Family Home | $306,000 | 09/11/26 | 3 | 1.5 | 1,932 | |
1.59 | Single-Family Home | $270,000 | 06/30/26 | 3 | 1 | 1,612 | |
2.24 | Single-Family Home | $360,000 | 09/14/26 | 3 | 3 | 2,480 | |
2.10 | Single-Family Home | $319,000 | 06/24/26 | 4 | 2 | 1,820 |
Nearby home prices
Get a sense of expected prices in the area by checking the value of nearby homes.Address | Distance | Price | Bed | Bath | Sqft | Status |
|---|---|---|---|---|---|---|
0.47 | $41,300 | 5 | 2 | 2,204 | Off Market | |
0.53 | $425,000 | 4 | 2 | 2,884 | Recently Sold | |
0.54 | $446,900 | 2 | 2 | 1,600 | Off Market | |
0.54 | $97,800 | 3 | 1 | 1,366 | Off Market | |
0.66 | $387,700 | 3 | 1.5 | 1,716 | Off Market | |
0.71 | $342,100 | 3 | 1.5 | 1,664 | Off Market | |
0.72 | $248,900 | 3 | 1 | 1,724 | Off Market | |
0.83 | $435,600 | 3 | 2 | 2,463 | Off Market | |
0.87 | $248,000 | 2 | 1 | 1,124 | Recently Sold | |
0.92 | $358,800 | 3 | 2 | 1,674 | Off Market | |
1.07 | $625,000 | 3 | 2.5 | 3,295 | For Sale | |
1.09 | $30,000 | - | - | - | Recently Sold |
Price and Tax history
| Date | Event | Price |
|---|---|---|
May 12, 2026 Source: PrimeMLS #5088350 | Listed For Sale | $550,000 |
Jun 26, 2006 Source: N/A | Sold | $417,000 |
Oct 23, 1995 Source: N/A | Sold | $185,000 |
| Year | Property tax | Tax assessment |
|---|---|---|
| 2025 | $5,736 | $268,300 |
Home facts updated by county records
LGBTQ Local Legal Protections
LGBTQ Local Legal Protections



Brooke L Thomson Drew, Mahar McCarthy Real Estate, (802) 442-8337

Copyright 2026 PrimeMLS, Inc. All rights reserved.
This information is deemed reliable, but not guaranteed. The data relating to real estate displayed on this display comes in part from the IDX Program of PrimeMLS. The information being provided is for consumers’ personal, non-commercial use and may not be used for any purpose other than to identify prospective properties consumers may be interested in purchasing. Data last updated 2026-09-22 00:14:35 PDT.
This display of listings may or may not be the entire Compilation from the PrimeMLS database, and PrimeMLS does not guarantee the accuracy of such information.
This display of listings may or may not be the entire Compilation from the PrimeMLS database, and PrimeMLS does not guarantee the accuracy of such information.
Similar Homes You May Like
 0.35 ACRESPrimeMLS, Active
 4.23 ACRESListing by: Berkshire Hathaway Home Services Blake, Active
 23.75 ACRESListing by: Berkshire Hathaway Home Services Blake, Active
 84.87 ACRESListing by: KW Platform, Active
 1 ACREMariah Worth, Lamacchia Realty, Inc. - Dalton
 40.42 ACRESListing by: eXp Realty, Active
 0.32 ACRESListing by: Romeo Team Realty, Active
 3.29 ACRESDouglas Collins, Lamacchia Realty, Inc. - Dalton
 102 ACRESCorinne A. Fitzgerald, Fitzgerald Real Estate
 5.3 ACRESPauline Green, Lamacchia Realty, Inc. - Adams
 1.05 ACRESListing by: Berkshire Hathaway Home Services Blake, Active
 0.28 ACRESPauline Green, Lamacchia Realty, Inc. - Adams
 OPEN THU, 4:30-6PM1.2 ACRESJennifer Maxwell, Lamacchia Realty, Inc. - Dalton
 0.38 ACRESJennifer Maxwell, Lamacchia Realty, Inc. - Dalton
 2.5 ACRESMaureen Dietze, ALTON & WESTALL REAL ESTATE AGENCY, LLC
 0.69 ACRESKim Murphy Burnham, BURNHAM GOLD REAL ESTATE, LLC
 1.39 ACRESKim Murphy Burnham, BURNHAM GOLD REAL ESTATE, LLC
 3 ACRESHerbert Butzke, Engel & Volkers Wellesley
 2.71 ACRESKolleen E. Schmitt, Keller Williams Realty
 0.41 ACRESDante Cellana, BURNHAM GOLD REAL ESTATE, LLC
 0.93 ACRESListing by: Elisha Poirier, STONE HOUSE PROPERTIES, LLC
 See more homes for sale inBennington


New Listings near 971 South Stream Road
 117 ACRESMaureen Dietze, ALTON & WESTALL REAL ESTATE AGENCY, LLC
- See more homes for sale inBennington


Frequently asked questions about 971 South Stream Road
- What is the estimated monthly payment for 971 South Stream Road?Based on a $550,000 list price with 20% down at today's rates, the estimated monthly payment for 971 South Stream Road in Bennington, VT is approximately $3,854 (about $2,995 principal & interest, $784 property taxes, and $75 homeowner's insurance). This is an estimate. Actual payment depends on your loan terms.
- What do residents say about Bennington?Residents describe Bennington, VT as well-kept, easy to park in, and neighborly. Most residents say you need a car. See homes for sale in Bennington, VT.
- What are the closest schools to 971 South Stream Road?The closest schools to 971 South Stream Road in Bennington, VT are Mt. Anthony Senior Uhsd #14 (High, rated 5/10), Mt. Anthony Union Middle School (rated 3/10), Pownal Elementary School (Pre-K, rated 4/10).
- What is 971 South Stream Road estimated to be worth?Trulia's estimated value for 971 South Stream Road in Bennington, VT is $524,900.
- Does 971 South Stream Road have air conditioning?Yes, 971 South Stream Road in Bennington, VT has air conditioning.
- Does 971 South Stream Road have laundry facilities?Yes, 971 South Stream Road in Bennington, VT has in-unit laundry.
971 South Stream Road, Bennington, VT 05201 is a 5 bedroom, 2 bathroom, 1,974 sqft single-family home built in 1935. This property is currently available for sale and was listed by PrimeMLS on May 12, 2026. The MLS # for this home is MLS# 5088350.