


Listed by Brooke L Thomson Drew, Mahar McCarthy Real Estate, (802) 442-8337
$299,000
Original price: $325,000
 3 Beds
 1.5 Baths
 1,829 sqft (on 0.93 acres)
89 Merson Street, Bennington, VT 05201
Home Highlights

Single-Family Home

Built in 1950

0.93 acre lot

$163/sqft

Garage
Local Information
- Map ViewExplore the area around 89 Merson Street.

- Schools1 Preschool School1 Elementary School1 Middle School1 High School

- Shop & Eat

-- mins to
About this House
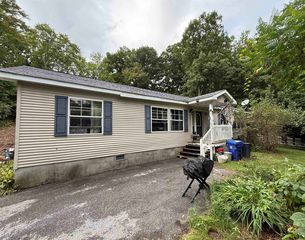
Welcome to 89 Merson Street! This charming Cape style home offers 3 bedrooms, 1 full bathroom and a half bathroom, and nearly an acre of land on a quiet in town street. Inside, you’ll find beautifully refinished hardwood floors, an updated kitchen, a spacious family room with a fireplace, and a new Weil-McLain boiler installed in February 2026. What truly sets this property apart is its incredible versatility. The bonus space presents endless possibilities for a home based business, professional office, hobby space, expanded living area, or potential in-law accommodations. Whether you’re looking for room to grow, work from home, or create a space tailored to your lifestyle, this home offers the flexibility to make it happen. The generous lot and rear garage access provide additional opportunities for future improvements. Buyers may appreciate the potential to enhance accessibility and functionality with a redesigned driveway configuration, such as a circular drive, while maximizing the usefulness of the garage space and expansive yard. Enjoy the convenience of being just minutes from downtown Bennington’s shops, restaurants, coffee houses, and local attractions, while still enjoying the privacy of a large lot. With easy access to area hiking trails, ski resorts, and major routes to Boston and New York, this property combines location, character, and opportunity in one exceptional package.
Home Details for 89 Merson Street

|
|---|
MLS Status: Active |

|
|---|
Interior Details Basement: Concrete,Full,Interior Stairs,Unfinished,Walkout,Interior Access,Exterior Entry,Basement Stairs,Walk-Out AccessNumber of Rooms: 10 |
Beds & Baths Number of Bedrooms: 3Number of Bathrooms: 2Number of Bathrooms (full): 1Number of Bathrooms (half): 1 |
Dimensions and Layout Living Area: 1829 Square Feet |
Appliances & Utilities Utilities: Cable Available, Phone Available, Sewer Connected, Fiber Optic Internt AvailAppliances: Dishwasher, Electric Range, Refrigerator, Electric Water Heater, Owned Water HeaterDishwasherLaundry: In BasementRefrigerator |
Heating & Cooling Heating: Wood,SteamNo CoolingAir Conditioning: NoneHas HeatingHeating Fuel: Wood |
Fireplace & Spa Number of Fireplaces: 1Fireplace: 1 FireplaceHas a Fireplace |
Gas & Electric Electric: Circuit Breakers |
Windows, Doors, Floors & Walls Flooring: Tile, Wood, Vinyl Plank |
Levels, Entrance, & Accessibility Stories: 1.5Levels: One and One Half, Multi-LevelFloors: Tile, Wood, Vinyl Plank |
View No View |

|
|---|
Exterior Home Features Roof: ShingleExterior: GardenFoundation: Concrete, StoneGarden |
Parking & Garage Number of Garage Spaces: 2Number of Covered Spaces: 2No CarportHas a GarageHas Open ParkingParking Spaces: 2Parking: Dirt,Driveway,Garage,Off Street,Unpaved |
Frontage Responsible for Road Maintenance: Public Maintained RoadRoad Surface Type: Paved |
Farm & Range Frontage Length: Road frontage: 260 |
Finished Area Finished Area (above surface): 1829 Square Feet |

|
|---|
Days on Market: 93 |

|
|---|
Year Built Year Built: 1950 |
Property Type / Style Property Type: ResidentialProperty Subtype: Single Family ResidenceStructure Type: DetachedArchitecture: Cape |
Building Construction Materials: Clapboard Exterior, Wood ExteriorNot a New Construction |

|
|---|
Price List Price: $299,000Price Per Sqft: $163 |

|
|---|
Direction & Address City: Bennington |
School Information Jr High / Middle School: Mt. Anthony Union Middle SchHigh School: Mt. Anthony Sr. UHSD 14 |

|
|---|
Listing Agent Listing ID: 5095251 |

|
|---|
Building Area Building Area: 2829 Square Feet |

|
|---|
Lot Area: 0.93 acres |

|
|---|
Special Conditions: Standard |

|
|---|
Listing Terms: Cash, Conventional, FHA, VA Loan |

|
|---|
BasementMls Number: 5095251Above Grade Unfinished Area: 1829Above Grade Unfinished Area Units: Square FeetBelow Grade Unfinished Area: 1000Below Grade Unfinished Area Source: EstimatedBelow Grade Unfinished Area Units: Square Feet |
Around this home
What Locals Say about Bennington
At least 58 Trulia users voted on each feature.

92 % Say it's dog friendly

82 % Say car is needed

79 % Say yards are well-kept

78 % Say parking is easy

71 % Say there are sidewalks

69 % Say there's holiday spirit

66 % Say there's wildlife

63 % Say it's walkable to restaurants

62 % Say kids play outside

59 % Say people would walk alone at night

56 % Say neighbors are friendly

48 % Say streets are well-lit

44 % Say it's quiet

38 % Say they plan to stay for at least 5 years

33 % Say there are community events

28 % Say it's walkable to grocery stores
Sourced by Trulia users. Learn more about our methodology.
Market trends in Bennington
Last updated August 2026
Avg. sale price
—
Sale-to-List Price
—
Price per sq ft
—
Available listings
36
Home Value
Trulia Estimate
$295KSince last month
Decreased$1K (-0.4%)Since last year
Increased$57K (+24.1%)Since last sale
Increased$238K (+433.5%)Learn more about this home's value by checking out its Trulia Estimate, the value of nearby homes, and how much similar homes have sold for.
Trulia Estimate
The of this home's value increased by +100% in the last 10 years
| Month | Estimated value |
|---|---|
2026 | |
| September 2026 | $293K |
| August 2026 | $295K |
| July 2026 | $296K |
| June 2026 | $324K |
| May 2026 | $319K |
| April 2026 | $339K |
| March 2026 | $341K |
| February 2026 | $328K |
| January 2026 | $327K |
2025 | |
2024 | |
2023 | |
2022 | |
2021 | |
2020 | |
2019 | |
2018 | |
2017 | |
2016 | |
Comparable sales
These are recently sold homes that have a similar location or other similar features to this home, like bedrooms, bathrooms, and square footage. Get a sense of the expected prices in the area by viewing these homes.Address | Distance | Property Type | Sold Price | Sold Date | Bed | Bath | Sqft |
|---|---|---|---|---|---|---|---|
0.31 | Single-Family Home | $275,000 | 01/23/26 | 3 | 2 | 1,848 | |
0.21 | Single-Family Home | $165,000 | 09/14/26 | 4 | 2 | 1,518 | |
0.18 | Single-Family Home | $408,000 | 07/27/26 | 4 | 3 | 2,119 | |
0.26 | Single-Family Home | $190,000 | 09/29/25 | 3 | 2 | 2,714 | |
0.18 | Single-Family Home | $296,000 | 08/06/26 | 3 | 1.5 | 1,526 | |
0.17 | Single-Family Home | $372,000 | 05/13/26 | 3 | 1.5 | 1,463 | |
0.42 | Single-Family Home | $303,000 | 09/04/26 | 3 | 1.5 | 1,900 | |
0.56 | Single-Family Home | $304,500 | 10/24/25 | 3 | 1.5 | 1,687 | |
0.26 | Single-Family Home | $290,000 | 04/10/26 | 2 | 1.5 | 1,564 |
Nearby home prices
Get a sense of expected prices in the area by checking the value of nearby homes.Address | Distance | Price | Bed | Bath | Sqft | Status |
|---|---|---|---|---|---|---|
0.07 | $285,200 | 3 | 1.5 | 1,576 | Off Market | |
0.07 | $301,400 | 3 | 2 | 1,638 | Off Market | |
0.11 | $344,100 | 4 | 2.5 | 2,248 | Off Market | |
0.12 | $314,000 | 3 | 2 | 1,712 | Off Market | |
0.15 | $317,800 | 3 | 2 | 1,833 | Off Market | |
0.18 | $408,000 | 4 | 3 | 2,119 | Recently Sold | |
0.14 | $181,500 | 2 | 1.5 | 948 | Off Market | |
0.14 | $142,800 | 2 | 1.5 | 852 | Off Market | |
0.14 | $140,500 | 2 | 1.5 | 852 | Recently Sold | |
0.15 | $170,800 | 2 | 1.5 | 819 | Off Market | |
0.14 | $162,500 | 2 | 1.5 | 819 | For Sale |
Price and Tax history
| Date | Event | Price |
|---|---|---|
Jul 14, 2026 Source: PrimeMLS #5095251 | PriceChange | $299,000 Price decreased by 8% |
Jun 17, 2026 Source: PrimeMLS #5095251 | Listed For Sale | $325,000 |
Jun 15, 2026 Source: PrimeMLS #5064108 | ListingRemoved | $325,000 |
May 27, 2026 Source: PrimeMLS #5064108 | PriceChange | $325,000 Price decreased by 7% |
Mar 4, 2026 Source: PrimeMLS #5064108 | PriceChange | $349,000 Price increased by 3% |
Oct 2, 2025 Source: PrimeMLS #5064108 | Listed For Sale | $339,000 |
Mar 11, 2025 Source: PrimeMLS #5006992 | ListingRemoved | $269,000 |
Jul 26, 2024 Source: PrimeMLS #5006992 | Listed For Sale | $269,000 |
Oct 3, 2022 Source: N/A | Sold | $55,000 |
Oct 30, 2013 Source: Agent Provided | ListingRemoved | $159,000 |
Nov 2, 2012 Source: Agent Provided | Listed For Sale | $159,000 |
| Year | Property tax | Tax assessment |
|---|---|---|
| 2025 | $4,282 | $147,300 |
Home facts updated by county records
LGBTQ Local Legal Protections
LGBTQ Local Legal Protections



Brooke L Thomson Drew, Mahar McCarthy Real Estate, (802) 442-8337

Copyright 2026 PrimeMLS, Inc. All rights reserved.
This information is deemed reliable, but not guaranteed. The data relating to real estate displayed on this display comes in part from the IDX Program of PrimeMLS. The information being provided is for consumers’ personal, non-commercial use and may not be used for any purpose other than to identify prospective properties consumers may be interested in purchasing. Data last updated 2026-09-18 00:58:18 PDT.
This display of listings may or may not be the entire Compilation from the PrimeMLS database, and PrimeMLS does not guarantee the accuracy of such information.
This display of listings may or may not be the entire Compilation from the PrimeMLS database, and PrimeMLS does not guarantee the accuracy of such information.
Similar Homes You May Like
 4.23 ACRESListing by: Berkshire Hathaway Home Services Blake, Active
 1 ACREMariah Worth, Lamacchia Realty, Inc. - Dalton
 9.1 ACRESListing by: PennyDot Realty, Active
 2.3 ACRESListing by: PennyDot Realty, Active
 0.74 ACRESAlice Kempf, KEMPF-VANDERBURGH REALTY CONSULTANTS, INC.
 Listing by: Howard Hanna Capital Inc, Active
 2.71 ACRESKolleen E. Schmitt, Keller Williams Realty
 Maria Liccardi, Kempf-Vanderburgh Realty Consultants, Inc.
 0.32 ACRESListing by: Romeo Team Realty, Active
 0.26 ACRESNick Geranios, WILLIAM PITT SOTHEBY'S - LENOX
 0.38 ACRESJennifer Maxwell, Lamacchia Realty, Inc. - Dalton
 Listing by: Tibbitts & Co Realty, Active
 Michele Purcell, Lamacchia Realty, Inc.
 Doreen T. Coones, MONARCH REALTY, INC.
 0.28 ACRESPauline Green, Lamacchia Realty, Inc. - Adams
 1.23 ACRESListing by: Markers Octagon Realty, Active
 OPEN SAT, 11-12:30PMMichele Purcell, Lamacchia Realty, Inc.
 Maria Liccardi, Kempf-Vanderburgh Realty Consultants, Inc.
 NEW CONSTRUCTIONPrimeMLS, Active
 Alyssa Sherman, MORESI REAL ESTATE PARTNERS
 OPEN SAT, 10-12PM1.01 ACRESPrimeMLS, Active
 See more homes for sale inBennington


New Listings near 89 Merson Street
 NEW - 2 DAYS AGOFOR SALE BY OWNER0.44 ACRES
- See more homes for sale inBennington




Frequently asked questions about 89 Merson Street
- What is the estimated monthly payment for 89 Merson Street?Based on a $299,000 list price with 20% down at today's rates, the estimated monthly payment for 89 Merson Street in Bennington, VT is approximately $2,136 (about $1,635 principal & interest, $426 property taxes, and $75 homeowner's insurance). This is an estimate. Actual payment depends on your loan terms.
- What do residents say about Bennington?Residents describe Bennington, VT as dog-friendly, well-kept, and easy to park in. Most residents say you need a car. See homes for sale in Bennington, VT.
- What are the closest schools to 89 Merson Street?The closest schools to 89 Merson Street in Bennington, VT are Bennington Elementary School (Pre-K, rated 1/10), Mt. Anthony Senior Uhsd #14 (High, rated 5/10), Mt. Anthony Union Middle School (rated 3/10).
- What is 89 Merson Street estimated to be worth?Trulia's estimated value for 89 Merson Street in Bennington, VT is $294,900.
- Does 89 Merson Street have laundry facilities?Yes, 89 Merson Street in Bennington, VT has laundry facilities.
- How big is the lot at 89 Merson Street?The lot at 89 Merson Street in Bennington, VT is about 0.93 acres (40,511 sq ft).
89 Merson Street, Bennington, VT 05201 is a 3 bedroom, 2 bathroom, 1,829 sqft single-family home built in 1950. This property is currently available for sale and was listed by PrimeMLS on Jun 17, 2026. The MLS # for this home is MLS# 5095251.