
$763,700
 3 Beds
 3 Baths
 2,592 sqft (on 0.27 acres)
97 Kellogg Street, Brookfield, CT 06804
Est. Refi. Payment $5,282/mo*
Refinance Your HomeCurrently Off Market - Sold Apr 10, 2025 for $710,000
Home Value
Trulia Estimate
$764KSince last month
Decreased$3K (-0.4%)Since last year
Increased$30K (+4%)Since last sale
Increased$53K (+7.5%)Learn more about this home's value by checking out its Trulia Estimate, the value of nearby homes, and how much similar homes have sold for.
Trulia Estimate
The of this home's value increased by +107% in the last 10 years
| Month | Estimated value |
|---|---|
2026 | |
| October 2026 | $763K |
| September 2026 | $767K |
| August 2026 | $770K |
| July 2026 | $760K |
| June 2026 | $755K |
| May 2026 | $750K |
| April 2026 | $738K |
| March 2026 | $739K |
| February 2026 | $739K |
| January 2026 | $726K |
2025 | |
2024 | |
2023 | |
2022 | |
2021 | |
2020 | |
2019 | |
2018 | |
2017 | |
2016 | |
Comparable sales
These are recently sold homes that have a similar location or other similar features to this home, like bedrooms, bathrooms, and square footage. Get a sense of the expected prices in the area by viewing these homes.Address | Distance | Property Type | Sold Price | Sold Date | Bed | Bath | Sqft |
|---|---|---|---|---|---|---|---|
0.27 | Single-Family Home | $668,000 | 05/21/26 | 3 | 3.5 | 3,089 | |
0.43 | Single-Family Home | $825,000 | 12/01/25 | 3 | 2.5 | 2,890 | |
0.44 | Single-Family Home | $735,000 | 07/31/26 | 3 | 3.5 | 1,955 | |
0.38 | Single-Family Home | $640,000 | 01/16/26 | 4 | 3 | 2,418 | |
0.13 | Single-Family Home | $1,375,000 | 10/02/26 | 4 | 3 | 3,780 | |
0.38 | Single-Family Home | $690,000 | 03/16/26 | 3 | 2 | 2,109 | |
0.34 | Single-Family Home | $584,000 | 07/10/26 | 3 | 2 | 1,512 | |
0.40 | Single-Family Home | $660,000 | 11/06/25 | 3 | 2 | 2,366 | |
0.50 | Single-Family Home | $995,000 | 04/08/26 | 3 | 3.5 | 2,860 |
Nearby home prices
Get a sense of expected prices in the area by checking the value of nearby homes.Address | Distance | Price | Bed | Bath | Sqft | Status |
|---|---|---|---|---|---|---|
0.02 | - | - | - | - | Off Market | |
0.02 | $610,100 | 3 | 2.5 | 2,085 | Off Market | |
0.02 | $582,200 | 3 | 2 | 1,150 | Off Market | |
0.03 | - | - | - | - | Off Market | |
0.04 | $952,200 | 4 | 2.5 | 2,440 | Off Market | |
0.04 | $563,800 | 3 | 2 | 1,502 | Off Market | |
0.04 | $708,700 | 4 | 3 | 3,066 | Off Market | |
0.04 | $680,000 | 4 | 2 | 1,075 | Recently Sold | |
0.04 | $1,741,200 | 1 | 1 | 619 | Off Market | |
0.05 | $509,300 | 3 | 2 | 1,557 | Off Market | |
0.05 | $801,200 | 4 | 2.5 | 3,244 | Off Market | |
0.05 | $760,700 | 4 | 3.5 | 1,976 | Off Market | |
0.05 | $2,874,900 | 3 | 4.5 | 4,854 | Off Market | |
0.05 | $543,200 | 3 | 2 | 1,196 | Off Market | |
0.06 | - | - | - | - | Off Market | |
0.06 | - | - | - | - | Off Market | |
0.06 | $555,900 | 4 | 2 | 1,792 | Off Market | |
0.06 | - | - | - | - | Off Market | |
0.06 | $753,400 | 4 | 4 | 2,474 | Off Market | |
0.07 | $714,700 | 4 | 2 | 2,582 | Off Market |
Local Information
- Map ViewExplore the area around 97 Kellogg Street.

- Schools1 Elementary School1 Middle School1 High School

- Shop & Eat

-- mins to
Home Highlights

Single-Family Home

Built in 1971

0.27 acre lot

2,592 sqft

$295/sqft

2 Car Garage

HOA $155/mo
About this House
What's unique:Stone fireplacePrimary bedroom ensuiteAttic storage spacesSweeping viewsPrivate deckPicnic area
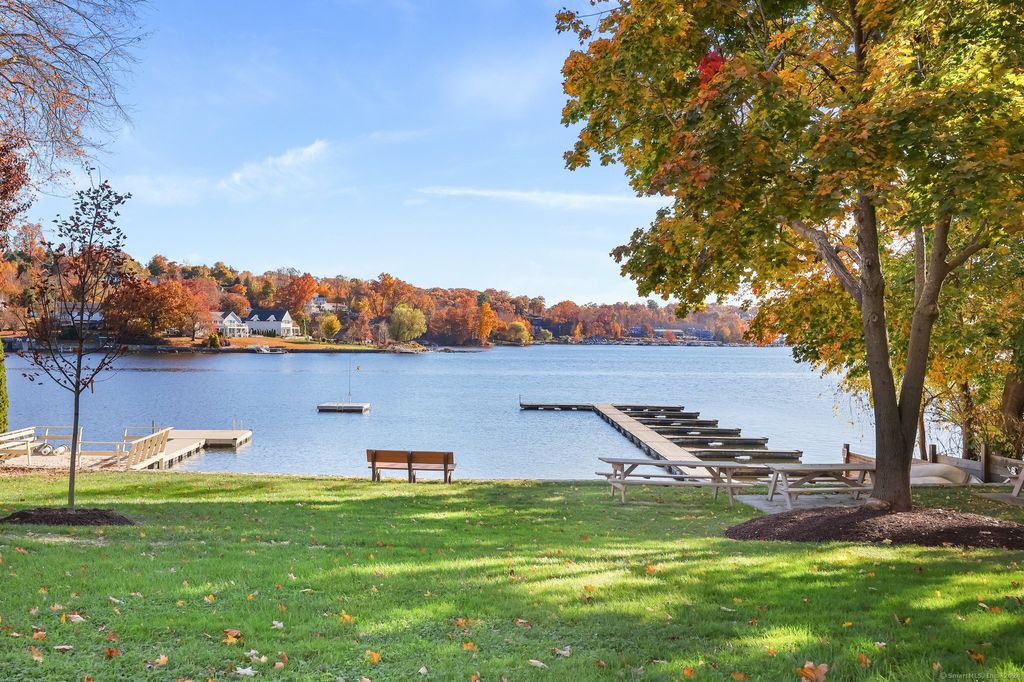
Enjoy lake community living on Arrowhead Point and move right into this fully updated 2500+ sq ft home perched on a west facing corner lot in highly sought after neighborhood overlooking Candlewood Lake. Year-round scenic setting provides gorgeous sunset lake views and is just a short stroll to Arrowhead Point Beach where you can enjoy outdoor recreation and relax on the expansive sandy beach with swim and boat docks, brand new owners boat lockers, kayak racks, new stairways, fencing, and picnic area. Custom designed kitchen showcases beautiful cabinetry, granite counters with leather finish, stainless steel appliances, vaulted ceiling, and tile flooring. Adjoining dining area has custom bar with task lighting and shelving, and wine cooler. Sprawling and private deck is highlighted by built-in bar and bench seating areas that invite alfresco dining and entertaining with family and friends. Light filled living room with picture window and sweeping views. Primary bedroom ensuite with double sinks and walk in shower. Second bedroom and full bath complete the main level. Fully finished light-filled lower level offers versatile living space for possible in law suite, large family room, stone fireplace, recreational room with kitchenette, office, full bath with laundry, third bedroom, and ample closets. Attached 2 car garage with epoxy coated floor and attic storage spaces. Energy efficient with added insulation, new roof, windows, siding, heating/air conditioning systems, & more! Average monthly utility expense (electric including heat pump and AC) $259/month. Arrowhead Point Homeowners annual fee $1,865.19 includes legacy locker fee (was in the deed for this home), admin fee, water, water reserve, road maintenance, annual road reserve, beach fee, beach reserve. Note: association is very well capitalized. No special assessment for huge improvements this year including recent improvements: new stairways, fencing, boat racks, lockers, picnic areas and regular care of the dock/float. Homeowners put $500 down to get name on waiting list *if they wish to obtain one of the boat slips, the dockmaster tracks where you are on the list. Boats are not to be stored in yards where the boat goes out beyond the home front. The Association has a few spring and fall family events for the homeowners.
97 Kellogg Street, Brookfield, CT 06804 is a 3 bedroom, 3 bathroom, 2,592 sqft single-family home in Candlewood Orchards, built in 1971. It last sold for $710,000 on Apr 10, 2025 (2% below the $724,900 asking price). This property is not currently displayed as for sale or rent on Trulia. The Trulia Estimate is $763,700, with a rent estimate of $4,341/month.
Last check for updates: about 21 hours ago
Listed by Carissa McMahon, (203) 442-4159
Coldwell Banker Realty, (203) 438-9000
Bought with: Joseph M. Perun, (203) 313-5197, Perun Properties, (203) 313-5197
Source: Smart MLS, MLS#24055642
Home Details for 97 Kellogg Street

|
|---|
Interior Details Basement: Full,FinishedNumber of Rooms: 9Types of Rooms: Master Bedroom, Bedroom, Den, Dining Room, Family Room, Kitchen, Living Room, Rec Play Room |
Beds & Baths Number of Bedrooms: 3Number of Bathrooms: 3Number of Bathrooms (full): 3 |
Dimensions and Layout Living Area: 2592 Square Feet |
Appliances & Utilities Appliances: Electric Cooktop, Electric Range, Microwave, Range Hood, Refrigerator, Dishwasher, Washer, Dryer, Electric Water Heater, Water HeaterDishwasherDryerLaundry: Lower LevelMicrowaveRefrigeratorWasher |
Heating & Cooling Heating: Baseboard,ElectricHas CoolingAir Conditioning: Central AirHas HeatingHeating Fuel: Baseboard |
Fireplace & Spa Number of Fireplaces: 1Has a Fireplace |
View Has a ViewView: Water |

|
|---|
Exterior Home Features Roof: AsphaltPatio / Porch: Porch, Deck, PatioExterior: Garden, LightingFoundation: Concrete Perimeter, RaisedGardenNo Private Pool |
Parking & Garage Number of Garage Spaces: 2Number of Covered Spaces: 2No CarportHas a GarageHas an Attached GarageParking Spaces: 2Parking: Attached |
Frontage Waterfront: Walk to Water, Dock or Mooring, Beach AccessNot on Waterfront |
Water & Sewer Sewer: Septic Tank |
Finished Area Finished Area (above surface): 2592 Square Feet |

|
|---|
Year Built Year Built: 1971 |
Property Type / Style Property Type: ResidentialProperty Subtype: Single Family ResidenceArchitecture: Ranch |
Building Construction Materials: Vinyl SidingNot a New ConstructionDoes Not Include Home Warranty |
Property Information Not Included in Sale: pet perimeter hardware and collarsParcel Number: 59034 |

|
|---|
Price List Price: $724,900 |
Status Change & Dates Off Market Date: Fri Mar 28 2025Possession Timing: Negotiable |

|
|---|
MLS Status: Closed |

|
|---|
Direction & Address City: BrookfieldCommunity: Arrowhead Point |
School Information Elementary School: Candlewood Lake ElementaryHigh School: Brookfield |

|
|---|
Building Area Building Area: 2592 Square Feet |

|
|---|
Community Features: Lake, Park, Shopping/Mall, Tennis Court(s) |

|
|---|
Has an HOAHOA Fee: $1,865/Annually |

|
|---|
Lot Area: 0.27 acres |

|
|---|
BasementMls Number: 24055642Attic: Storage, Pull Down StairsWater ViewWater View: WaterAbove Grade Unfinished Area: 2592 |

|
|---|
HOA Amenities: Park,Tennis Court(s),Lake/Beach Access |
Price and Tax history
| Date | Event | Price |
|---|---|---|
Apr 10, 2025 Source: Smart MLS #24055642 | Sold | $710,000 |
Mar 28, 2025 Source: Smart MLS #24055642 | Pending | $724,900 |
Mar 16, 2025 Source: Smart MLS #24055642 | PriceChange | $724,900 Price decreased by 3% |
Oct 26, 2024 Source: Smart MLS #24055642 | Listed For Sale | $749,000 |
Feb 14, 2024 Source: Smart MLS #170618229 | ListingRemoved | |
Jan 10, 2024 Source: Smart MLS #170618229 | Listed For Sale | $825,000 |
Sep 16, 2019 Source: Smart MLS #170226991 | Sold | $525,000 |
Sep 1, 2019 Source: Agent Provided | Pending | $539,500 |
Aug 17, 2019 Source: Agent Provided | PriceChange | $539,500 Price decreased by 4% |
Aug 8, 2019 Source: Agent Provided | Pending | $564,500 |
Jul 26, 2019 Source: Agent Provided | Listed For Sale | $564,500 |
Jan 16, 2009 Source: Smart MLS #98400500 | Sold | $340,000 |
Sep 18, 2001 Source: N/A | Sold | $370,000 |
Feb 29, 1996 Source: N/A | Sold | $250,000 |
| Year | Property tax | Tax assessment |
|---|---|---|
| 2025 | $10,676 | $369,040 |
Home facts updated by county records
Market trends in Brookfield
Last updated September 2026
Avg. sale price
$639K
$77.5KMoM
Sale-to-List Price
—
Price per sq ft
$281
$14MoM
Available listings
66
7MoM
Sourced by Trulia Market Trends
Around this home
The GreatSchools Rating compares schools on a variety of school quality indicators including test scores, college readiness, equity and more. Learn more.

Neighborhood Overview

Neighborhood stats provided by third party data sources.
LGBTQ Local Legal Protections
LGBTQ Local Legal Protections



IDX information is provided exclusively for personal, non-commercial use, and may not be used for any purpose other than to identify prospective properties consumers may be interested in purchasing. Information is deemed reliable but not guaranteed.
Frequently asked questions about 97 Kellogg Street
- What is 97 Kellogg Street estimated to be worth?Trulia's estimated value for 97 Kellogg Street in Brookfield, CT is $763,700.
- What is the price history for 97 Kellogg Street?97 Kellogg Street in Brookfield, CT last sold for $710,000 in April 2025.
- Is Brookfield a buyer's or seller's market?Brookfield is currently a buyer's market, based on recent for-sale activity.
- What's the median sale price in Brookfield?The median sale price in Brookfield is $639K. That is up $77.5K from the prior month.
- Does 97 Kellogg Street have air conditioning?Yes, 97 Kellogg Street in Brookfield, CT has air conditioning.
- Does 97 Kellogg Street have laundry facilities?Yes, 97 Kellogg Street in Brookfield, CT has in-unit laundry.
Explore by feature - Pet Friendly
 SPECIAL OFFERPET FRIENDLY$2,590 - $3,315/moFees may apply1-2 bd1-2 baBrookfield Village Apartments | 7 Station Rd,
Brookfield, CT 06804 SPECIAL OFFERPET FRIENDLY$1,970 - $3,283/moFees may applyStudio-2 bd1-2 baOverland Crossing | 101 Laurel Hill Rd,
Brookfield, CT 06804 PET FRIENDLY$1,850 - $2,473/moFees may applyStudio-2 bd1-2 baBarnbeck Place | 398 Federal Rd,
Brookfield, CT 06804 PET FRIENDLY
 APPLY INSTANTLYPET FRIENDLY
 APPLY INSTANTLYPET FRIENDLY
 APPLY INSTANTLYPET FRIENDLY
 APPLY INSTANTLYPET FRIENDLYFURNISHED
 APPLY INSTANTLYPET FRIENDLY
Explore by feature - Garage
- APPLY INSTANTLYPET FRIENDLY
 APPLY INSTANTLYPET FRIENDLY
- APPLY INSTANTLYPET FRIENDLYFURNISHED
 APPLY INSTANTLYFURNISHED
 APPLY INSTANTLYPET FRIENDLY
- APPLY INSTANTLYPET FRIENDLY
 PET FRIENDLY
Explore by feature - Air Conditioning
- PET FRIENDLY
- APPLY INSTANTLYPET FRIENDLY
- APPLY INSTANTLYPET FRIENDLY
- APPLY INSTANTLYPET FRIENDLY
- APPLY INSTANTLYPET FRIENDLYFURNISHED
- APPLY INSTANTLYFURNISHED
 APPLY INSTANTLY
 APPLY INSTANTLYFURNISHED
- APPLY INSTANTLYPET FRIENDLY
- APPLY INSTANTLYPET FRIENDLY
Explore by feature - Washer/dryer
- SPECIAL OFFERPET FRIENDLY$2,590 - $3,315/moFees may apply1-2 bd1-2 baBrookfield Village Apartments | 7 Station Rd,
Brookfield, CT 06804 - PET FRIENDLY$1,850 - $2,473/moFees may applyStudio-2 bd1-2 baBarnbeck Place | 398 Federal Rd,
Brookfield, CT 06804 - PET FRIENDLY
- APPLY INSTANTLYPET FRIENDLY
- APPLY INSTANTLYPET FRIENDLY
 APPLY INSTANTLY
- APPLY INSTANTLYPET FRIENDLY
- APPLY INSTANTLYPET FRIENDLYFURNISHED
- APPLY INSTANTLYFURNISHED
- APPLY INSTANTLY
Apartments for Rent
- PET FRIENDLY$1,970 - $3,283/moFees may applyStudio-2 bd1-2 baOverland Crossing | 101 Laurel Hill Rd,
Brookfield, CT 06804 - PET FRIENDLY$1,850 - $2,473/moFees may applyStudio-2 bd1-2 baBarnbeck Place | 398 Federal Rd,
Brookfield, CT 06804 - PET FRIENDLY$2,590 - $3,315/moFees may apply1-2 bd1-2 baBrookfield Village Apartments | 7 Station Rd,
Brookfield, CT 06804 - PET FRIENDLY
- APPLY INSTANTLY
- APPLY INSTANTLYPET FRIENDLY
- APPLY INSTANTLY
 See more homes for rent inBrookfield
Off Market Homes Near 97 Kellogg Street
 SOLDOCT 23, 2026William Raveis Real Estate
 SOLDOCT 23, 2026William Pitt Sotheby's Int'l
 SOLDOCT 21, 2026Coldwell Banker Realty
 SOLDOCT 21, 2026Coldwell Banker Realty
 SOLDOCT 19, 2026Coldwell Banker Realty
 SOLDOCT 15, 2026William Pitt Sotheby's Int'l
 SOLDOCT 15, 2026Berkshire Hathaway NE Prop.
 See more homes for sale inBrookfield


Homes for sale near 97 Kellogg Street
 0.35 ACRESWilliam Pitt Sotheby's Int'l
 Lisowitch Real Estate Group LLC
 Berkshire Hathaway NE Prop.
 0.74 ACRESWilliam Pitt Sotheby's Int'l
 0.41 ACRESCompass Connecticut, LLC
 OPEN SUN, 12-2PMWilliam Raveis Real Estate
 OPEN SUN, 11-1PM0.45 ACRESCompass Connecticut, LLC
- See more homes for sale inBrookfield


- Results are loading