


$530,000
 2 Beds
 2 Baths
 1,411 sqft
12 Longview Drive, Brookfield, CT 06804
Est. Mortgage $3,557/mo*
Get Pre-QualifiedWe estimate this home will sell faster than 83% nearby.
Home Highlights

Single-Family Home

Built in 1946

$376/sqft

Open Parking
Local Information
- Map ViewExplore the area around 12 Longview Drive.

- Schools1 Elementary School1 Middle School1 High School

- Shop & Eat

-- mins to
About this House
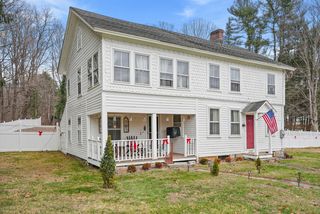
Located in the desirable lake community of Candlewood Shores, Thistle Cottage beautifully blends the timeless charm of a classic lakeside cottage with the open floor plan today's buyers love. Ideal as a full-time residence or weekend retreat, this inviting ranch offers warmth, character, and flexible living spaces. A light-filled enclosed porch with hardwood floors serves as a welcoming entry, sunroom, or home office before opening to the spacious living, dining, and kitchen area. The sun-filled kitchen features crisp white cabinetry, open shelving, stainless steel appliances, and flows into the living room with soaring beamed ceilings, knotty pine walls, hardwood floors, oversized windows, and a floor-to-ceiling wood-burning fireplace. A renovated full bath complements the main-level bedroom, while the loft provides the perfect office, reading nook, or play space. The walkout lower level offers a bright family room with patio access, a private second bedroom, full bath, laundry, storage, and a versatile alcove ideal for a gym, hobby room, or workspace. Enjoy the screened porch, covered patio, and lake views. Just a short walk to the private beach, clubhouse, playground, lake access, and year-round community events. Convenient to I-84, shopping, restaurants, wineries, hiking, and the Hudson Valley. Thistle Cottage offers the perfect opportunity to enjoy the Candlewood Shores lifestyle. Recent updates include three ductless heat pumps, updated electrical, new vinyl siding, water heater, retaining wall and front steps
Last check for updates: about 15 hours ago
Listing courtesy of Stacey Cronin, (973) 464-6434
Houlihan Lawrence, (973) 464-6434
Source: Smart MLS, MLS#24193080
Also Listed on Smart MLS.
We estimate this home will sell faster than 83% nearby.
Home Details for 12 Longview Drive

|
|---|
Interior Details Basement: Full,Interior Entry,Partially Finished,Walk-Out AccessNumber of Rooms: 7Types of Rooms: Master Bedroom, Bedroom, Bathroom, Dining Room, Family Room, Kitchen, Living Room, Loft, Other |
Beds & Baths Number of Bedrooms: 2Number of Bathrooms: 2Number of Bathrooms (full): 2 |
Dimensions and Layout Living Area: 1411 Square Feet |
Appliances & Utilities Appliances: Electric Range, Refrigerator, Dishwasher, Washer, Dryer, Water HeaterDishwasherDryerLaundry: Lower Level,Mud RoomRefrigeratorWasher |
Heating & Cooling Heating: Heat Pump,Zoned,ElectricHas CoolingAir Conditioning: Ceiling Fan(s),DuctlessHas HeatingHeating Fuel: Heat Pump |
Fireplace & Spa Number of Fireplaces: 1Has a Fireplace |
View Has a ViewView: Water |

|
|---|
Exterior Home Features Roof: AsphaltPatio / Porch: Deck, Covered, PatioOther Structures: Shed(s)Foundation: Concrete PerimeterNo Private Pool |
Parking & Garage No CarportNo GarageNo Attached GarageHas Open ParkingParking Spaces: 3Parking: Paved,On Street,Off Street |
Frontage Waterfront: Beach Access, Access, SeasonalNot on Waterfront |
Water & Sewer Sewer: Septic Tank |
Finished Area Finished Area (above surface): 819 Square FeetFinished Area (below surface): 592 Square Feet |

|
|---|
Days on Market: 45 |

|
|---|
Year Built Year Built: 1946 |
Property Type / Style Property Type: ResidentialProperty Subtype: Single Family ResidenceArchitecture: Ranch,Cottage |
Building Construction Materials: Vinyl SidingNot a New ConstructionDoes Not Include Home Warranty |
Property Information Parcel Number: 57331 |

|
|---|
Price List Price: $530,000Price Per Sqft: $376 |
Status Change & Dates Possession Timing: Owners Must Find New Housing |

|
|---|
MLS Status: Active |

|
|---|
Direction & Address City: BrookfieldCommunity: Candlewood Shores |
School Information Elementary School: Per Board of EdHigh School: Per Board of Ed |

|
|---|
Listing Agent Listing ID: 24193080 |

|
|---|
Building Area Building Area: 1411 Square Feet |

|
|---|
Community Features: Lake, Playground, Near Public Transport, Shopping/Mall |
Other Playground |

|
|---|
No HOA |

|
|---|
Lot Area: 7405.2 sqft |

|
|---|
BasementMls Number: 24193080Attic: NoneWater ViewWater View: WaterAttribution Contact: (973) 464-6434Above Grade Unfinished Area: 819Activation Date: Fri Jul 24 2026 |

|
|---|
LakePlaygroundNear Public TransportShopping/Mall |
Around this home
The GreatSchools Rating compares schools on a variety of school quality indicators including test scores, college readiness, equity and more. Learn more.

Neighborhood Overview

Neighborhood stats provided by third party data sources.
Market trends in Brookfield
Last updated July 2026
Avg. sale price
$534K
Sale-to-List Price
—
Price per sq ft
$314
Available listings
68
5MoM
Home Value
Trulia Estimate
$531KSince last month
Decreased$10K (-1.8%)Since last year
Decreased$1K (-0.3%)Since last sale
Increased$141K (+36.2%)Learn more about this home's value by checking out its Trulia Estimate, the value of nearby homes, and how much similar homes have sold for.
Trulia Estimate
The of this home's value increased by +94% in the last 10 years
| Month | Estimated value |
|---|---|
2026 | |
| September 2026 | $531K |
| August 2026 | $528K |
| July 2026 | $541K |
| June 2026 | $542K |
| May 2026 | $541K |
| April 2026 | $540K |
| March 2026 | $541K |
| February 2026 | $524K |
| January 2026 | $523K |
2025 | |
2024 | |
2023 | |
2022 | |
2021 | |
2020 | |
2019 | |
2018 | |
2017 | |
2016 | |
Comparable sales
These are recently sold homes that have a similar location or other similar features to this home, like bedrooms, bathrooms, and square footage. Get a sense of the expected prices in the area by viewing these homes.Address | Distance | Property Type | Sold Price | Sold Date | Bed | Bath | Sqft |
|---|---|---|---|---|---|---|---|
0.14 | Single-Family Home | $584,000 | 07/10/26 | 3 | 2 | 1,512 | |
0.31 | Single-Family Home | $540,000 | 02/20/26 | 3 | 1.5 | 1,498 | |
0.27 | Single-Family Home | $540,000 | 10/28/25 | 3 | 1.5 | 1,580 | |
0.26 | Single-Family Home | $606,000 | 09/26/25 | 3 | 2.5 | 1,872 | |
0.28 | Single-Family Home | $549,900 | 09/11/25 | 4 | 2.5 | 1,508 | |
0.48 | Single-Family Home | $345,000 | 04/08/26 | 3 | 1 | 1,560 |
Nearby home prices
Get a sense of expected prices in the area by checking the value of nearby homes.Address | Distance | Price | Bed | Bath | Sqft | Status |
|---|---|---|---|---|---|---|
0.05 | $668,000 | 3 | 3.5 | 3,089 | Recently Sold | |
0.06 | $555,100 | 2 | 1.5 | 1,311 | Off Market | |
0.06 | $3,343,600 | 4 | 4.5 | 5,636 | Off Market | |
0.08 | $531,000 | 3 | 2 | 1,320 | Off Market | |
0.06 | $2,909,200 | 3 | 3 | 2,943 | Off Market | |
0.11 | $510,000 | 2 | 1 | 1,400 | Off Market | |
0.10 | - | - | - | - | Off Market | |
0.11 | $478,100 | 2 | 1 | 796 | Off Market | |
0.14 | - | - | - | - | Off Market | |
0.13 | $1,107,300 | 4 | 4 | 4,426 | Off Market | |
0.14 | $584,000 | 3 | 2 | 1,512 | Recently Sold |
Price and Tax history
| Date | Event | Price |
|---|---|---|
Jul 24, 2026 Source: Smart MLS #24193080 | Listed For Sale | $530,000 |
Jul 26, 2021 Source: Smart MLS #170392499 | Sold | $390,000 |
May 27, 2021 Source: Smart MLS #170392499 | Contingent | $390,000 |
May 25, 2021 Source: Smart MLS #170392499 | PendingToActive | $390,000 |
May 17, 2021 Source: Smart MLS #170392499 | Contingent | $390,000 |
Apr 29, 2021 Source: Smart MLS #170392499 | Listed For Sale | $390,000 |
Oct 17, 1995 Source: N/A | Sold | $73,000 |
| Year | Property tax | Tax assessment |
|---|---|---|
| 2025 | $7,375 | $254,930 |
Home facts updated by county records
LGBTQ Local Legal Protections
LGBTQ Local Legal Protections



Stacey Cronin, Houlihan Lawrence, (973) 464-6434
Agent Phone: (973) 464-6434
IDX information is provided exclusively for personal, non-commercial use, and may not be used for any purpose other than to identify prospective properties consumers may be interested in purchasing. Information is deemed reliable but not guaranteed.
Similar Homes You May Like
 0.38 ACRESColdwell Banker Realty
 Listing by: Hudson Valley Properties
 1.2 ACRESColdwell Banker Realty
 1.59 ACRESBerkshire Hathaway NE Prop.
 OPEN SAT, 12-2PMListing by: Keller Williams Realty Partner
 OPEN SAT, 10-12PM1 ACRELuks Realty
 OPEN SUN, 11-1PM0.31 ACRESColdwell Banker Realty
 0.47 ACRESListing by: RE/MAX Classic Realty
 1.26 ACRESWilliam Raveis Real Estate
 0.76 ACRESLuks Realty
 OPEN THU, 4-6PM1.5 ACRESFathom Realty CT LLC
 OPEN SAT, 12-2PM0.53 ACRESCompass Connecticut, LLC
 See more homes for sale inBrookfield




New Listings near 12 Longview Drive
 NEWCOMING SOON 9/100.44 ACRESWilliam Pitt Sotheby's Int'l
 NEWCOMING SOON 9/70.69 ACRESHoulihan Lawrence
- OPEN SAT, 12-2PM0.53 ACRESCompass Connecticut, LLC
 NEW - 2 DAYS AGO0.28 ACRESColdwell Banker Realty
 OPEN SAT, 12-2PM0.55 ACRESWilliam Pitt Sotheby's Int'l
 NEW - 1 DAY AGOBerkshire Hathaway NE Prop.
 OPEN SUN, 11-1PMShowcase Realty, Inc.
 FOR SALE BY OWNER0.45 ACRES
- See more homes for sale inBrookfield


Frequently asked questions about 12 Longview Drive
- What is the estimated monthly payment for 12 Longview Drive?Based on a $530,000 list price with 20% down at today's rates, the estimated monthly payment for 12 Longview Drive in Brookfield, CT is approximately $3,619 (about $2,798 principal & interest, $746 property taxes, and $75 homeowner's insurance). This is an estimate. Actual payment depends on your loan terms.
- How does the list price for 12 Longview Drive compare to homes in Brookfield?12 Longview Drive in Brookfield, CT is listed at $530,000, about 1% below the $534K median sale price in Brookfield.
- What are the closest schools to 12 Longview Drive?The closest schools to 12 Longview Drive in Brookfield, CT are Brookfield High School (rated 8/10), Candlewood Lake Elementary School (rated 6/10), Whisconier Middle School (rated 8/10).
- What is 12 Longview Drive estimated to be worth?Trulia's estimated value for 12 Longview Drive in Brookfield, CT is $531,200.
- Does 12 Longview Drive have air conditioning?Yes, 12 Longview Drive in Brookfield, CT has air conditioning.
- Does 12 Longview Drive have laundry facilities?Yes, 12 Longview Drive in Brookfield, CT has in-unit laundry.
12 Longview Drive, Brookfield, CT 06804 is a 2 bedroom, 2 bathroom, 1,411 sqft single-family home built in 1946. 12 Longview Drive is located in Candlewood Orchards, Brookfield. This property is currently available for sale and was listed by Smart MLS on Jul 21, 2026. The MLS # for this home is MLS# 24193080.